

6444 E OAK StreetScottsdale, AZ 85257
Due to the health concerns created by Coronavirus we are offering personal 1-1 online video walkthough tours where possible.
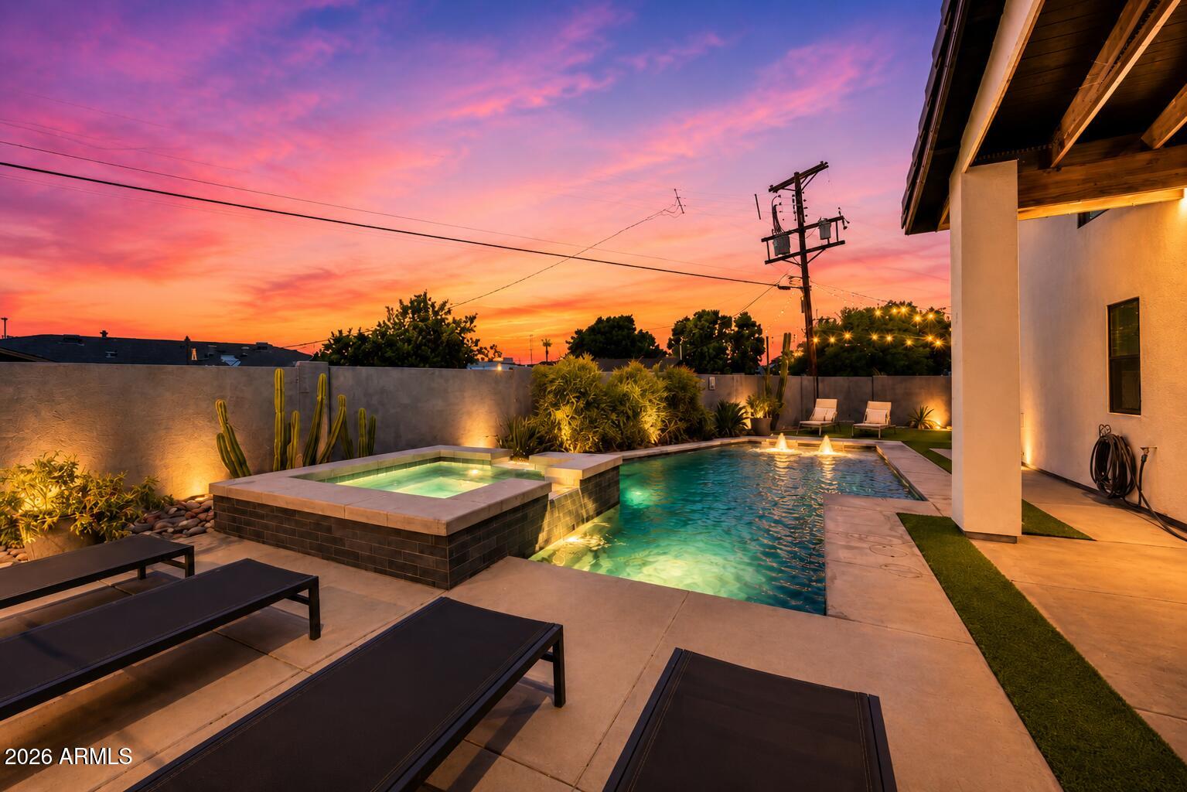
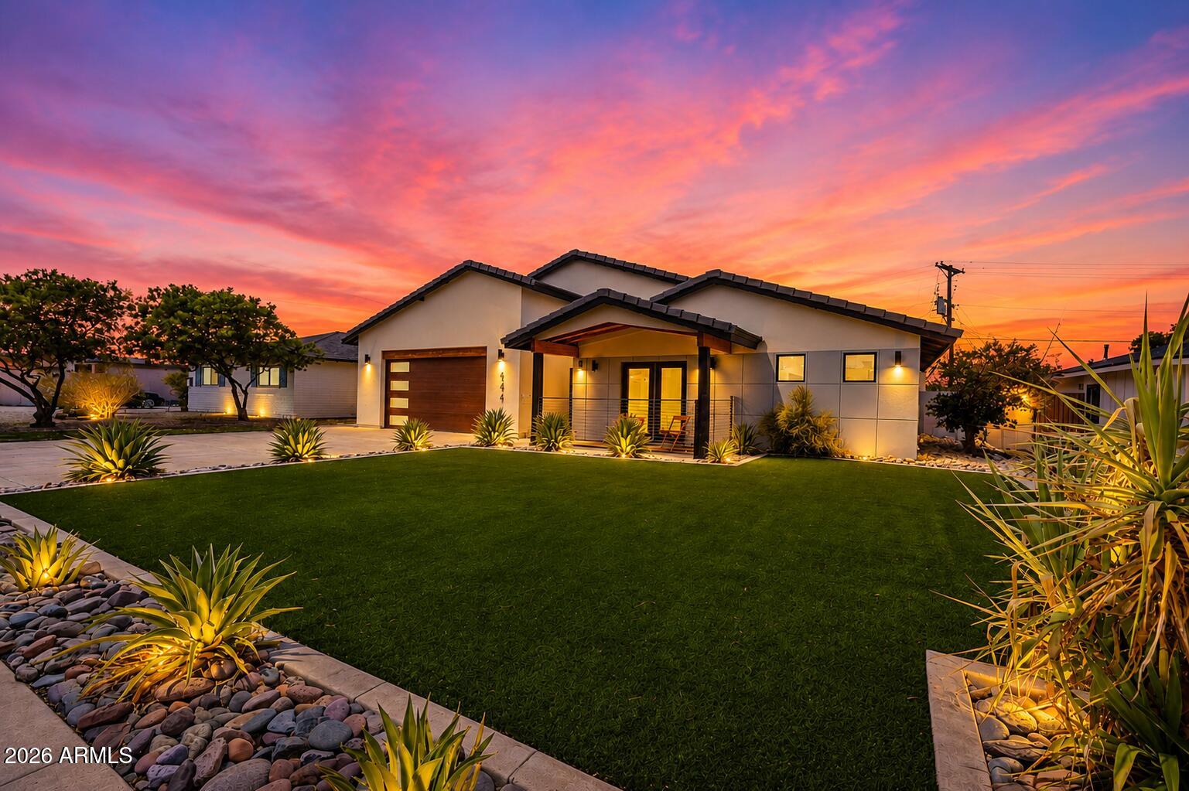
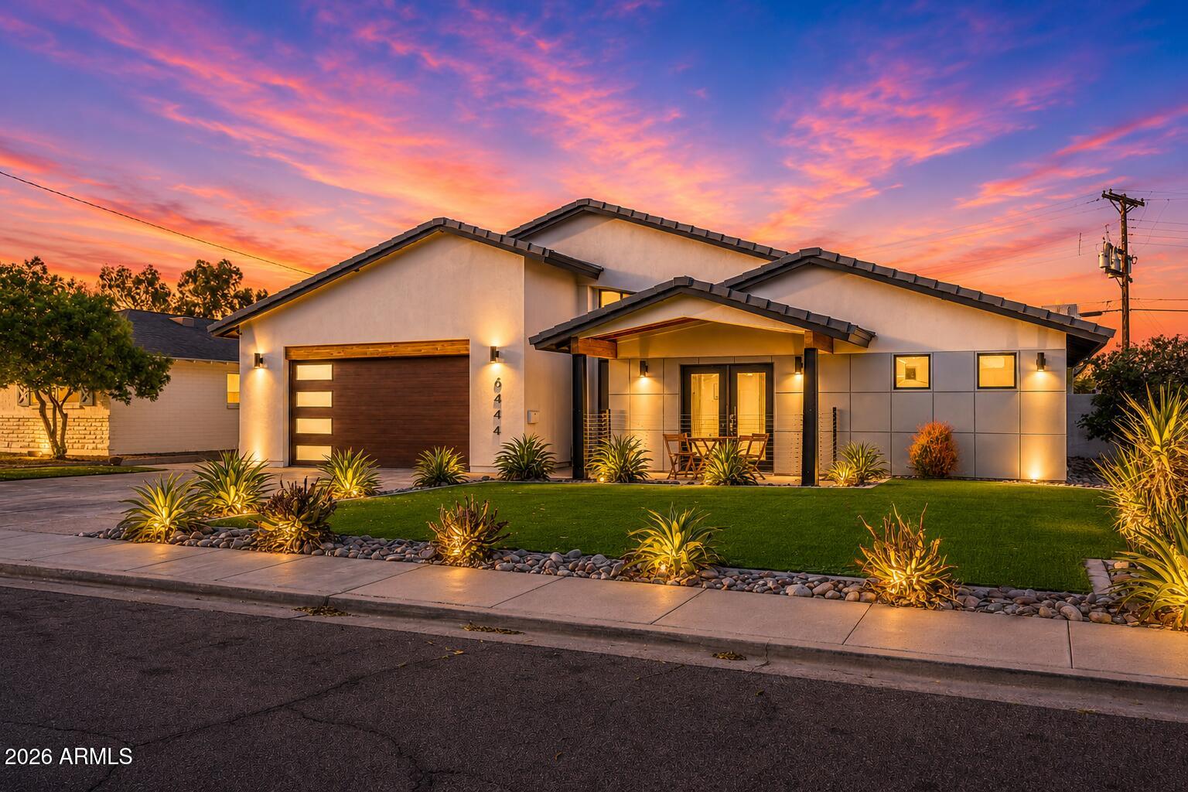
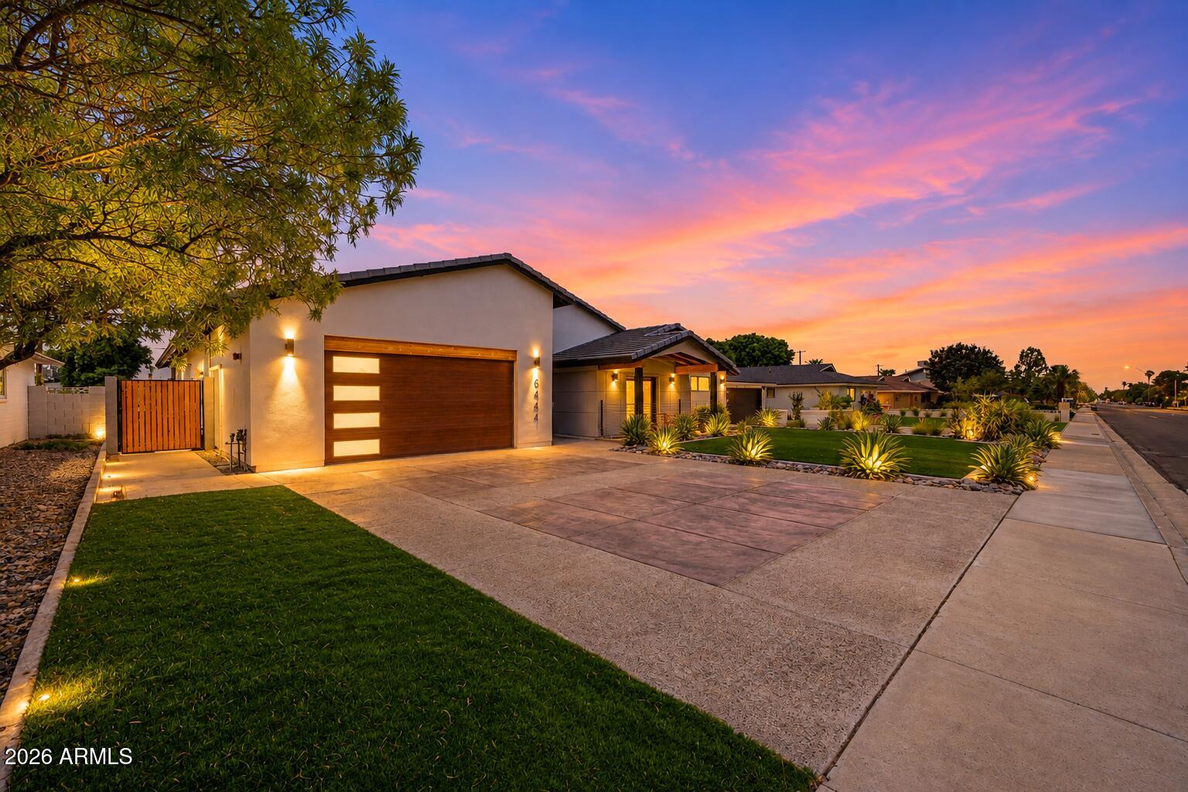
TURNKEY. DESIGN-FORWARD. INCOME PRODUCING!! This one-of-a-kind contemporary residence offers the rare opportunity to own a proven income-producing asset that is equally suited as a luxury second home or full-time residence. Featuring 5 bedrooms, 3.5 bathrooms, including a flexible fifth bedroom that is currently configured as a sleeping room, this home offers exceptional versatility. Being offered fully furnished and professionally designed, allowing for a truly seamless transition from closing day to rental income or immediate enjoyment. Thoughtfully reimagined from the ground up, no detail was overlooked. From the moment you enter, soaring vaulted ceilings with exposed wood trusses and industrial-inspired ductwork create a dramatic architectural statement, while polished concrete floors, oversized windows, custom lighting, and carefully curated finishes strike the perfect balance between warmth and modern sophistication. The expansive open-concept living spaces were intentionally designed for entertaining and gathering. The chef's kitchen anchors the home with an oversized waterfall island, premium appliances, custom cabinetry, and generous prep space, flowing effortlessly into multiple living and dining areas. Every room has been meticulously furnished to complement the home's clean architectural lines, creating an elevated experience that guests remember. Outside, the resort-style backyard extends the living space with a covered outdoor lounge, built-in kitchen, sparkling pool and spa, professionally designed landscaping, and multiple areas to relax or entertain. Whether hosting family, enjoying Arizona winters, or maximizing short-term rental potential, the outdoor amenities deliver the lifestyle today's buyers seek. With spacious bedrooms, thoughtfully designed common areas, and a floor plan that comfortably accommodates larger groups, this property has been crafted to perform as both a high-end retreat and a highly desirable investment. Whether you're looking to expand your investment portfolio with a truly turnkey furnished property, secure an Arizona vacation home that generates income when you're away, or simply own an architecturally distinctive residence unlike anything else in the area, this home delivers an exceptional combination of style, function, and opportunity. Furniture, décor, furnishings, and accessories convey with the sale, making this a rare fully turnkey offering!
| 9 hours ago | Listing updated with changes from the MLS® | |
| 4 weeks ago | Listing first seen on site |

All information should be verified by the recipient and none is guaranteed as accurate by ARMLS. Copyright 2026 Arizona Regional Multiple Listing Service, Inc. All rights reserved.
Last checked: 2026-09-01 12:20 PM UTC