HS_WHTHoriz_NoTag
Save
Ask
Tour
Hide
Share
$629,000
25 Days On Site

8746 E BELLEVIEW Street
Scottsdale, AZ 85257

For Sale|Single Family Residence|Active
3
Beds
3
Total Baths
2
Full Baths
1
Partial Bath
1,755
SqFt
$358
/SqFt
1984
Built
Subdivision:
Trails at Scottsdale 4
County:
Maricopa

Due to the health concerns created by Coronavirus we are offering personal 1-1 online video walkthough tours where possible.
Call Now: 602-688-7388
Is this the listing for you? We can help make it yours.
602-688-7388
8746 E BELLEVIEW Street8746 E BELLEVIEW Street8746 E BELLEVIEW Street8746 E BELLEVIEW Street
Save
Ask
Tour
Hide
Share

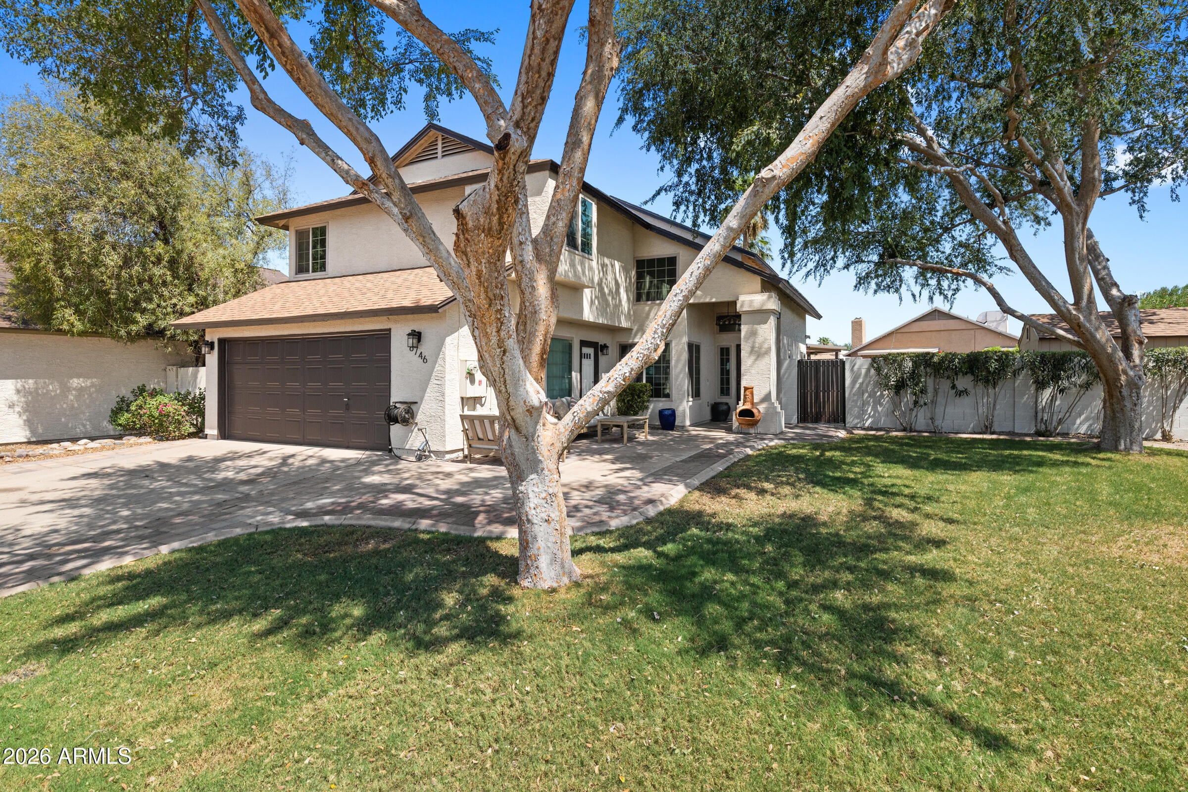
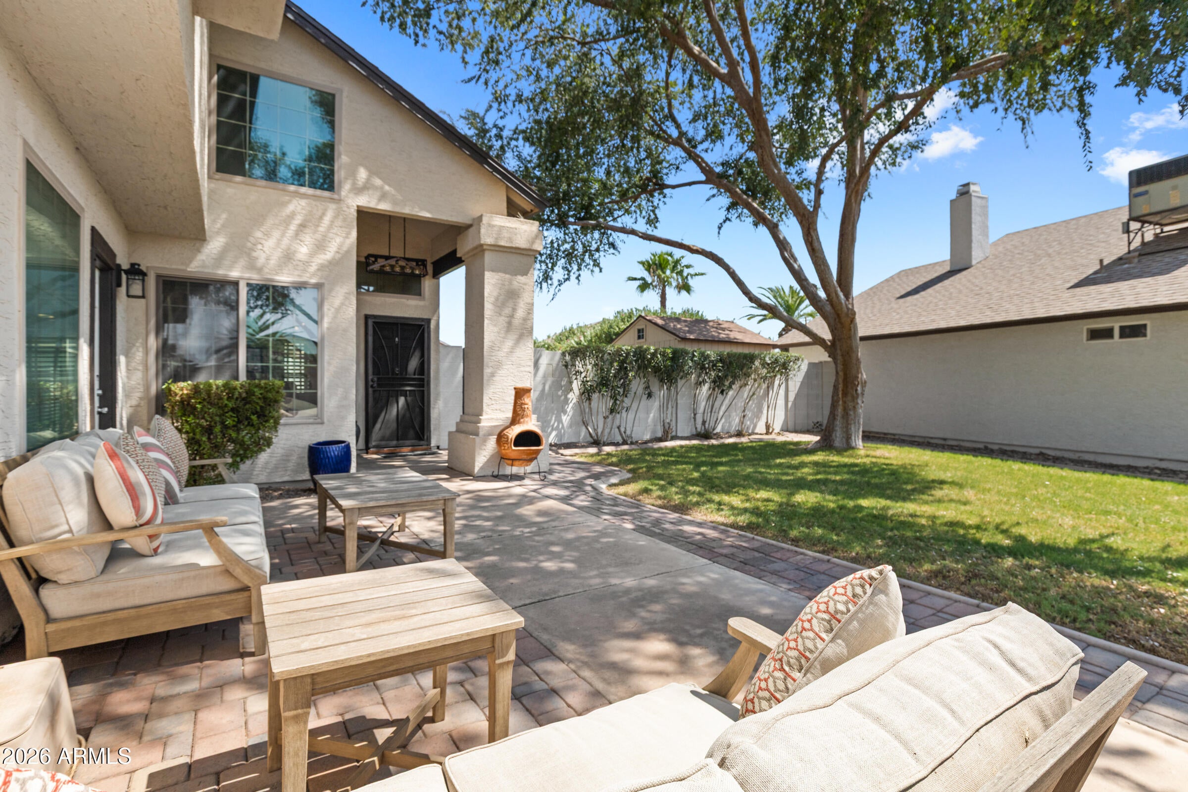
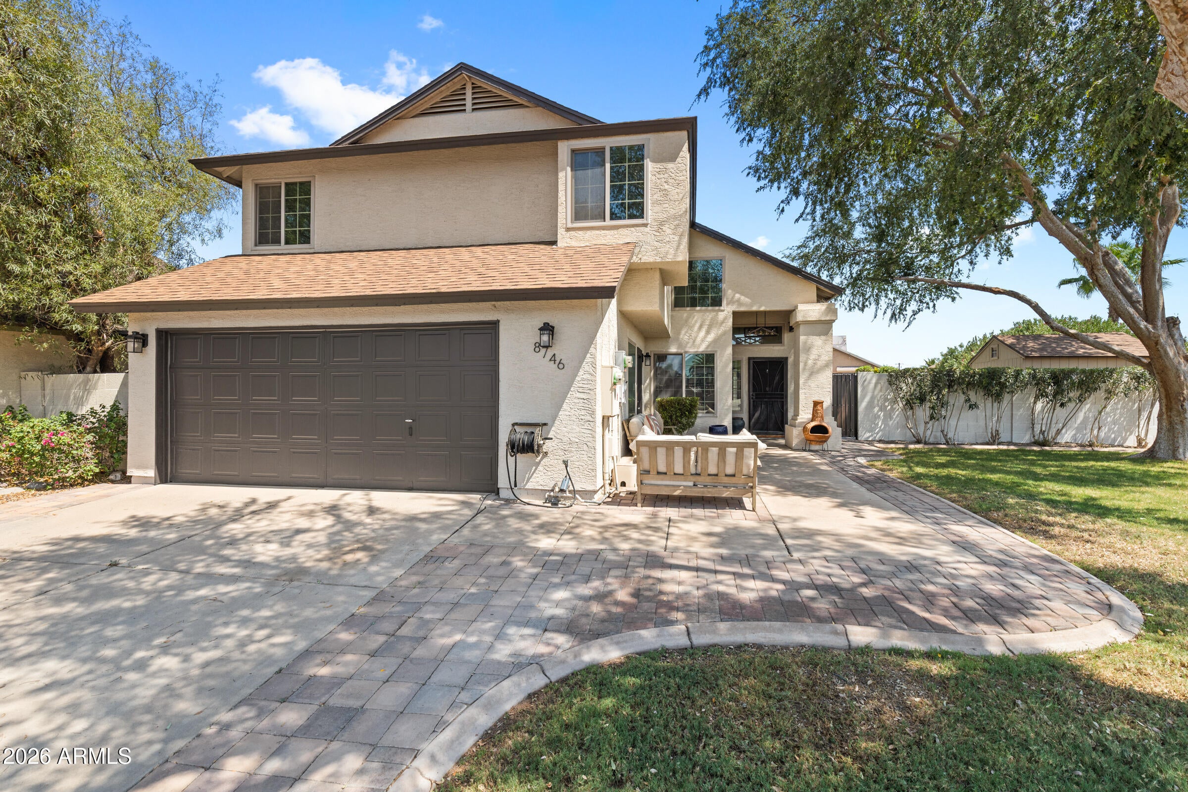
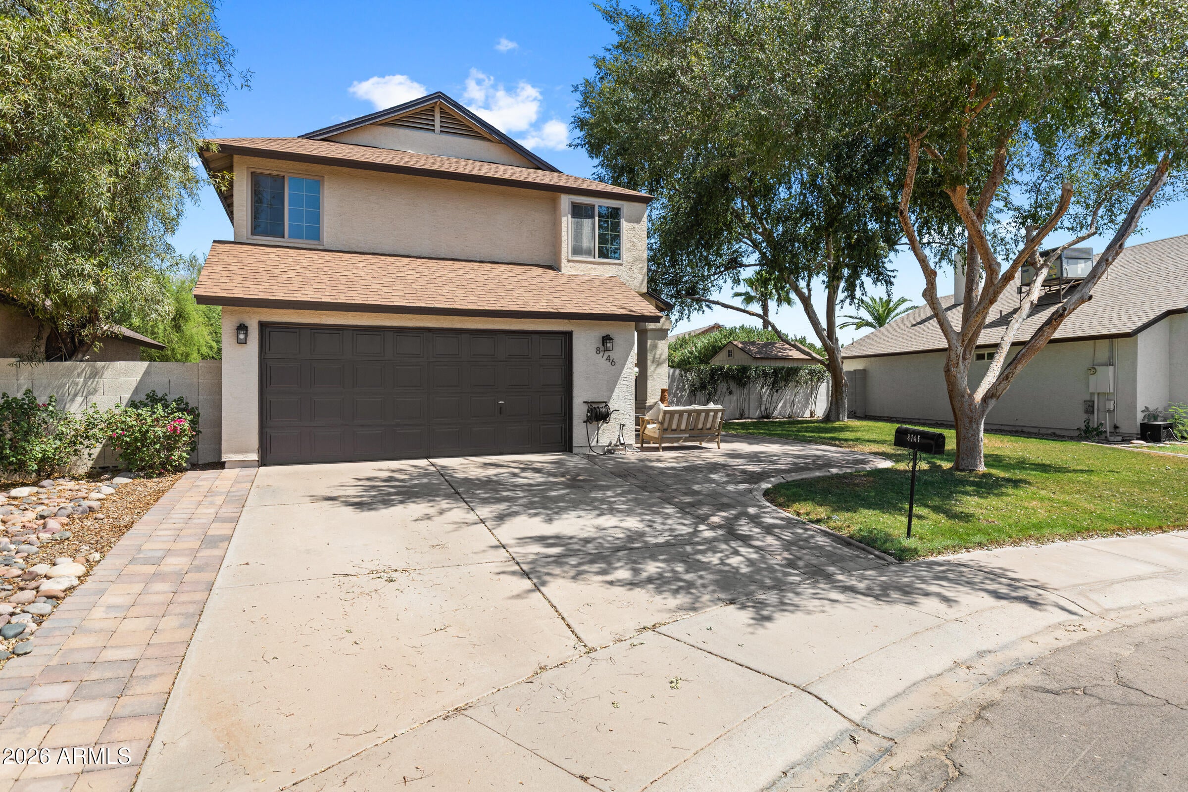
Imagine living just minutes from the heart of Downtown Scottsdale, tucked away on a peaceful cul-de-sac with a large front yard where comfort, style, and convenience come together. This beautifully updated 3-bedroom, 2.5-bath home offers the perfect blend of modern finishes and timeless charm. Step inside to soaring vaulted ceilings, fresh interior paint, luxury vinyl plank flooring throughout, and a versatile flex room that can be customized as a home office, sitting room, playroom, or creative space. The spacious kitchen is designed for both everyday living and entertaining, featuring granite countertops, a center island, stainless steel appliances, a breakfast nook, and a formal dining room complete with a cozy fireplace, elegant bay window, and French doors that open to the covered patio. Outside, you'll discover an expansive backyard with lush green grass and endless possibilities. Whether you envision building a sparkling pool, creating a tropical retreat, or designing the ultimate outdoor entertaining space, this oversized yard provides the perfect canvas. Upstairs, you'll find three private bedrooms, including a charming guest bedroom with a cozy reading nook. The spacious primary suite is a true retreat, showcasing vaulted ceilings, a generous walk-in closet, and an en-suite bathroom with a walk-in shower. Located less than five miles from Downtown Scottsdale, you'll enjoy easy access to world-class shopping, award-winning restaurants, vibrant nightlife, golf courses, art galleries, and countless entertainment options. This exceptional home offers the lifestyle you've been dreaming of don't miss your opportunity to make it yours!

Save
Ask
Tour
Hide
Share
Listing Snapshot
Price 
$629,000
Days On Site 
25 Days
Bedrooms 
3
Inside Area (SqFt) 
1,755 sqft
Total Baths 
3
Full Baths 
2
Partial Baths 
1
Lot Size 
0.18 Acres
Year Built 
1984
MLS® Number 
7063239
Status 
Active
Property Tax 
$1,351
HOA/Condo/Coop Fees 
$17.25 monthly
Sq Ft Source 
Assessor
Friends & Family
Recent Activity
3 weeks agoListing updated with changes from the MLS®
4 weeks agoListing first seen on site
General Features
Acres 
0.18
Cross Street 
Hayden Rd & McDowell Rd
Disclosures 
None
Garage 
Yes
Garage Spaces 
2
Land Lease 
No
Levels 
Two
Number Of Stories 
2
Parking 
Garage Door OpenerDirect Access
Property Sub Type 
Single Family Residence
Sewer 
Public Sewer
Utilities 
Cable Available
Water Source 
Public
Interior Features
Appliances 
RefrigeratorDishwasherDisposalMicrowave
Cooling 
Central AirCeiling Fan(s)
Fireplace 
Yes
Fireplaces 
1
Flooring 
CarpetVinylTile
Heating 
Electric
Interior 
High Speed InternetGranite CountersDouble VanityBreakfast BarVaulted Ceiling(s)
Save
Ask
Tour
Hide
Share
Exterior Features
Construction Details 
StuccoFrame
Fencing 
Block
Lot Features 
Sprinklers In RearSprinklers In FrontCul-De-Sac
Roof 
Composition
Spa Features 
None
Community Features
Association Dues 
207
Community Features 
Sidewalks
Financing Terms Available 
CashConventional1031 ExchangeFHAVA Loan
HOA Fee Frequency 
Annually
School District 
Scottsdale Unified District
Township 
1N
Schools
School District
Scottsdale Unified District
Elementary School
Hohokam Elementary School
Middle School
Tonalea Middle School
High School
Coronado High School
Listing courtesy of Simply Real Estate.


All information should be verified by the recipient and none is guaranteed as accurate by ARMLS. Copyright 2026 Arizona Regional Multiple Listing Service, Inc. All rights reserved.
Last checked: 2026-09-01 11:29 AM UTC

Neighborhood & Commute
Source: Walkscore
Save
Ask
Tour
Hide
Share

Let's Connect

I'm social! Connect with me on all the popular social media channels.

Realty In Style Instagram

Follow Realty In Style on Instagram for beautiful homes and design inspiration!

Scroll to Top