HS_WHTHoriz_NoTag
Save
Ask
Tour
Hide
Share
$379,900
25 Days On Site

30381 N DESERT WILLOW Boulevard
San Tan Valley, AZ 85143

For Sale|Single Family Residence|Active
4
Beds
2
Total Baths
2
Full Baths
1,928
SqFt
$197
/SqFt
1999
Built
Subdivision:
JOHNSON RANCH UNIT 3A
County:
Pinal

Due to the health concerns created by Coronavirus we are offering personal 1-1 online video walkthough tours where possible.
Call Now: 602-688-7388
Is this the listing for you? We can help make it yours.
602-688-7388
30381 N DESERT WILLOW Boulevard30381 N DESERT WILLOW Boulevard30381 N DESERT WILLOW Boulevard30381 N DESERT WILLOW Boulevard
Save
Ask
Tour
Hide
Share

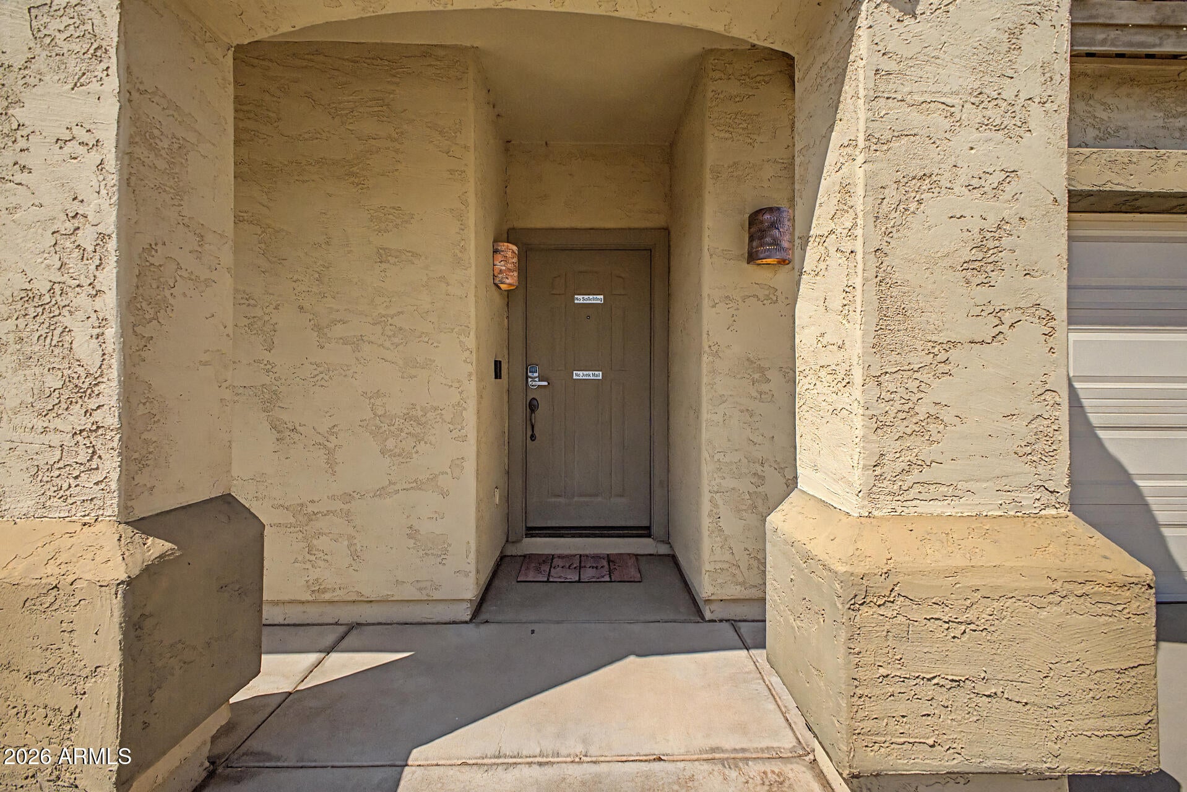
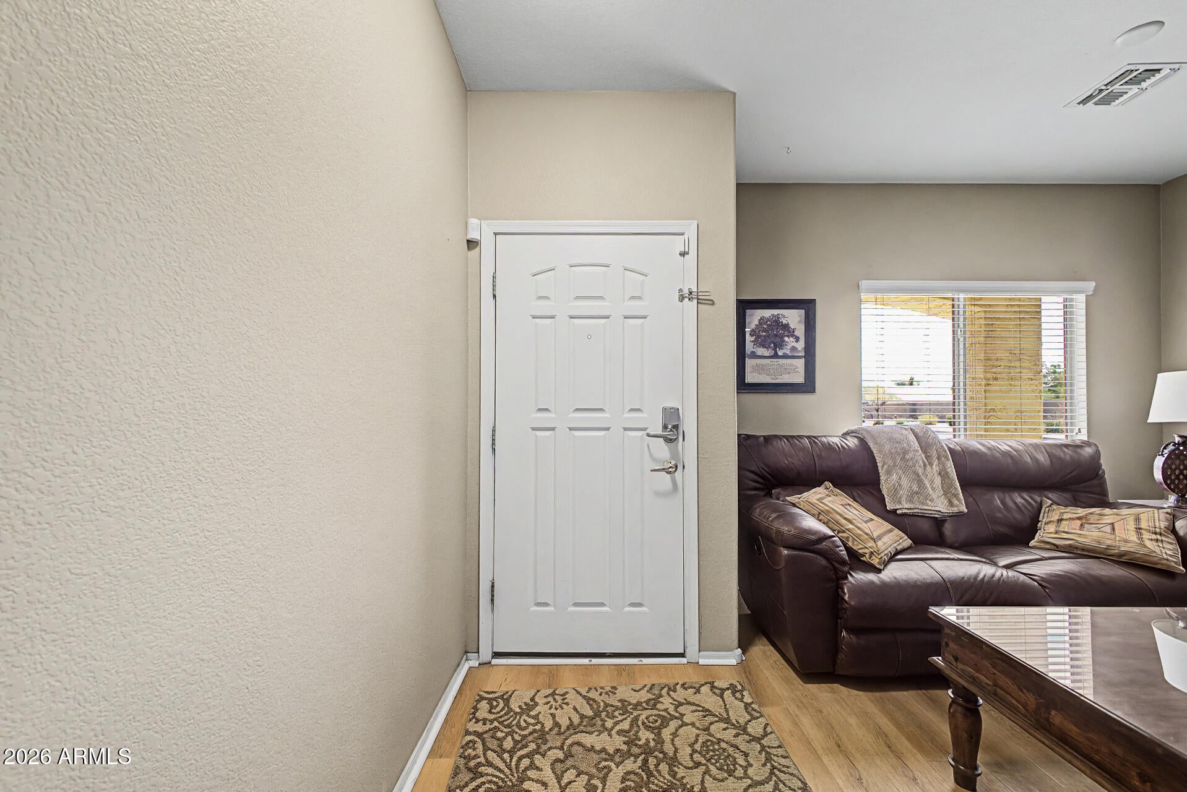
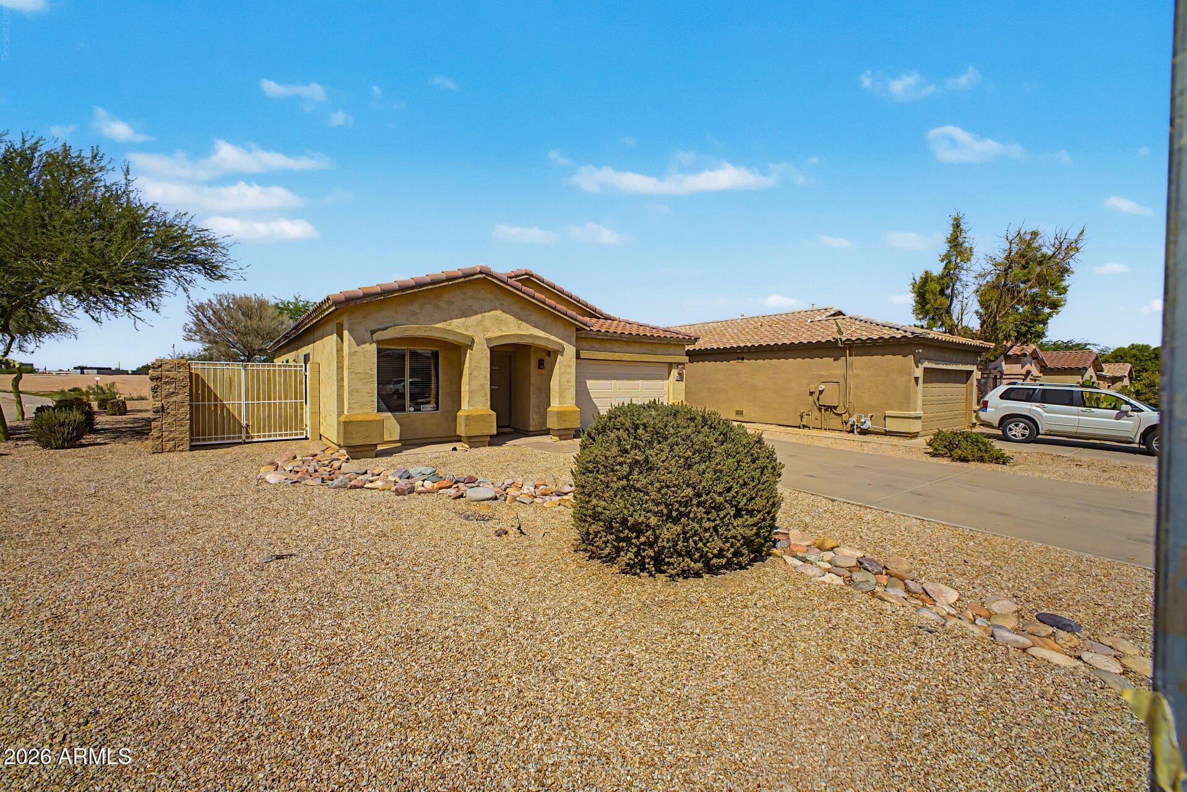
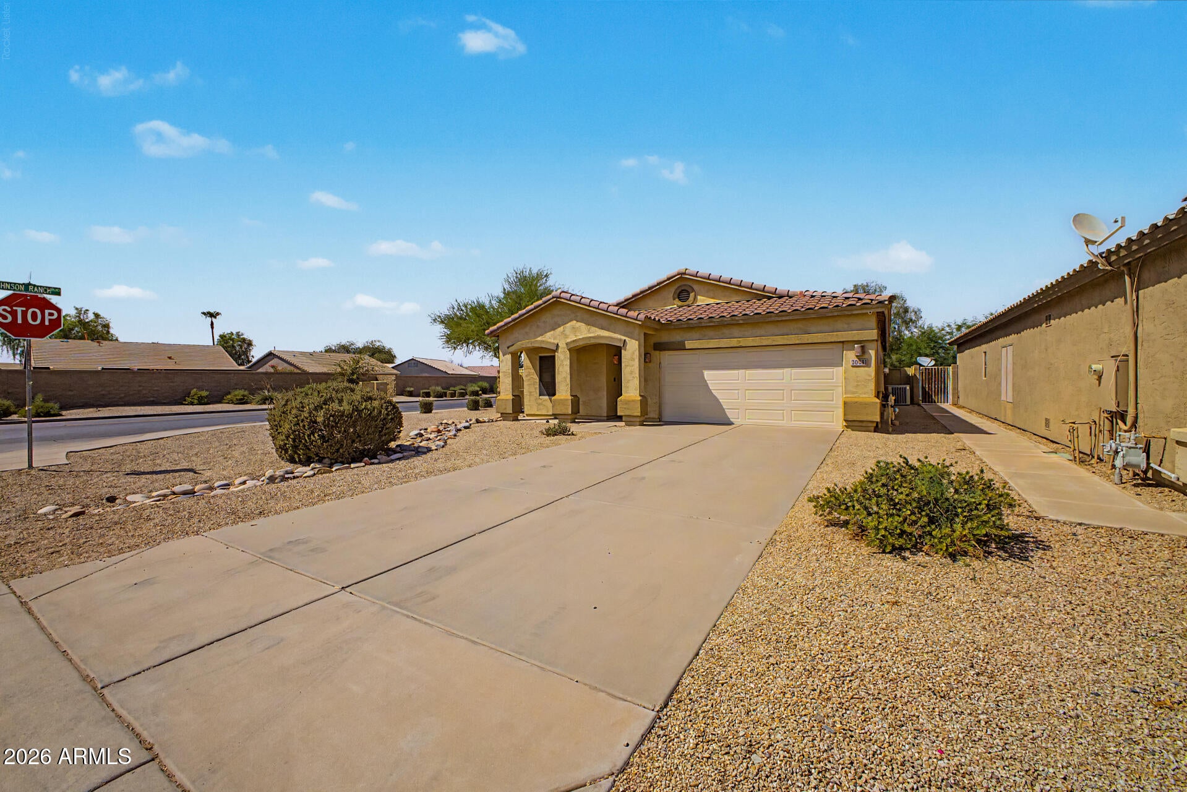
Welcome Home to Johnson Ranch! This beautifully maintained 4-bedroom, 2-bath residence is ideally situated on a desirable corner lot in one of the area's most sought-after master-planned communities. Conveniently located near shopping, dining, schools, and golf at San Tan Highlands, this home offers the perfect blend of comfort and convenience. Step inside to discover an open-concept floor plan designed for effortless everyday living and entertaining. The stylish kitchen features granite countertops, black appliances, a breakfast bar, filtered water system, and abundant cabinetry for exceptional storage and organization. The spacious primary suite is filled with natural light and offers a walk-in closet, dual granite vanities accented with mosaic tile backsplashes, and a walk-in shower and soaking tub to enjoy. Additional highlights include upgraded ceiling fans and lighting, a water softener, and an attached two-car garage. Residents of Johnson Ranch enjoy an incredible array of resort-style amenities, including three pools with relaxing spas, 19 playgrounds, a catch-and-release fishing lake, a 9-hole pitch-and-putt golf course, a 9-hole disc golf course, tennis and pickleball courts, basketball and sand volleyball courts, and expansive greenbelts throughout the community. This exceptional home offers outstanding value, an unbeatable lifestyle, and is truly a must-see! **Furniture is available on a separate bill of sale.

Save
Ask
Tour
Hide
Share
Listing Snapshot
Price 
$379,900
Days On Site 
25 Days
Bedrooms 
4
Inside Area (SqFt) 
1,928 sqft
Total Baths 
2
Full Baths 
2
Partial Baths 
N/A
Lot Size 
0.16 Acres
Year Built 
1999
MLS® Number 
7063327
Status 
Active
Property Tax 
$1,292
HOA/Condo/Coop Fees 
$86.36 monthly
Sq Ft Source 
Assessor
Friends & Family
Recent Activity
2 weeks agoListing updated with changes from the MLS®
4 weeks agoListing first seen on site
General Features
Acres 
0.16
Attached Garage 
Yes
Cross Street 
E Hunt Hwy & W Golf Club Dr
Disclosures 
Agency Discl Req
Garage 
Yes
Garage Spaces 
2
Land Lease 
No
Levels 
One
Number Of Stories 
1
Parking 
Garage Door OpenerDirect Access
Property Sub Type 
Single Family Residence
Security 
Security System Owned
Sewer 
Public Sewer
Utilities 
Cable Available
Interior Features
Appliances 
Water Softener OwnedRefrigeratorDishwasherDisposalElectric RangeMicrowave
Cooling 
Central AirCeiling Fan(s)
Flooring 
VinylTile
Furnished 
Furnished
Heating 
Forced AirNatural Gas
Interior 
High Speed InternetGranite CountersDouble VanityEat-in KitchenBreakfast BarHigh Ceilings
Laundry Features 
Inside
Spa 
Yes
Save
Ask
Tour
Hide
Share
Exterior Features
Construction Details 
StuccoFrame
Fencing 
Block
Lot Features 
Sprinklers In FrontCorner LotDesert BackDesert Front
Patio And Porch 
Patio
Roof 
Tile
Spa 
Yes
Spa Features 
Above GroundHeatedPrivate
Community Features
Association Dues 
259.08
Community Features 
PoolGolfLakeTennis Court(s)PlaygroundSidewalks
Financing Terms Available 
CashConventionalFHAVA Loan
HOA Fee Frequency 
Quarterly
School District 
Florence Unified School District
Township 
03S
Schools
School District
Florence Unified School District
Elementary School
Walker Butte K-8
Middle School
Walker Butte K-8
High School
San Tan Foothills High School
Listing courtesy of Canam Realty Group.


All information should be verified by the recipient and none is guaranteed as accurate by ARMLS. Copyright 2026 Arizona Regional Multiple Listing Service, Inc. All rights reserved.
Last checked: 2026-09-01 10:54 AM UTC

Neighborhood & Commute
Source: Walkscore
Save
Ask
Tour
Hide
Share

Let's Connect

I'm social! Connect with me on all the popular social media channels.

Realty In Style Instagram

Follow Realty In Style on Instagram for beautiful homes and design inspiration!

Scroll to Top