HS_WHTHoriz_NoTag
Save
Ask
Tour
Hide
Share
$529,872
25 Days On Site

7735 W Sands Road
Glendale, AZ 85303

Single Family Residence|Pending
3
Beds
2
Total Baths
2
Full Baths
1,902
SqFt
$279
/SqFt
2026
Built
Subdivision:
Chalet at Legacy Place
County:
Maricopa

Due to the health concerns created by Coronavirus we are offering personal 1-1 online video walkthough tours where possible.
Call Now: 602-688-7388
Is this the listing for you? We can help make it yours.
602-688-7388
7735 W Sands Road7735 W Sands Road7735 W Sands Road7735 W Sands Road
Save
Ask
Tour
Hide
Share

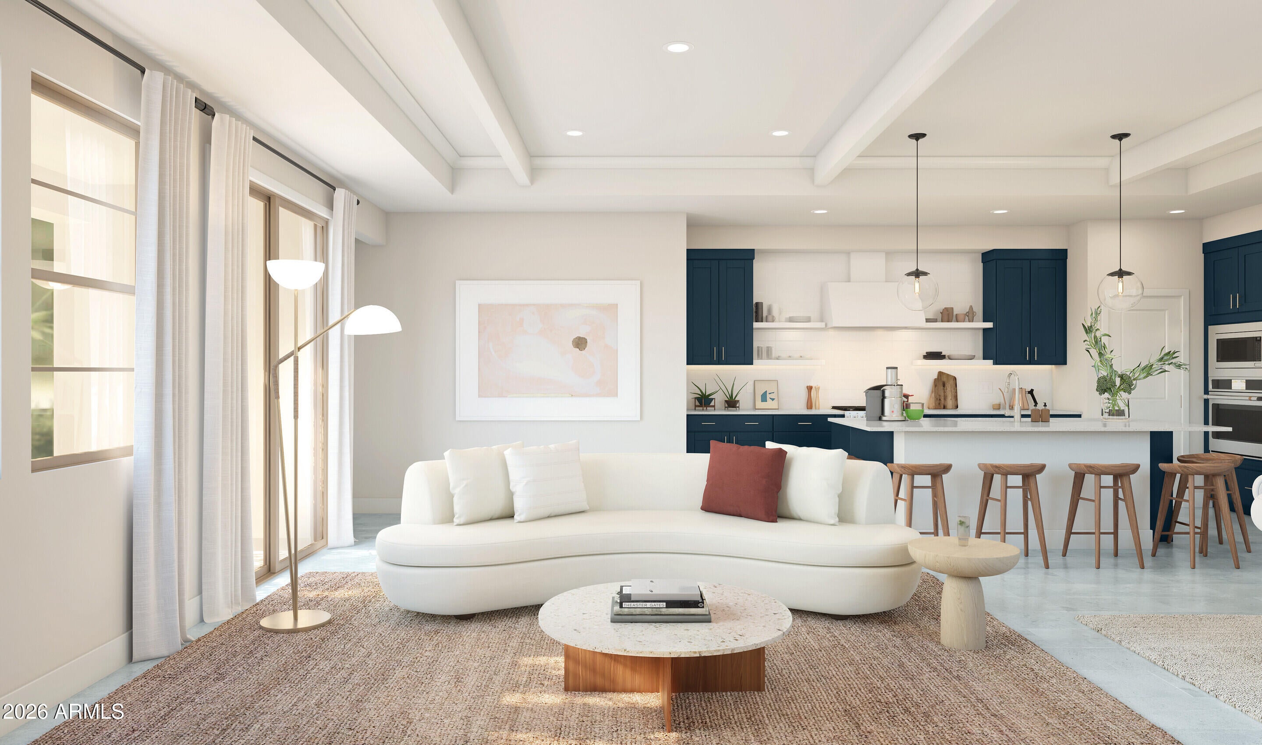
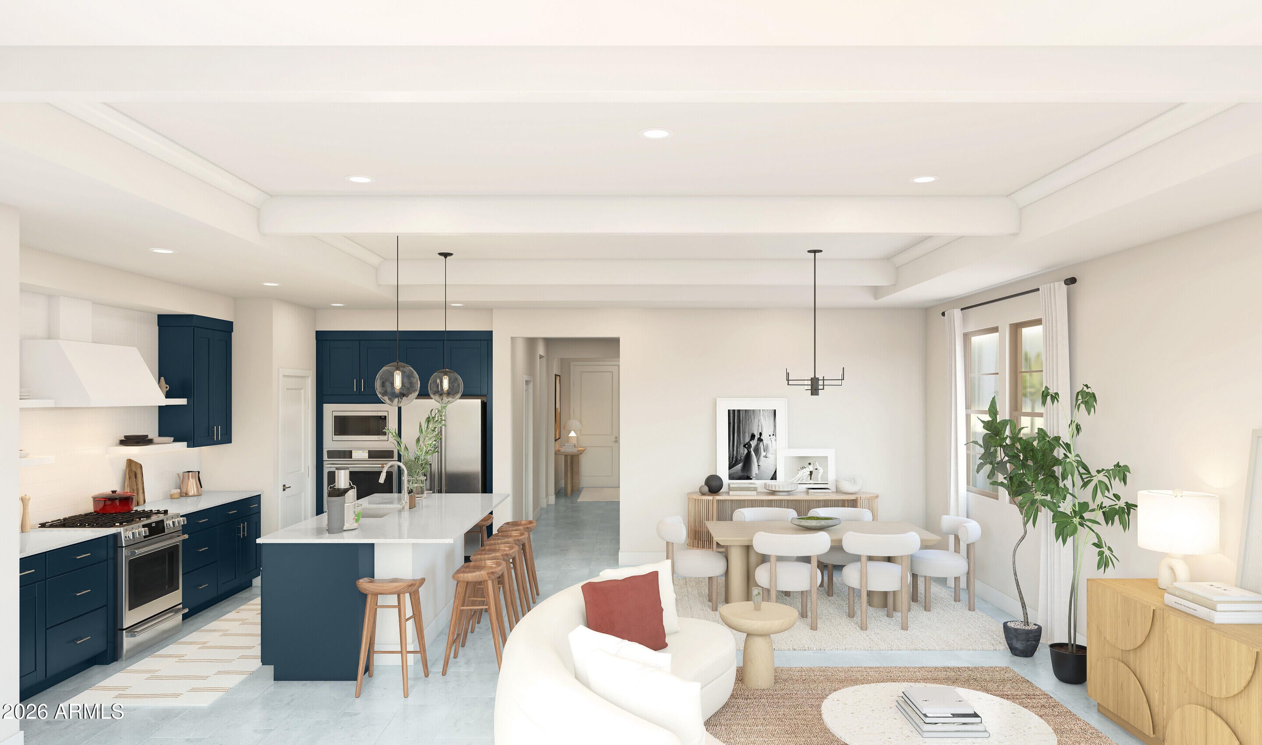
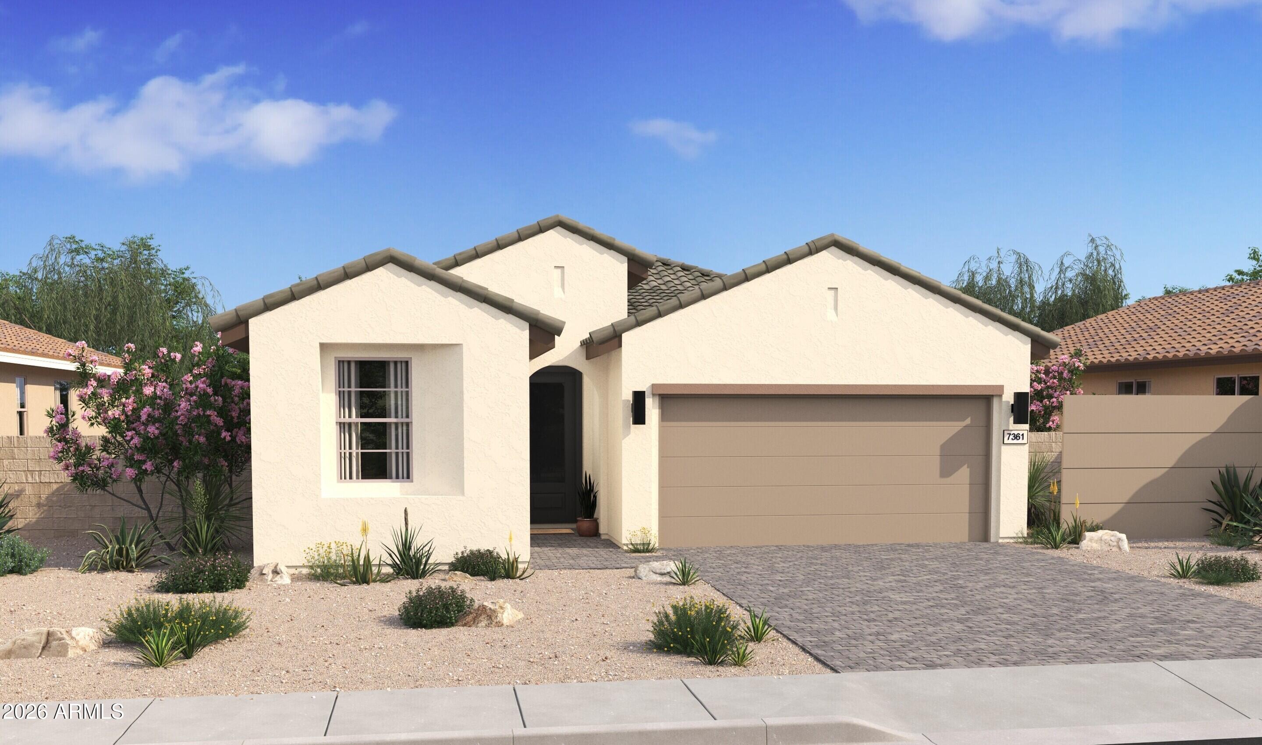
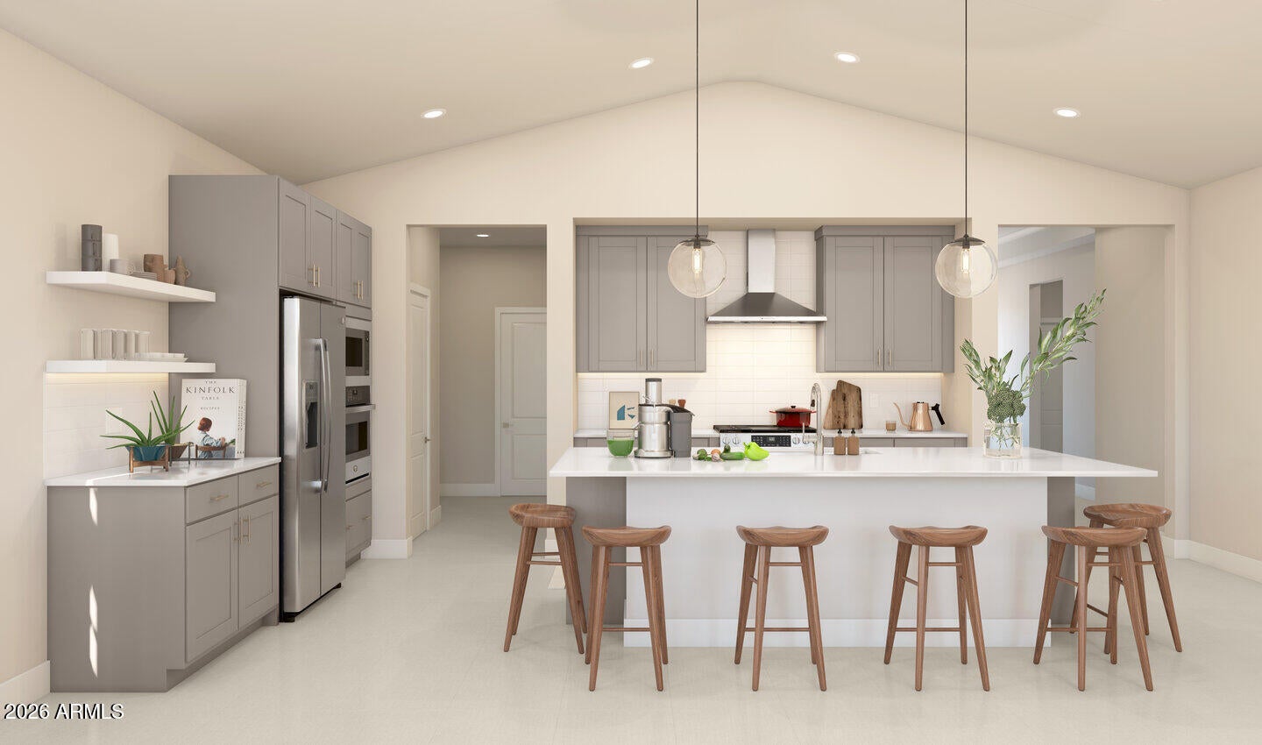
Welcome to Chalet at Legacy Place, where exceptional community amenities, including a pool, playground, and BBQ ramada, are paired with a convenient location near shopping, dining, and entertainment. The thoughtfully designed Brasov plan offers 3 bedrooms, 2 baths, a private home office, and spacious living areas ideal for both relaxing and entertaining. The beautifully appointed kitchen features Quill-stained cabinetry, marble-look quartz countertops, GE Profile stainless-steel appliances, and ample prep space. Escape to the private primary suite with dual vanities, a freestanding soaking tub, and a walk-in shower. Two secondary bedrooms and a covered patio complete this inviting home, offering comfort, style, and everyday convenience. ^^Up to 6% of Base Price can be applied towards closing cost and/or short-long-term interest rate buydowns when choosing our preferred Lender. Additional eligibility and limited time restrictions apply. Ask for more information!

Save
Ask
Tour
Hide
Share
Listing Snapshot
Price 
$529,872
Days On Site 
25 Days
Bedrooms 
3
Inside Area (SqFt) 
1,902 sqft
Total Baths 
2
Full Baths 
2
Partial Baths 
N/A
Lot Size 
0.13 Acres
Year Built 
2026
MLS® Number 
7063407
Status 
Pending
Property Tax 
$144
HOA/Condo/Coop Fees 
$136 monthly
Sq Ft Source 
Assessor
Friends & Family
Recent Activity
18 hours agoListing updated with changes from the MLS®
18 hours agoStatus changed to Pending
4 weeks agoListing first seen on site
General Features
Acres 
0.13
Attached Garage 
Yes
Cross Street 
Northern Avenue and 78th Avenue
Disclosures 
Other (See Remarks)
Foundation 
Slab
Garage 
Yes
Garage Spaces 
2
Land Lease 
No
Levels 
One
Number Of Stories 
1
Parking 
Garage Door OpenerDirect AccessElectric Vehicle Charging Station(s)
Parking Spaces 
2
Property Condition 
Under Construction
Property Sub Type 
Single Family Residence
Sewer 
Public Sewer
Style 
Bungalow
Water Source 
Public
Interior Features
Appliances 
DryerWasherRefrigeratorDishwasherDisposalGas RangeMicrowaveENERGY STAR Qualified DryerENERGY STAR Qualified Washer
Cooling 
Central Air
Flooring 
CarpetTile
Heating 
Natural Gas
Interior 
High Speed InternetDouble VanityBreakfast BarVaulted Ceiling(s)Kitchen IslandPantry
Laundry Features 
Inside
Window Features 
ScreensDouble Pane Windows
Save
Ask
Tour
Hide
Share
Exterior Features
Construction Details 
Spray Foam InsulationStuccoFrameLow VOC Insulation
Fencing 
Back YardBlock
Lot Features 
Sprinklers In FrontDesert Front
Roof 
Tile
Spa Features 
None
Windows/Doors 
ScreensDouble Pane Windows
Community Features
Association Dues 
136
Community Features 
PoolPlayground
Financing Terms Available 
CashConventionalFHAVA Loan
HOA Fee Frequency 
Monthly
Roads 
Asphalt
School District 
Glendale Union High School District
Township 
2N
Schools
School District
Glendale Union High School District
Elementary School
Sunset Vista
Middle School
Sunset Vista
High School
Independence High School
Listing courtesy of K. Hovnanian Great Western Homes, LLC.


All information should be verified by the recipient and none is guaranteed as accurate by ARMLS. Copyright 2026 Arizona Regional Multiple Listing Service, Inc. All rights reserved.
Last checked: 2026-09-01 09:59 AM UTC

Neighborhood & Commute
Source: Walkscore
Save
Ask
Tour
Hide
Share

Let's Connect

I'm social! Connect with me on all the popular social media channels.

Realty In Style Instagram

Follow Realty In Style on Instagram for beautiful homes and design inspiration!

Scroll to Top