HS_WHTHoriz_NoTag
Save
Ask
Tour
Hide
Share
$549,000
25 Days On Site

15674 W ECHOWOOD Court
Surprise, AZ 85374

Single Family Residence|Pending
3
Beds
2
Total Baths
2
Full Baths
2,282
SqFt
$241
/SqFt
1999
Built
Subdivision:
SUN CITY GRAND GRANITE FALLS 1
County:
Maricopa

Due to the health concerns created by Coronavirus we are offering personal 1-1 online video walkthough tours where possible.
Call Now: 602-688-7388
Is this the listing for you? We can help make it yours.
602-688-7388
15674 W ECHOWOOD Court15674 W ECHOWOOD Court15674 W ECHOWOOD Court15674 W ECHOWOOD Court
Save
Ask
Tour
Hide
Share

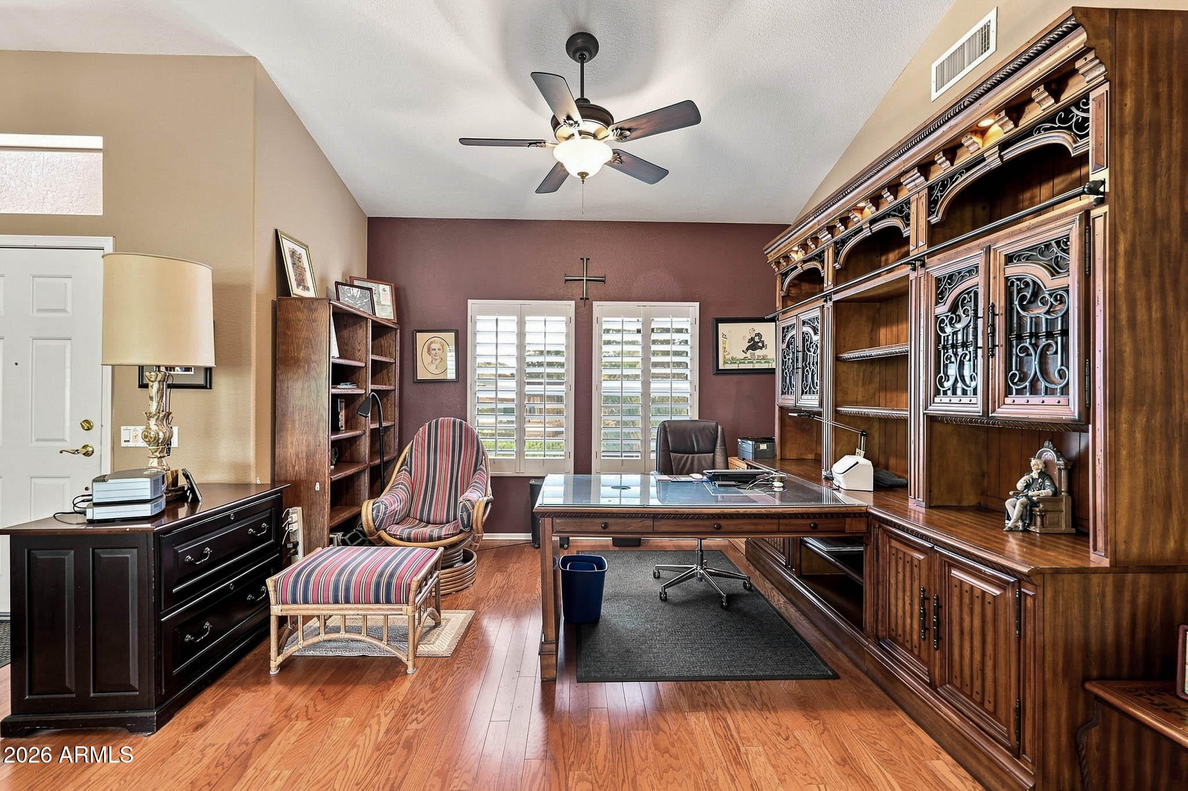
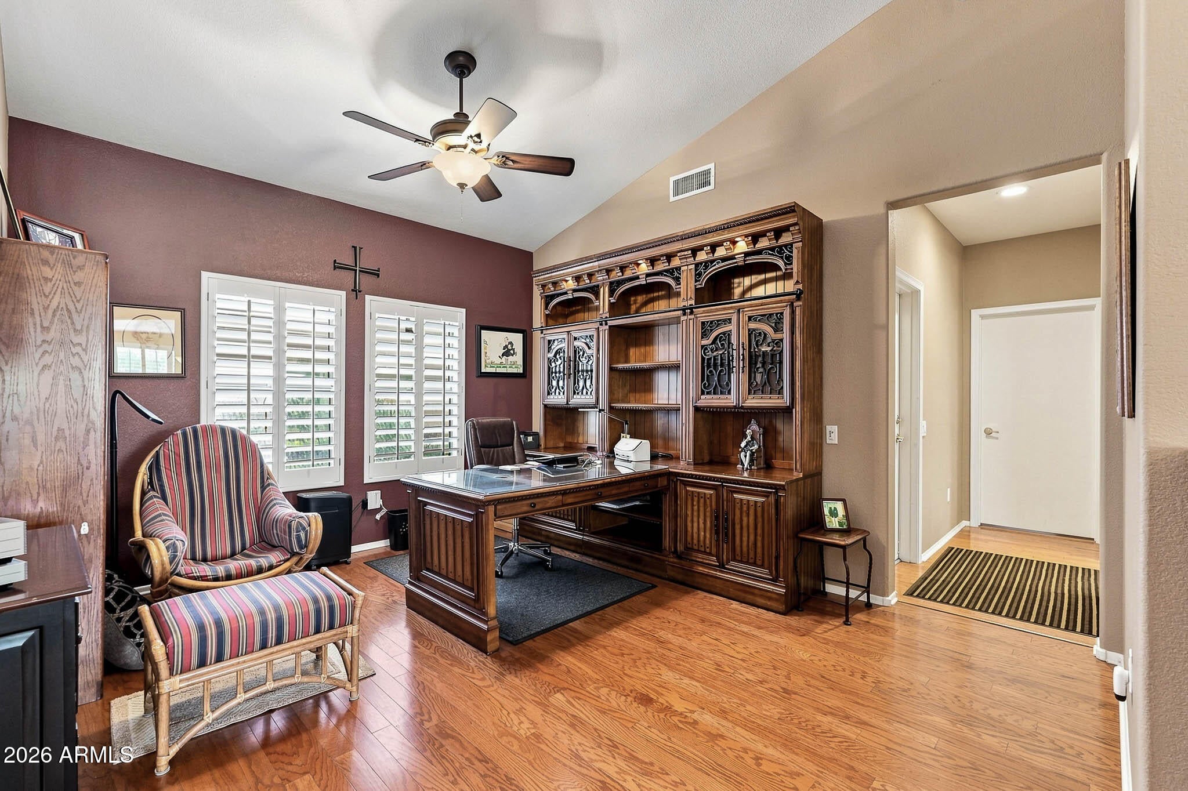
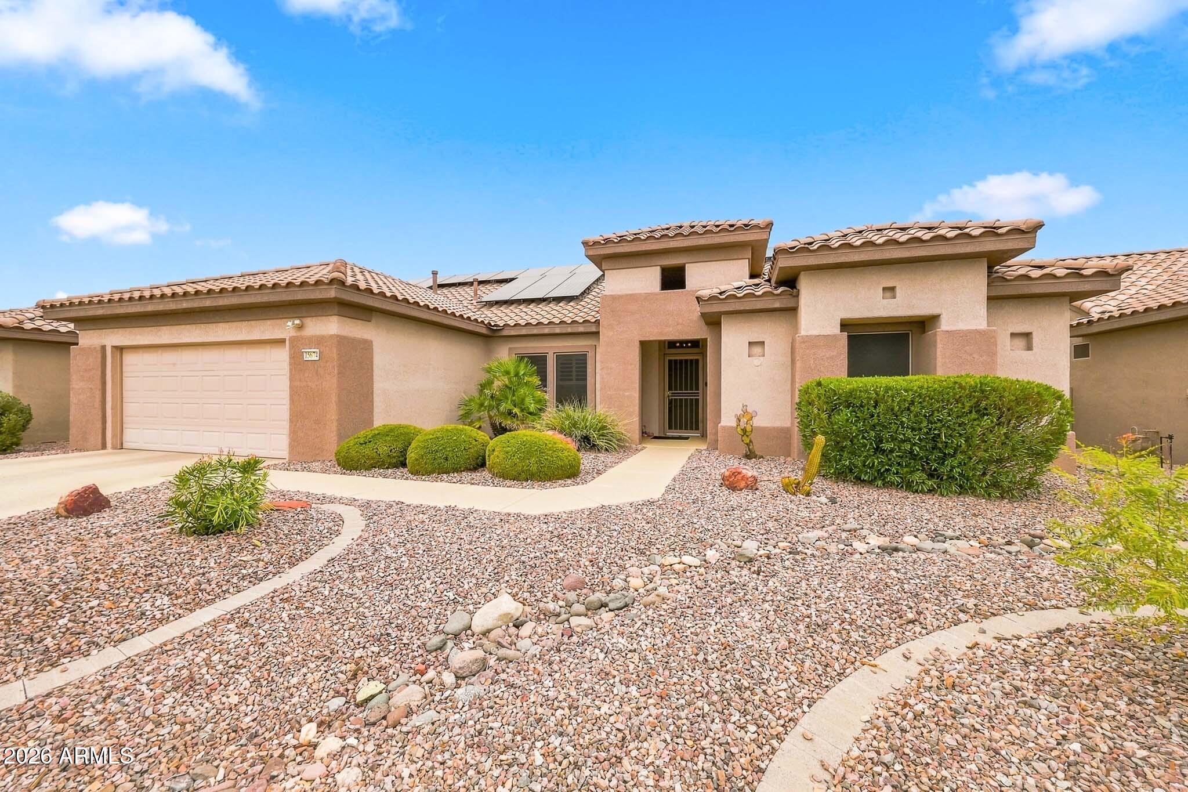
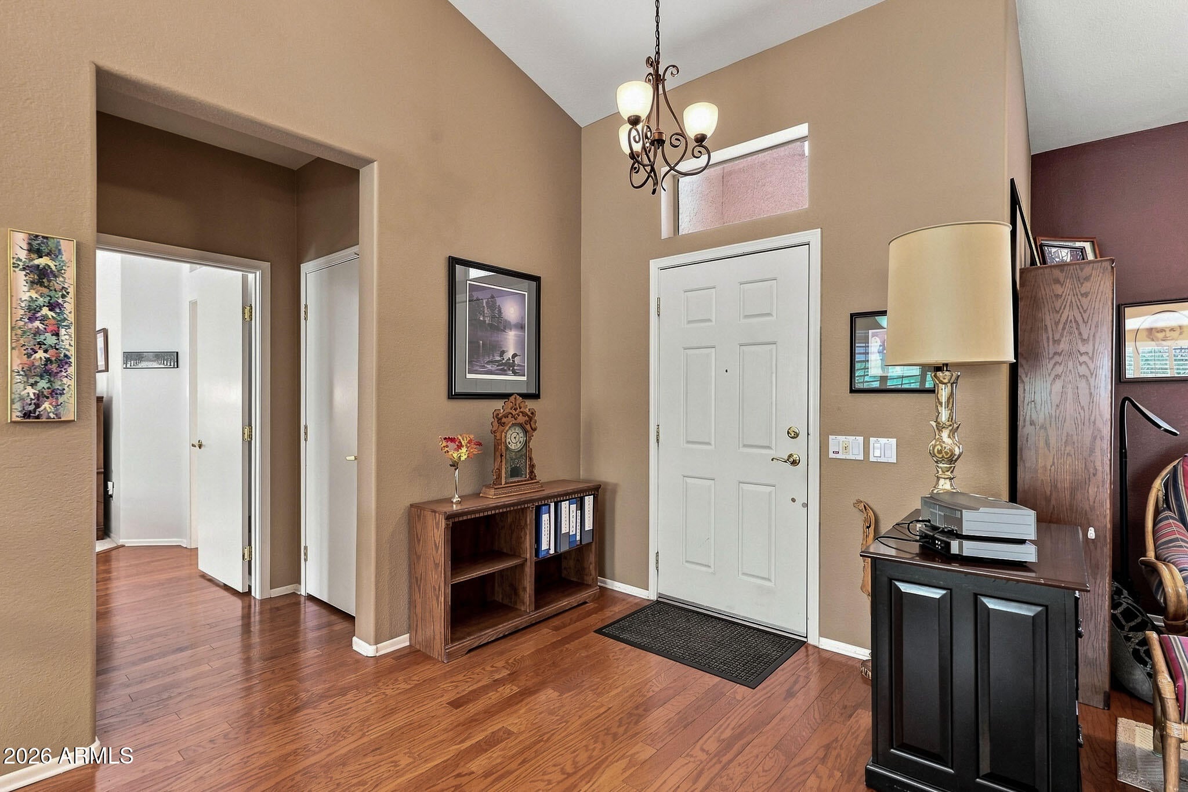
Welcome home to this meticulously maintained, 3-bedroom, 2-bathroom residence perfectly situated on a quiet cul-de-sac street. Featuring a highly desirable Stonecrest split floor plan (floor plan in photo tab), this home offers the ideal balance of privacy and open-concept living. Step into the heart of the home, where the kitchen boasts premium stainless-steel appliances, including a versatile flex-oven that can function as a large single oven or split into two smaller ones to suit your cooking needs. The interior flows effortlessly, but the real showstopper is the backyard. Retreat to your own private paradise featuring a swimming pool framed by lush, mature landscaping that provides incredible shade and privacy. Big-ticket upgrades bring ultimate peace of mind, highlighted by brand-new HVAC units installed in 2025 and a cost-saving leased solar system to keep summer utility bills low. Storage is a breeze with extensive built-in cabinets and a workbench in the garage--perfect for hobbies and organization. Location is everything! Enjoy golf course views right from the end of your cul-de-sac and take advantage of being just moments away from premier community amenities, shopping, and dining. Don't miss the chance to own this turnkey Surprise oasis!

Save
Ask
Tour
Hide
Share
Listing Snapshot
Price 
$549,000
Days On Site 
25 Days
Bedrooms 
3
Inside Area (SqFt) 
2,282 sqft
Total Baths 
2
Full Baths 
2
Partial Baths 
N/A
Lot Size 
0.19 Acres
Year Built 
1999
MLS® Number 
7063431
Status 
Pending
Property Tax 
$2,931
HOA/Condo/Coop Fees 
$164.67 monthly
Sq Ft Source 
Assessor
Friends & Family
Recent Activity
6 days agoListing updated with changes from the MLS®
6 days agoStatus changed to Pending
4 weeks agoListing first seen on site
General Features
Acres 
0.19
Attached Garage 
Yes
Cross Street 
Reems & Bell Rd
Disclosures 
Agency Discl ReqSeller Discl AvailVicinity of an Airport
Energy Features 
Solar
Garage 
Yes
Garage Spaces 
2
Land Lease 
No
Levels 
One
Number Of Stories 
1
Parking 
Garage Door Opener
Parking Spaces 
2
Property Sub Type 
Single Family Residence
Sewer 
Public Sewer
Style 
Ranch
Utilities 
Cable Available
Interior Features
Appliances 
DryerWasherRefrigeratorDishwasherDisposalElectric RangeMicrowave
Cooling 
Central AirCeiling Fan(s)
Fireplace 
Yes
Fireplace Features 
Family RoomGas
Fireplaces 
1
Flooring 
CarpetTileWood
Heating 
Natural Gas
Interior 
High Speed InternetBreakfast BarVaulted Ceiling(s)PantryLaminate CountersHigh Ceilings
Laundry Features 
Inside
Spa 
Yes
Window Features 
ScreensSkylight(s)Double Pane Windows
Save
Ask
Tour
Hide
Share
Exterior Features
Construction Details 
StuccoFrame
Fencing 
Back YardWrought Iron
Lot Features 
Sprinklers In RearSprinklers In FrontDesert BackDesert FrontCul-De-Sac
Patio And Porch 
Patio
Pool Features 
HeatedOutdoor Pool
Private Pool 
Yes
Roof 
Tile
Spa 
Yes
Spa Features 
Heated
Windows/Doors 
ScreensSkylight(s)Double Pane Windows
Community Features
Association Dues 
1976
Community Features 
PoolGolfTennis Court(s)Fitness CenterSidewalks
Financing Terms Available 
CashConventionalFHAVA Loan
HOA Fee Frequency 
Annually
Roads 
PavedAsphalt
School District 
Adult
Senior Community 
Yes
Township 
4N
Schools
School District
Adult
Elementary School
Adult
Middle School
Adult
High School
Adult
Listing courtesy of Shebang Realty.


All information should be verified by the recipient and none is guaranteed as accurate by ARMLS. Copyright 2026 Arizona Regional Multiple Listing Service, Inc. All rights reserved.
Last checked: 2026-09-01 07:20 AM UTC

Neighborhood & Commute
Source: Walkscore
Save
Ask
Tour
Hide
Share

Let's Connect

I'm social! Connect with me on all the popular social media channels.

Realty In Style Instagram

Follow Realty In Style on Instagram for beautiful homes and design inspiration!

Scroll to Top