HS_WHTHoriz_NoTag
Save
Ask
Tour
Hide
Share
$1,199,000
25 Days On Site

150 W PIERSON Street
Phoenix, AZ 85013

For Sale|Single Family Residence|Active
5
Beds
4
Total Baths
3
Full Baths
1
Partial Bath
3,468
SqFt
$346
/SqFt
1945
Built
Subdivision:
STANLEY PLACE
County:
Maricopa

Due to the health concerns created by Coronavirus we are offering personal 1-1 online video walkthough tours where possible.
Call Now: 602-688-7388
Is this the listing for you? We can help make it yours.
602-688-7388
150 W PIERSON Street150 W PIERSON Street150 W PIERSON Street150 W PIERSON Street
Save
Ask
Tour
Hide
Share

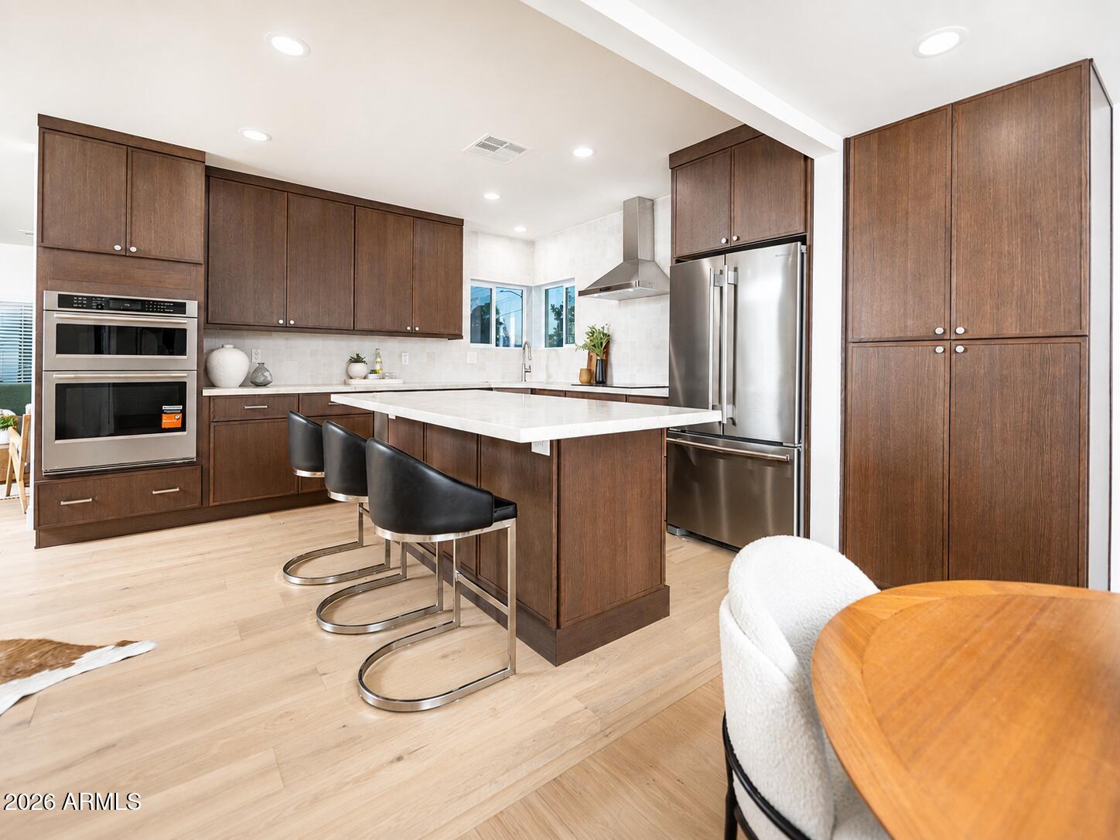
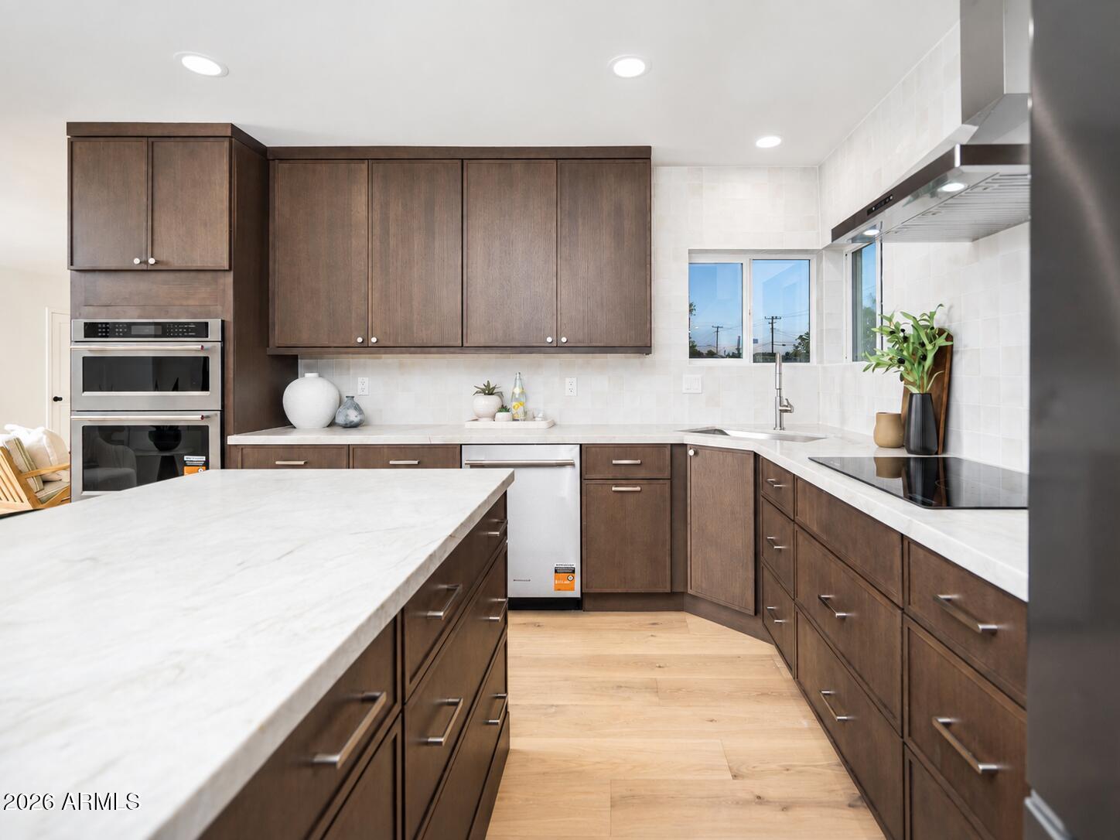
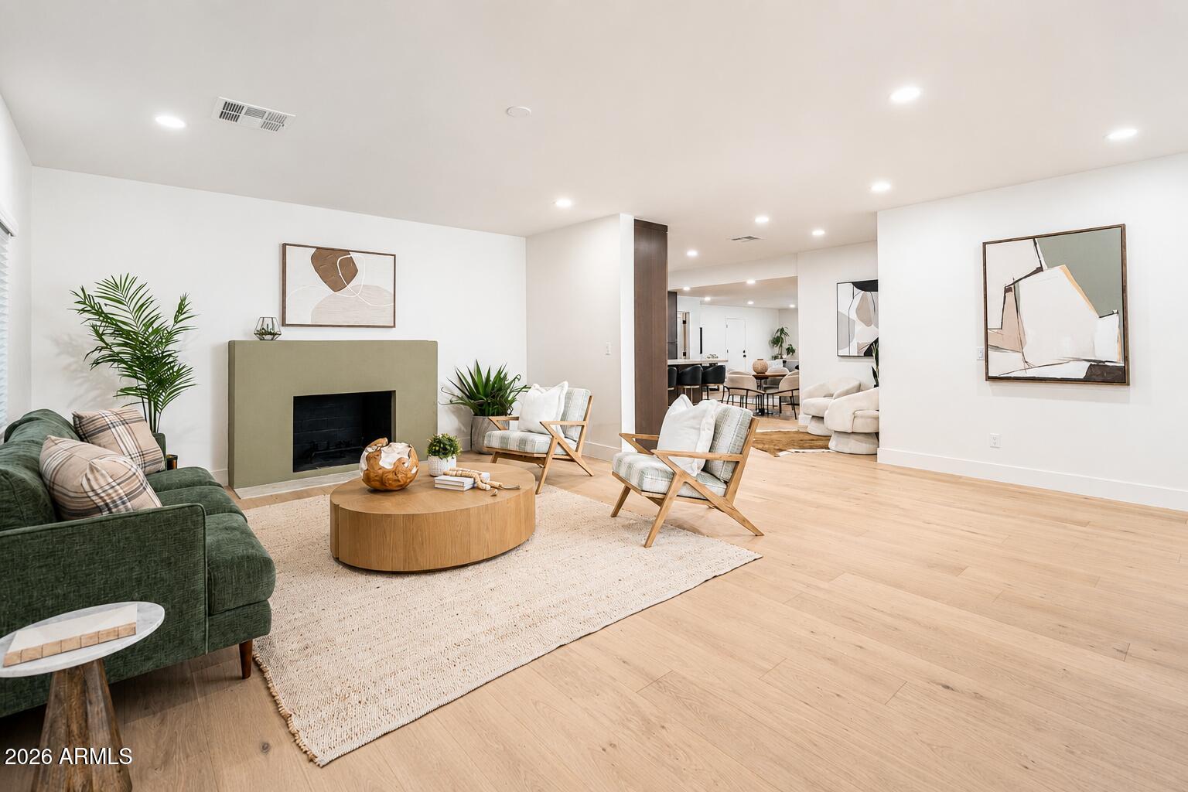
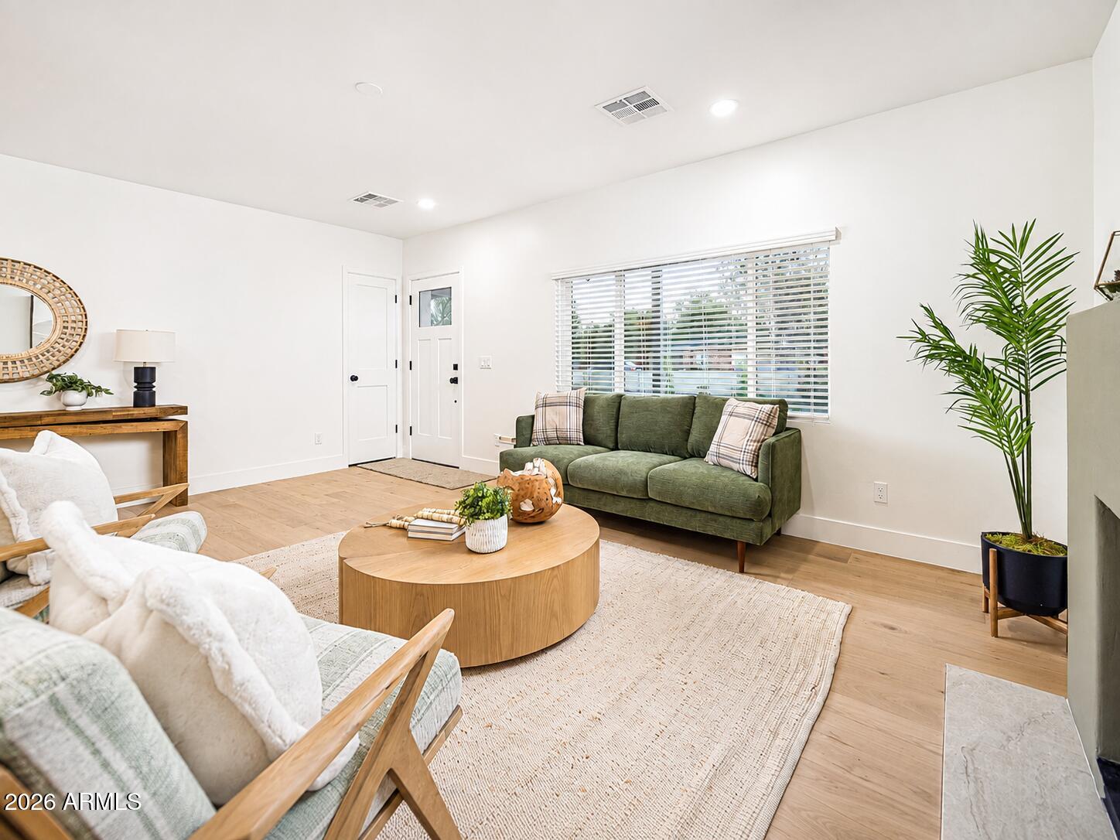
A complete 2026 reimagining of a classic 1945 Central Phoenix ranch with brand new plumbing, HVAC, roof and appliances. This 5-bedroom, 3.5-bath residence has been brought back to life and delivers over 3,000 square feet of polished, contemporary living. The open-concept interior features wide-plank flooring, a modern fireplace, and generous living spaces including a separate guest casita with private kitchen, full-size laundry, and ensuite bath. The main home's kitchen includes an oversized island, quartz countertops, custom cabinetry and premium stainless-steel appliances. Cohesive, recessed lighting floods the home with life, while generously sized bathrooms feature rainfall showerheads, dual vanities, and an elegant blend of gold and natural tones. The primary suite includes a spacious walk-in closet with custom built-ins, drawers, and shelving. Outside features a private backyard with turf, pavers, low-maintenance landscaping, and multiple areas for entertaining including a cozy firepit. Complete with a two-car garage and located on an oversized 10,587-square-foot corner lot, this home is just steps away from Uptown Plaza, a vibrant shopping and dining center home to neighborhood hotspots including AJ's Fine Foods, The Henry, Sushi Vibe and more.

Save
Ask
Tour
Hide
Share
Listing Snapshot
Price 
$1,199,000
Days On Site 
25 Days
Bedrooms 
5
Inside Area (SqFt) 
3,468 sqft
Total Baths 
4
Full Baths 
3
Partial Baths 
1
Lot Size 
0.24 Acres
Year Built 
1945
MLS® Number 
7063432
Status 
Active
Property Tax 
$4,844
HOA/Condo/Coop Fees 
N/A
Sq Ft Source 
Owner
Friends & Family
Recent Activity
4 days agoListing updated with changes from the MLS®
4 days agoPrice changed to $1,199,000
2 weeks agoStatus changed to Active
4 weeks agoListing first seen on site
General Features
Acres 
0.24
Attached Garage 
Yes
Cross Street 
Central Ave and Camelback Rd
Disclosures 
Seller Discl Avail
Garage 
Yes
Garage Spaces 
2
Land Lease 
No
Levels 
One
Number Of Stories 
1
Parking 
Direct Access
Parking Spaces 
2
Property Sub Type 
Single Family Residence
Sewer 
Public Sewer
Style 
Mid-Century ModernContemporaryRanch
Water Source 
Public
Interior Features
Appliances 
DryerWasherRefrigeratorDishwasherElectric CooktopBuilt-In Electric OvenMicrowave
Cooling 
Central Air
Fireplace 
Yes
Fireplace Features 
Fire PitFamily RoomOutside
Fireplaces 
2
Flooring 
Vinyl
Heating 
Natural Gas
Interior 
Double VanityEat-in KitchenKitchen IslandPantryHigh Ceilings
Laundry Features 
Inside
Window Features 
Double Pane Windows
Save
Ask
Tour
Hide
Share
Exterior Features
Construction Details 
StuccoBrickFrame
Exterior 
Private Yard
Fencing 
Block
Lot Features 
Corner Lot
Other Structures 
Guest House
Roof 
Composition
Spa Features 
None
Windows/Doors 
Double Pane Windows
Community Features
Financing Terms Available 
CashConventional
Roads 
Asphalt
School District 
Phoenix Union High School District
Township 
2N
Schools
School District
Phoenix Union High School District
Elementary School
Solano School
Middle School
Osborn Middle School
High School
Central High School
Listing courtesy of Compass.


All information should be verified by the recipient and none is guaranteed as accurate by ARMLS. Copyright 2026 Arizona Regional Multiple Listing Service, Inc. All rights reserved.
Last checked: 2026-09-01 08:58 AM UTC

Neighborhood & Commute
Source: Walkscore
Save
Ask
Tour
Hide
Share

Let's Connect

I'm social! Connect with me on all the popular social media channels.

Realty In Style Instagram

Follow Realty In Style on Instagram for beautiful homes and design inspiration!

Scroll to Top