HS_WHTHoriz_NoTag
Save
Ask
Tour
Hide
Share
$779,000
25 Days On Site

623 W SAN CARLOS Way
Chandler, AZ 85248

Single Family Residence|Pending
3
Beds
2
Total Baths
2
Full Baths
2,157
SqFt
$361
/SqFt
2010
Built
Subdivision:
FULTON RANCH PARCEL 7
County:
Maricopa

Due to the health concerns created by Coronavirus we are offering personal 1-1 online video walkthough tours where possible.
Call Now: 602-688-7388
Is this the listing for you? We can help make it yours.
602-688-7388
623 W SAN CARLOS Way623 W SAN CARLOS Way623 W SAN CARLOS Way623 W SAN CARLOS Way
Save
Ask
Tour
Hide
Share

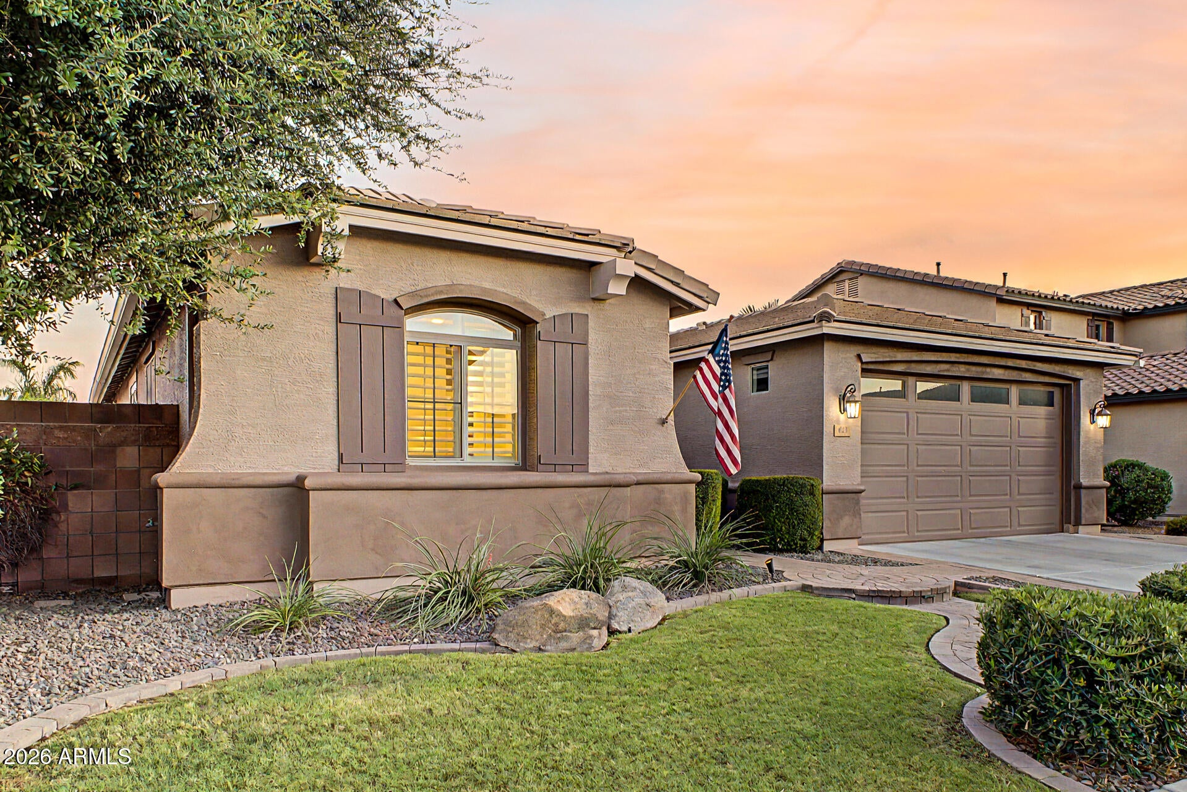
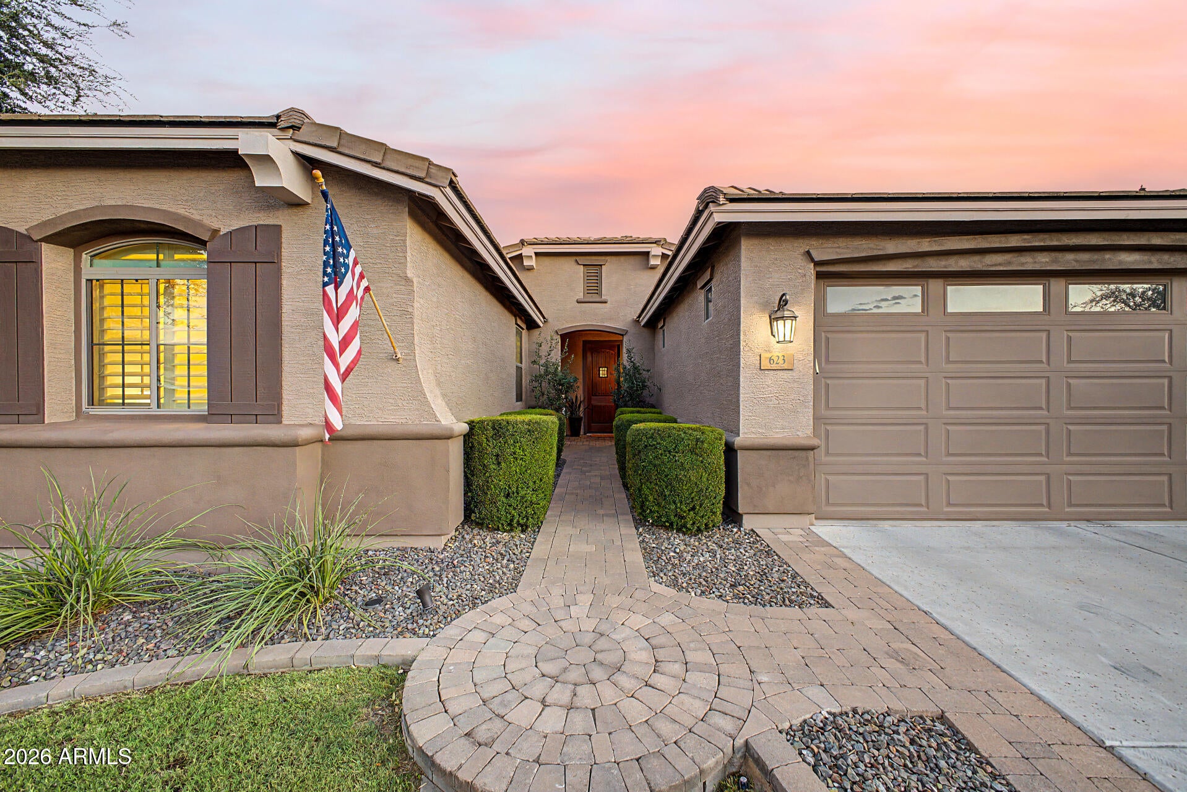
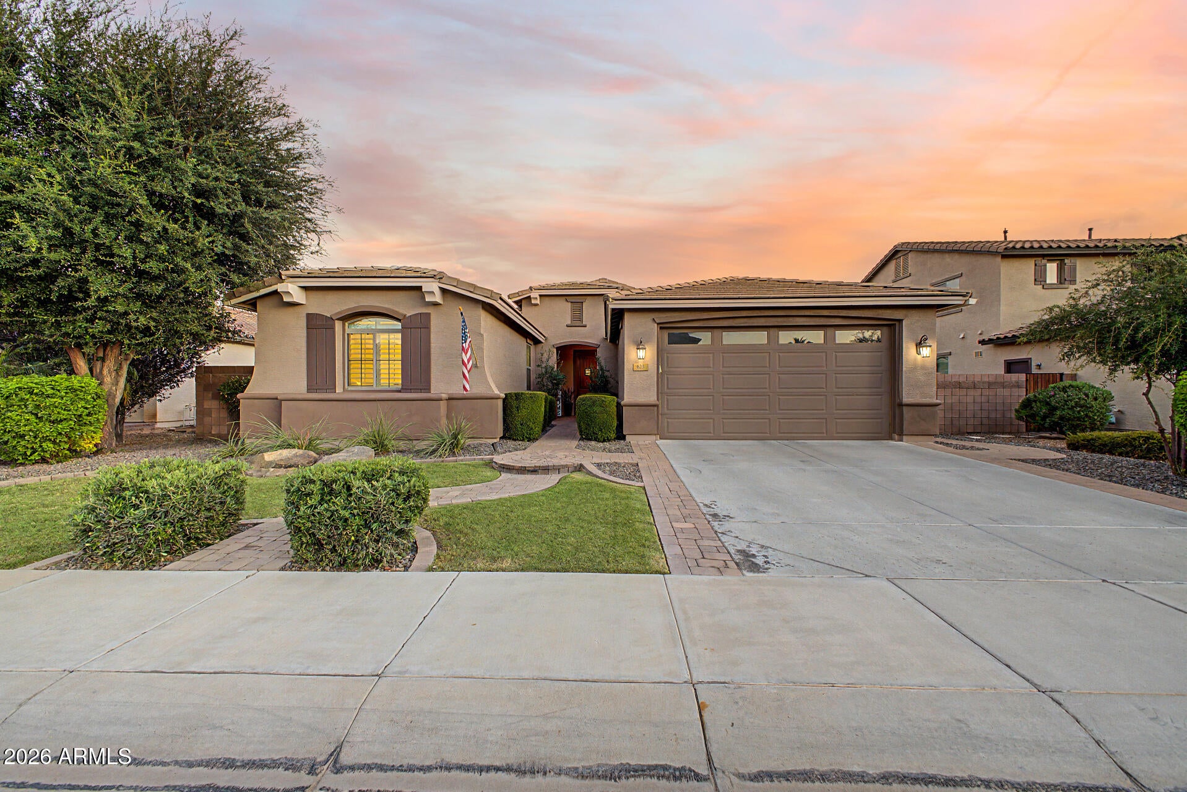
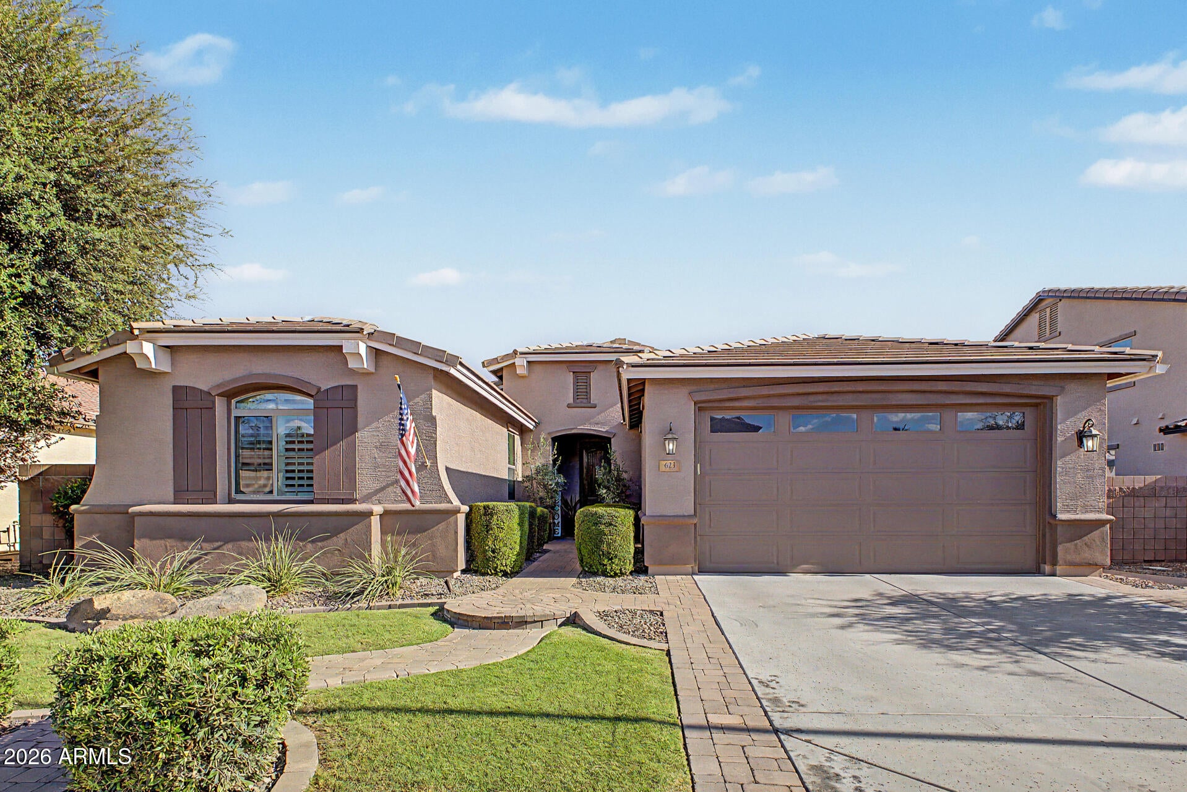
More photos to come! Your dream home is here! This move-in ready home welcomes you w/lush curb appeal, 3-car garage and pavers. Fall in love w/ the split floorplan offering 3 bedrooms and den with double doors exiting to the exterior. Den could be utilized as 4th bedroom. So many beautiful updates including living room built-in cabinets, accent fluted wall, plantation shutters, quartz countertops, designer marble backsplash, wood cabinetry w/crown molding, 5 burner gas-cook-top, wine fridge, pendant/recessed lighting, stainless steel appliances, oversized walk-in pantry, beautifully updated primary bathroom ensuite...you must see this house in person! Enjoy enchanting sunsets in your own personal backyard oasis, complete w/pool, covered patio, fire pit, travertine pavers, built-in BBQ, mature trees & hedges, soft lighting for night ambiance..it truly is the perfect oversized yard for all your entertainment & relaxation! Don't miss the best location in the neighborhood, perfectly tucked away in Fulton Ranch located just around the corner from A+ elementary school, walking paths and parks.

Save
Ask
Tour
Hide
Share
Listing Snapshot
Price 
$779,000
Days On Site 
25 Days
Bedrooms 
3
Inside Area (SqFt) 
2,157 sqft
Total Baths 
2
Full Baths 
2
Partial Baths 
N/A
Lot Size 
0.2 Acres
Year Built 
2010
MLS® Number 
7063536
Status 
Pending
Property Tax 
$3,073
HOA/Condo/Coop Fees 
$177.33 monthly
Sq Ft Source 
Assessor
Friends & Family
Recent Activity
2 weeks agoListing updated with changes from the MLS®
2 weeks agoStatus changed to Pending
4 weeks agoListing first seen on site
General Features
Acres 
0.2
Carport 
2
Cross Street 
Arizona Ave and Chandler Heights
Disclosures 
Agency Discl ReqSeller Discl Avail
Garage 
Yes
Garage Spaces 
3
Land Lease 
No
Levels 
One
Number Of Stories 
1
Parking Spaces 
2
Property Sub Type 
Single Family Residence
Sewer 
Public Sewer
Style 
See Remarks
Utilities 
Cable Available
Water Source 
Public
Interior Features
Appliances 
RefrigeratorDishwasherDisposalGas RangeGas CooktopBuilt-In Gas OvenMicrowave
Cooling 
Central Air
Fireplace 
Yes
Fireplace Features 
Fire Pit
Fireplaces 
1
Flooring 
CarpetTile
Heating 
Natural Gas
Interior 
High Speed InternetDouble VanitySee RemarksEat-in KitchenBreakfast BarPantry
Laundry Features 
Inside
Save
Ask
Tour
Hide
Share
Exterior Features
Construction Details 
StuccoFrame
Exterior 
BarbecueBuilt-in Barbecue
Fencing 
Block
Pool Features 
Outdoor Pool
Private Pool 
Yes
Roof 
Tile
Spa Features 
None
Community Features
Association Dues 
532
Community Features 
LakeTennis Court(s)PlaygroundSidewalks
Financing Terms Available 
CashConventional1031 ExchangeVA Loan
HOA Fee Frequency 
Quarterly
School District 
Chandler Unified District #80
Township 
2S
Schools
School District
Chandler Unified District #80
Elementary School
Ira A. Fulton Elementary
Middle School
Bogle Junior High School
High School
Hamilton High School
Listing courtesy of Realty ONE Group.


All information should be verified by the recipient and none is guaranteed as accurate by ARMLS. Copyright 2026 Arizona Regional Multiple Listing Service, Inc. All rights reserved.
Last checked: 2026-09-01 05:56 AM UTC

Neighborhood & Commute
Source: Walkscore
Save
Ask
Tour
Hide
Share

Let's Connect

I'm social! Connect with me on all the popular social media channels.

Realty In Style Instagram

Follow Realty In Style on Instagram for beautiful homes and design inspiration!

Scroll to Top