

1440 S VINE MAPLE LaneShow Low, AZ 85901
Due to the health concerns created by Coronavirus we are offering personal 1-1 online video walkthough tours where possible.
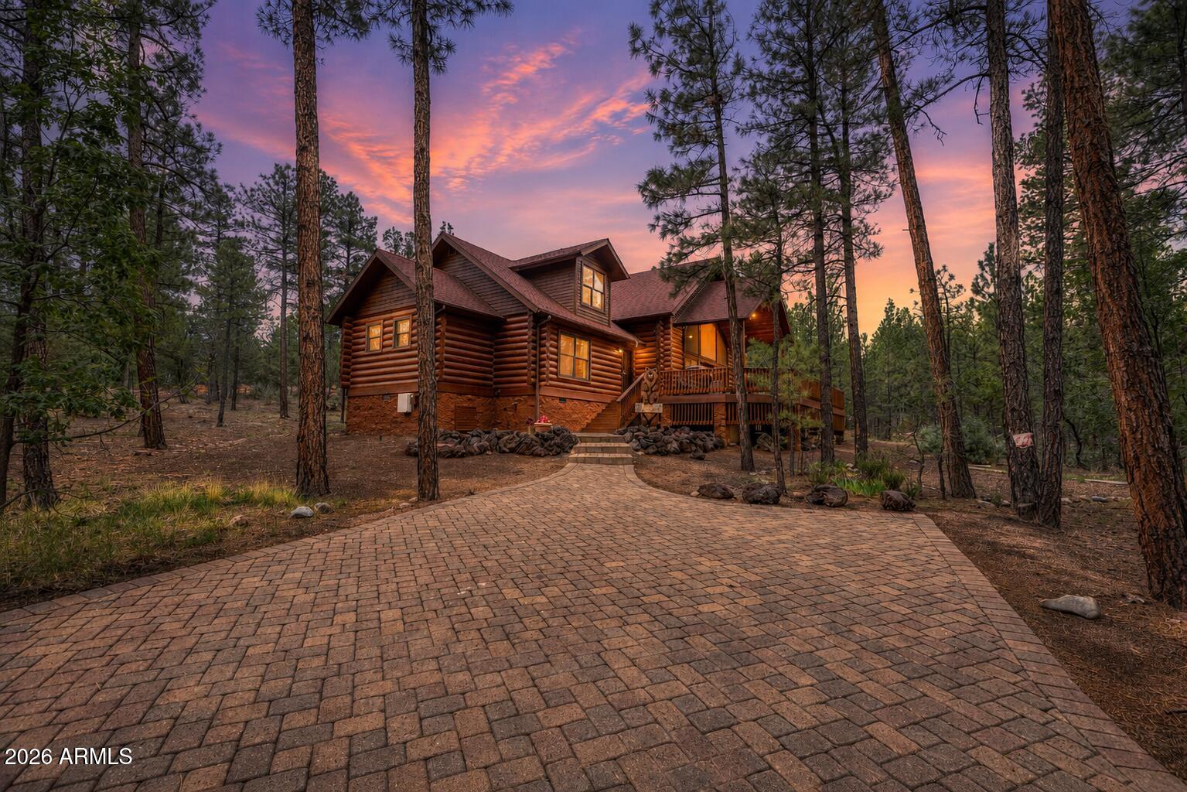
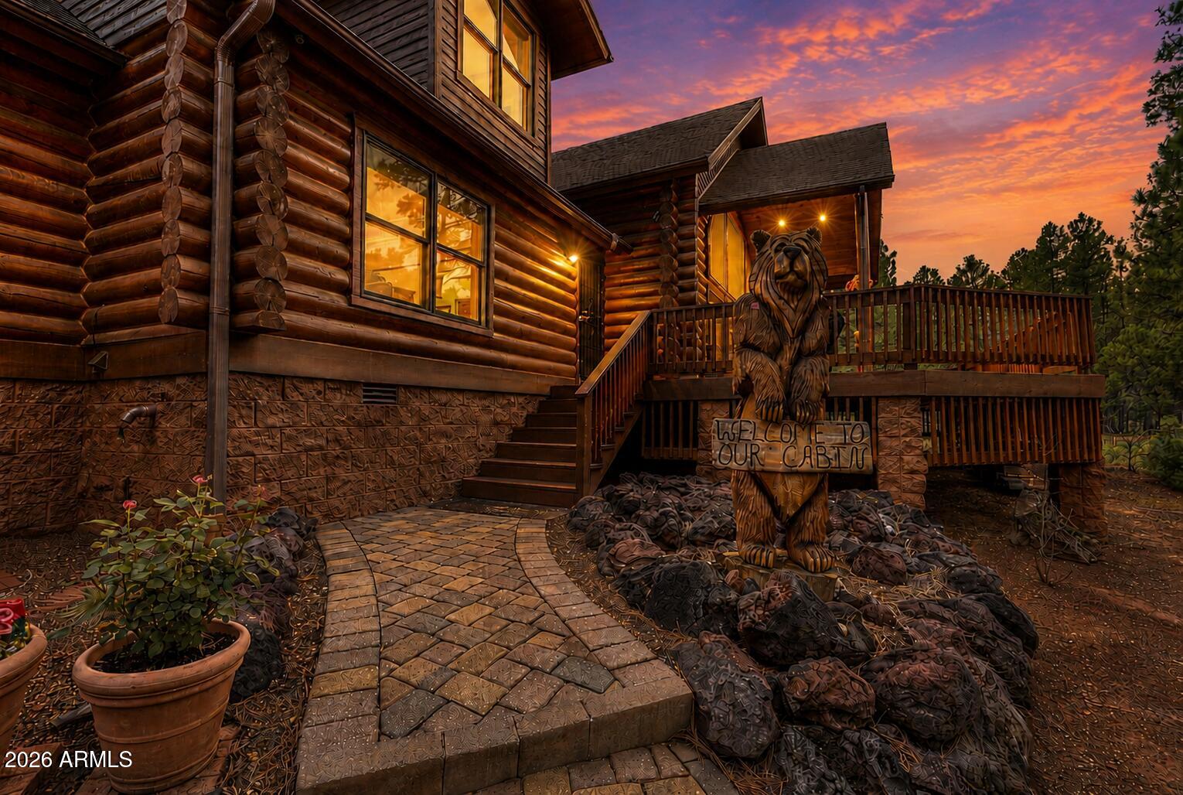
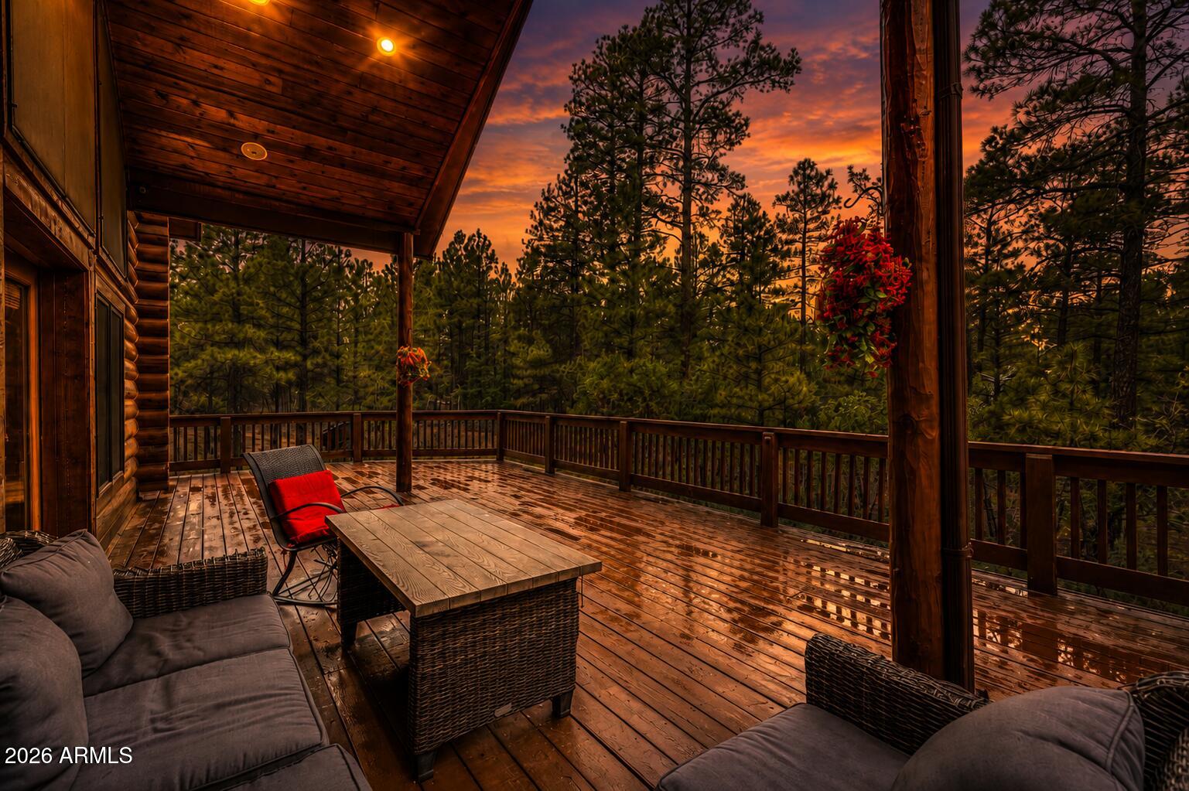
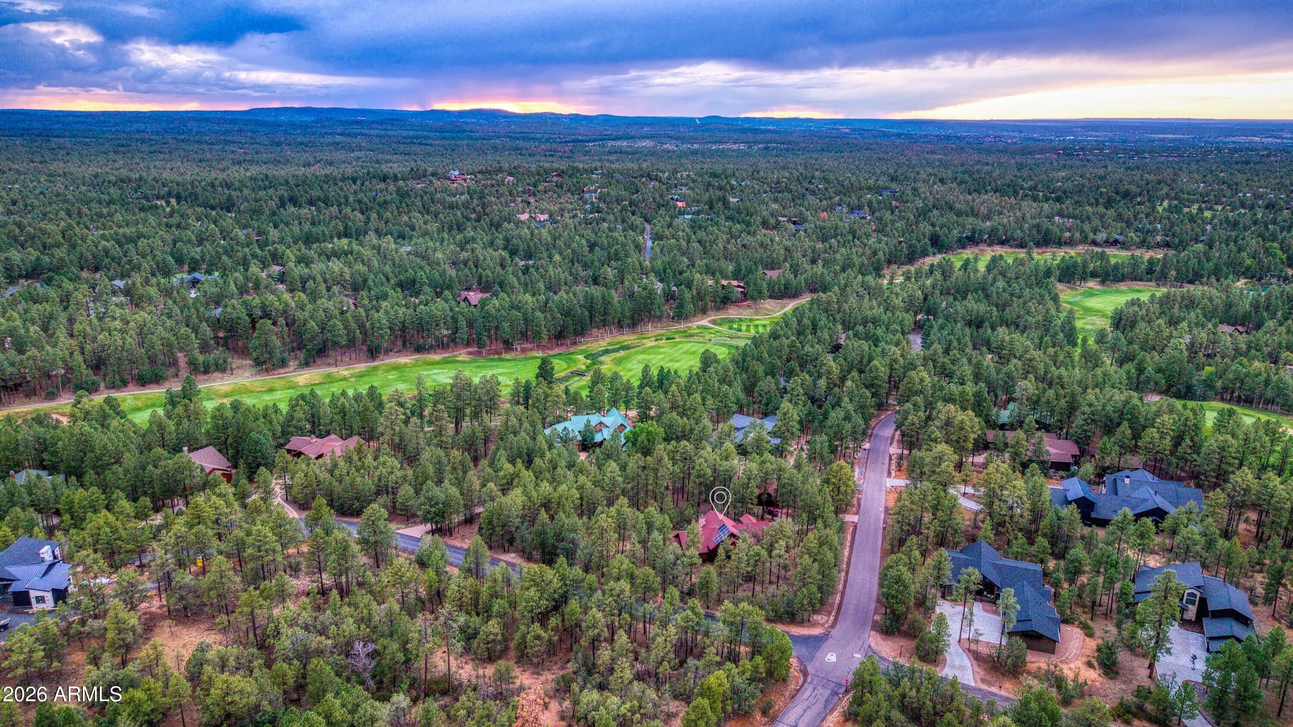
Experience the perfect blend of rustic charm and resort-style living in this beautiful log cabin located in the prestigious Torreon Golf Club, a private gated mountain community. Nestled among the tall pines, this inviting home offers the warmth and character of a true mountain retreat while providing access to an exceptional array of amenities. Escape to the cool mountain air and experience the timeless charm of authentic log cabin living in the tall pines of Torreon Golf Club. Perfectly situated on a private .86-acre corner lot, this beautifully furnished 4-bedroom, 2-bath retreat offers 2,814 square feet of rustic elegance, modern comfort, and proven vacation rental success. A grand paver walkway welcomes you to the expansive covered front deck, setting the stage for the warm... mountain ambiance that awaits inside. Soaring ceilings, and walls of windows fill the great room with natural light while framing the surrounding pines. The stunning floor-to-ceiling stone fireplace creates the perfect gathering place after a day of golfing, hiking, or exploring the White Mountains. Overlooking the great room, the spacious loft serves as the fourth bedroom with its own closet, providing additional space for family and guests. The open kitchen is designed for entertaining, featuring two center islands, double ovens, a separate cooktop, and a butler's pantry - ideal for hosting everything from holiday gatherings to weekend getaways. The private primary suite is conveniently located on the main level and offers a peaceful retreat complete with a sun-filled office, walk-in closet, jetted soaking tub, and separate walk-in shower. Additional conveniences include a spacious laundry room with cabinetry, utility sink, and separate storage closet. Outside, the detached two-car garage provides ample room for vehicles and mountain toys, while the owned solar system with backup battery adds energy efficiency and peace of mind. Located within the prestigious gated community of Torreon Golf Club, owners enjoy access to an exceptional collection of amenities including a championship golf course, elegant clubhouse, resort-style pool and spa, fitness center, tennis and pickleball courts, scenic walking and biking trails, and equestrian facilities. Whether you're searching for a full-time mountain home, a luxurious second home, or a successful income-producing vacation rental, this extraordinary log cabin delivers the quintessential mountain lifestyle with the perfect blend of rustic character and modern luxury.
| 3 weeks ago | Listing updated with changes from the MLS® | |
| 4 weeks ago | Listing first seen on site |

All information should be verified by the recipient and none is guaranteed as accurate by ARMLS. Copyright 2026 Arizona Regional Multiple Listing Service, Inc. All rights reserved.
Last checked: 2026-09-01 09:03 AM UTC