HS_WHTHoriz_NoTag
Save
Ask
Tour
Hide
Share
$999,000
25 Days On Site

4551 S ADOBE Drive
Chandler, AZ 85249

For Sale|Single Family Residence|Active
6
Beds
4
Total Baths
3
Full Baths
1
Partial Bath
4,015
SqFt
$249
/SqFt
2003
Built
Subdivision:
BROOKS RANCH
County:
Maricopa

Due to the health concerns created by Coronavirus we are offering personal 1-1 online video walkthough tours where possible.
Call Now: 602-688-7388
Is this the listing for you? We can help make it yours.
602-688-7388
4551 S ADOBE Drive4551 S ADOBE Drive4551 S ADOBE Drive4551 S ADOBE Drive
Save
Ask
Tour
Hide
Share

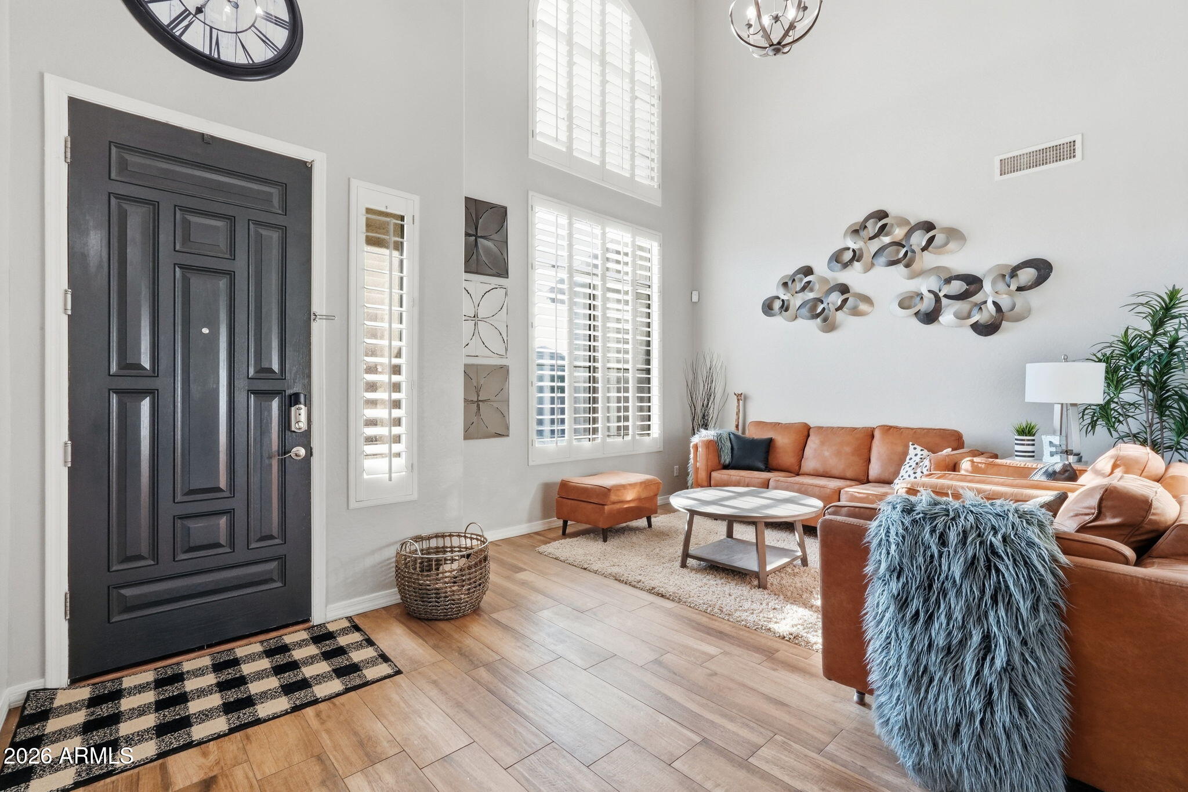
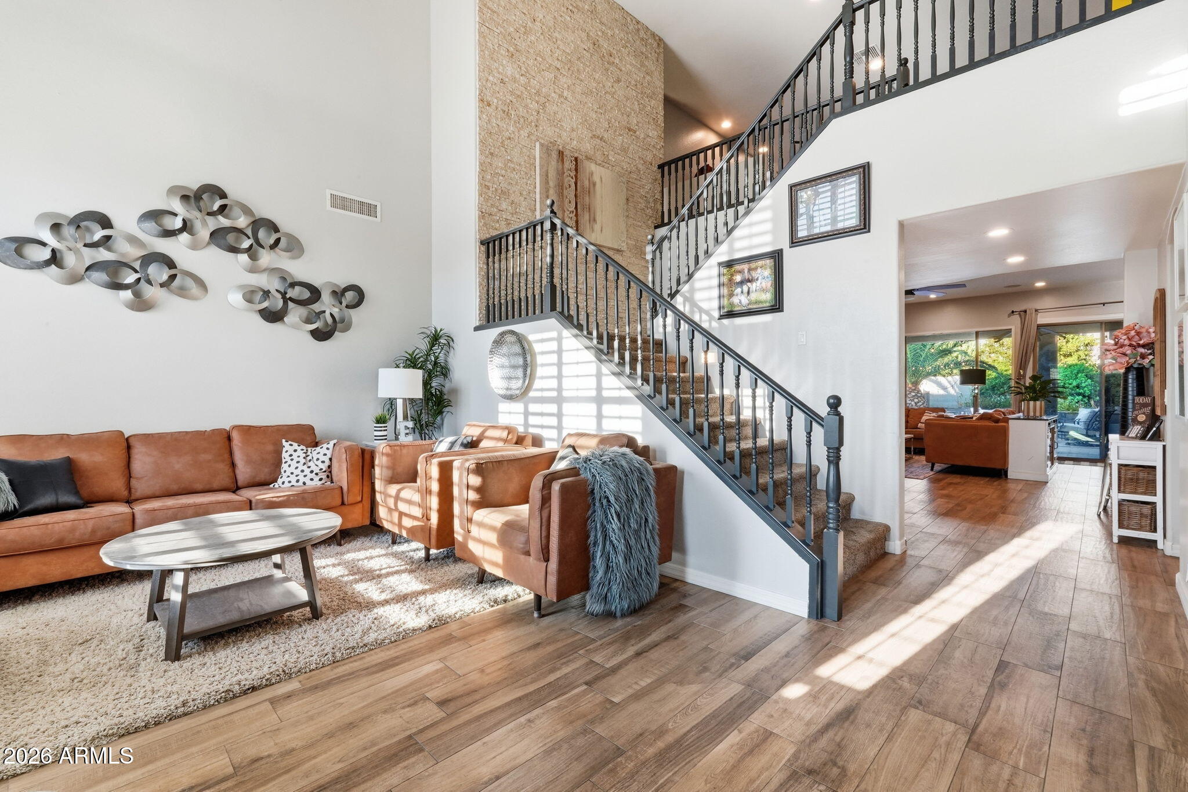
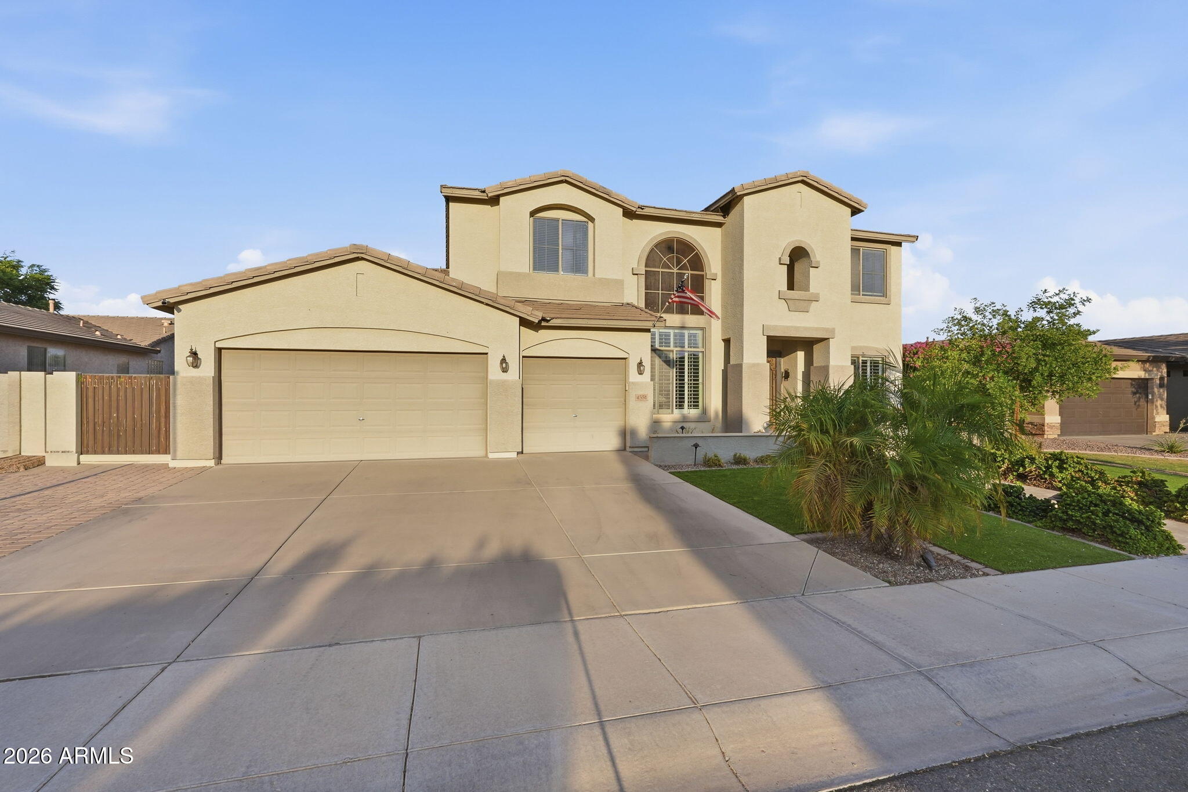
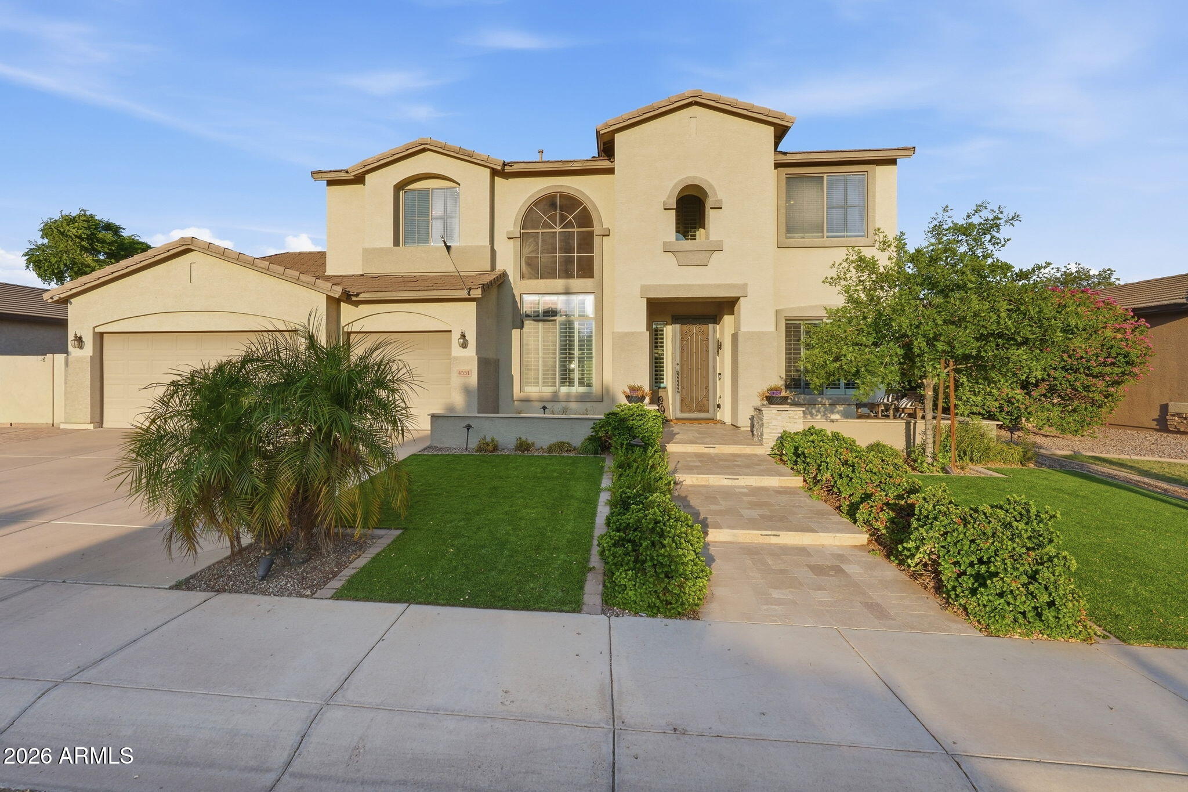
Luxury living awaits in prestigious 85249, where everyday living feels like vacation! Step into your own private backyard resort: travertine oasis w/ pool & slide, waterfall grotto, spa, gas fire pit, cafe lights, turf & outdoor kitchen (built-in BBQ, griddle & fridge). Inside, this 5 BD/3.5 BA beauty impresses w/ easy-care tile floors, plantation shutters, office w/ 3 workstations and custom built-ins, home gym & loft-turned-movie room. Family room built-ins with lighting and gas FP add the perfect touch. Move-in ready w/ major upgrades: whole-home water softener/filtration, new A/C compressor, updated lighting, fresh interior paint, smart switches & more. EV charger incl. Zoned for top-rated AZ College Prep HS, mins to shopping & easy 202/10 access. Ask about solar - this one has it all!

Save
Ask
Tour
Hide
Share
Listing Snapshot
Price 
$999,000
Days On Site 
25 Days
Bedrooms 
6
Inside Area (SqFt) 
4,015 sqft
Total Baths 
4
Full Baths 
3
Partial Baths 
1
Lot Size 
0.24 Acres
Year Built 
2003
MLS® Number 
7063585
Status 
Active
Property Tax 
$3,003
HOA/Condo/Coop Fees 
$118 monthly
Sq Ft Source 
Appraiser
Friends & Family
Recent Activity
2 weeks agoListing updated with changes from the MLS®
3 weeks agoStatus changed to Active
4 weeks agoListing first seen on site
General Features
Acres 
0.24
Attached Garage 
Yes
Cross Street 
Gilbert Road and Brooks Farm Road
Disclosures 
Seller Discl Avail
Garage 
Yes
Garage Spaces 
3
Land Lease 
No
Levels 
Two
Number Of Stories 
2
Parking 
RV Access/ParkingGarage Door OpenerElectric Vehicle Charging Station(s)Garage Faces Side
Parking Spaces 
4
Property Sub Type 
Single Family Residence
Sewer 
Public Sewer
Utilities 
Phone AvailableNatural Gas ConnectedCable Available
Water Source 
Public
Interior Features
Appliances 
Water Softener OwnedRefrigeratorDishwasherDisposalElectric RangeElectric OvenWater PurifierMicrowave
Cooling 
Central AirCeiling Fan(s)
Fireplace 
Yes
Fireplace Features 
Fire PitGas
Fireplaces 
1
Flooring 
CarpetTile
Heating 
ZonedForced Air
Interior 
High Speed InternetSmart HomeDouble VanityMaster DownstairsEat-in KitchenBreakfast BarVaulted Ceiling(s)Pantry
Laundry Features 
Inside
Spa 
Yes
Window Features 
ScreensSolar Screens
Save
Ask
Tour
Hide
Share
Exterior Features
Construction Details 
StuccoFrame
Exterior 
BarbecueMisting SystemStorageBuilt-in Barbecue
Fencing 
Back YardBlock
Lot Features 
Sprinklers In RearSprinklers In FrontDesert BackDesert Front
Other Structures 
Shed(s)
Pool Features 
FencedOutdoor Pool
Private Pool 
Yes
Roof 
Composition
Spa 
Yes
Spa Features 
Above GroundHeatedPrivate
Windows/Doors 
ScreensSolar Screens
Community Features
Association Dues 
118
Community Features 
PlaygroundSidewalks
Financing Terms Available 
CashConventionalFHAVA Loan
HOA Fee Frequency 
Monthly
Roads 
Asphalt
School District 
Chandler Unified District #80
Township 
2S
Schools
School District
Chandler Unified District #80
Elementary School
Audrey & Robert Ryan Elementary
Middle School
Willie & Coy Payne Jr. High
High School
Arizona College Prep High School
Listing courtesy of Pacific Premier Real Estate LLC.


All information should be verified by the recipient and none is guaranteed as accurate by ARMLS. Copyright 2026 Arizona Regional Multiple Listing Service, Inc. All rights reserved.
Last checked: 2026-09-01 11:19 AM UTC

Neighborhood & Commute
Source: Walkscore
Save
Ask
Tour
Hide
Share

Let's Connect

I'm social! Connect with me on all the popular social media channels.

Realty In Style Instagram

Follow Realty In Style on Instagram for beautiful homes and design inspiration!

Scroll to Top