HS_WHTHoriz_NoTag
Save
Ask
Tour
Hide
Share
$635,000
25 Days On Site

4024 W SUNCUP Drive
San Tan Valley, AZ 85144

For Sale|Single Family Residence|Active
5
Beds
3
Total Baths
3
Full Baths
2,356
SqFt
$270
/SqFt
2021
Built
Subdivision:
SAN TAN HEIGHTS PARCEL C-1
County:
Pinal

Due to the health concerns created by Coronavirus we are offering personal 1-1 online video walkthough tours where possible.
Call Now: 602-688-7388
Is this the listing for you? We can help make it yours.
602-688-7388
4024 W SUNCUP Drive4024 W SUNCUP Drive4024 W SUNCUP Drive4024 W SUNCUP Drive
Save
Ask
Tour
Hide
Share

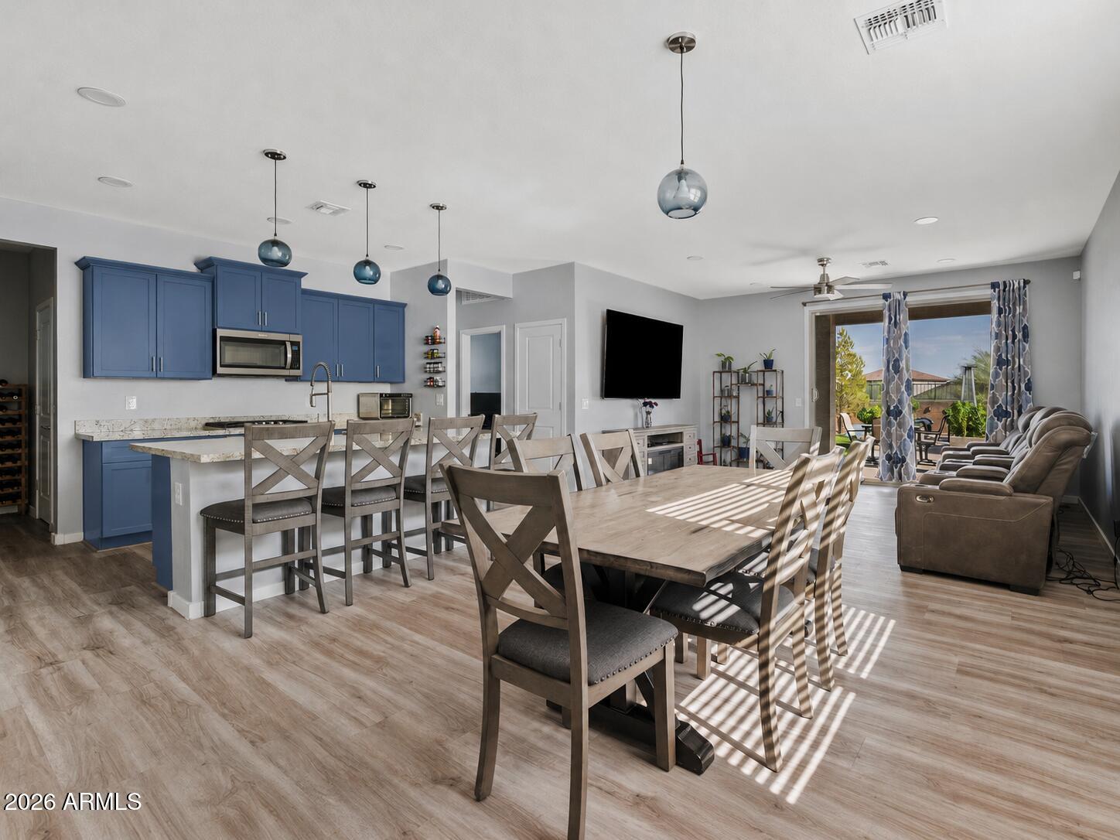
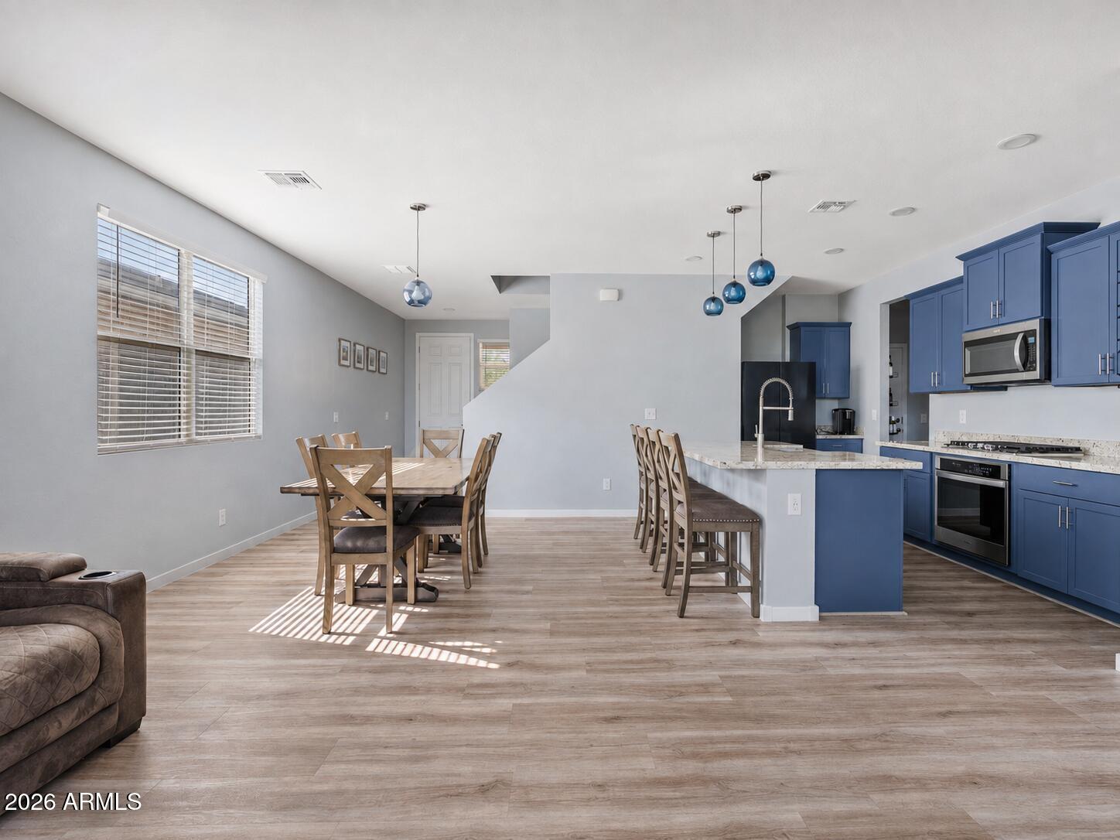
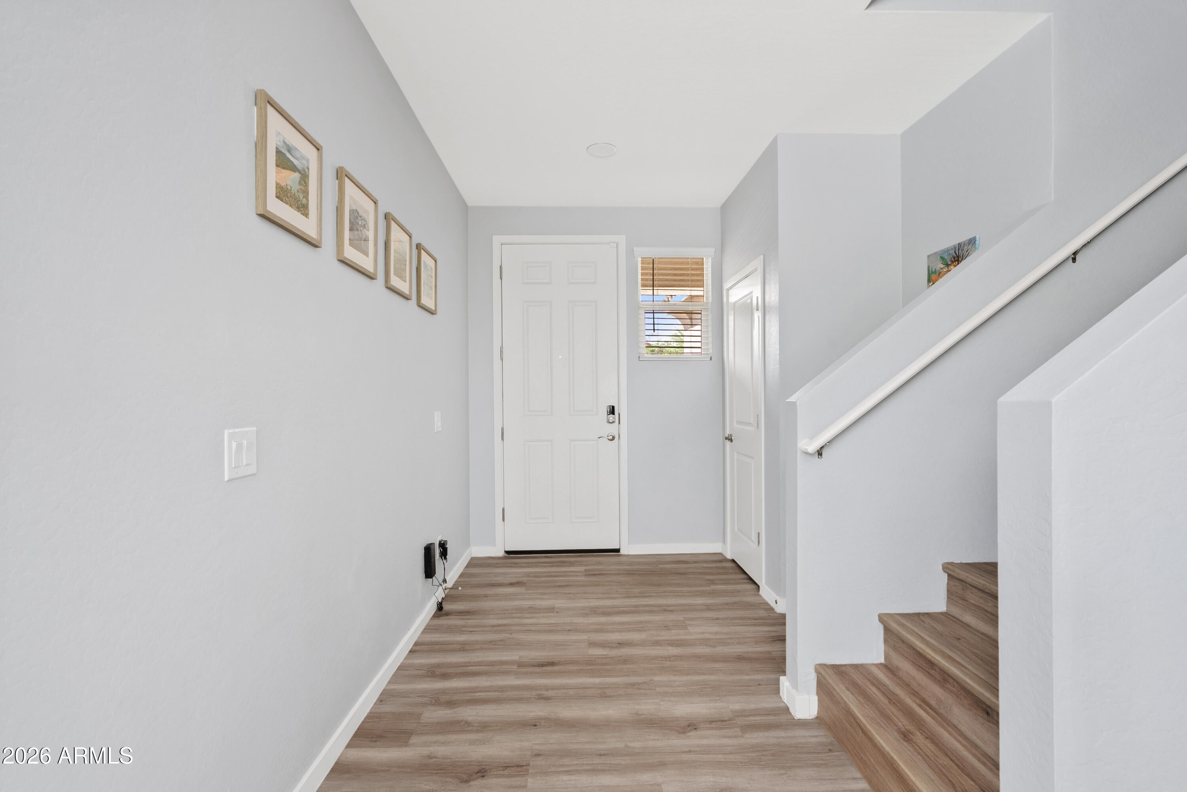
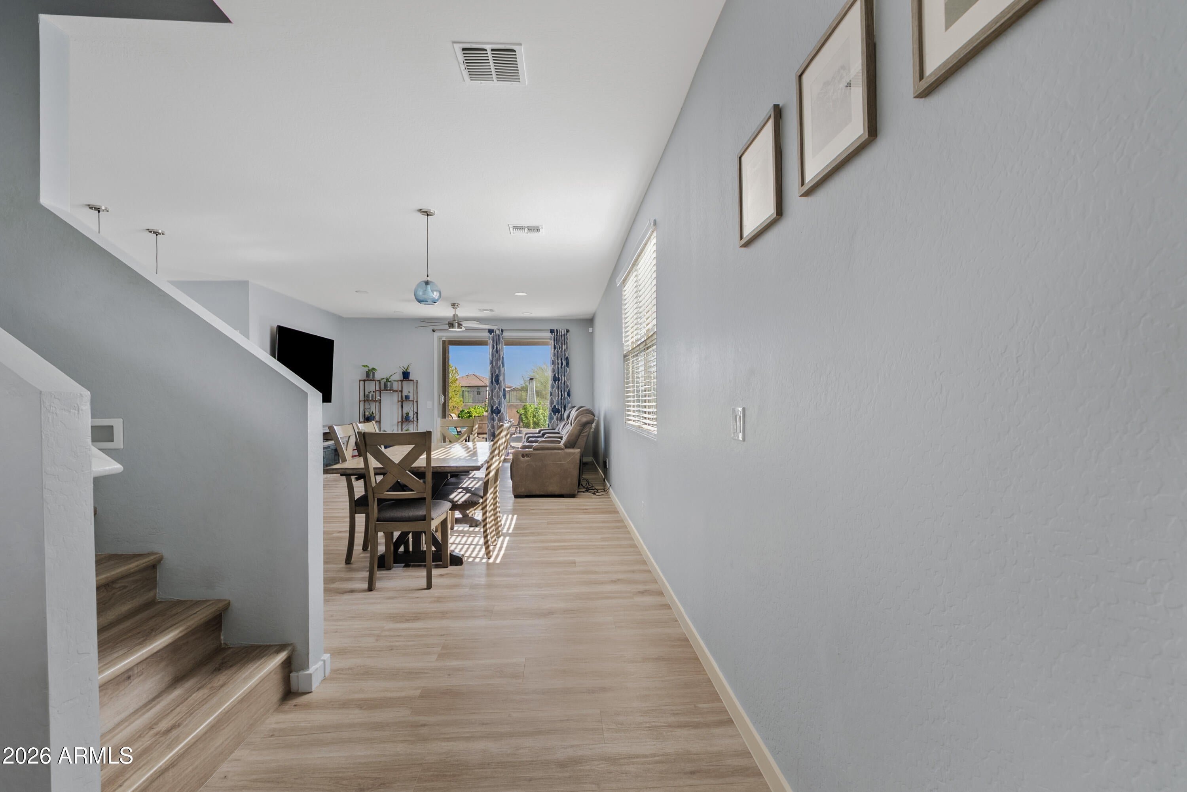
Welcome to 4024 W Suncup, a beautifully upgraded 2021 Meritage home offering energy-efficient construction, Superstition Mountain views, and no neighbors directly behind. The standout feature is the fully insulated, climate-controlled 20' x 50' RV garage with a 14' insulated door, bright LED lighting, and a finished 400 sq. ft. mezzanine with half bath. Inside, enjoy professionally refinished kitchen and bath cabinetry, upgraded dual-mode LED lighting, and LifeProof LVP flooring throughout installed in 2025--no carpet. The flexible layout includes a main-level bedroom and full bath, plus an upstairs loft, four additional bedrooms, and two full baths. The low-maintenance backyard features turf, river rock, raised garden beds, and a hot tub pad with electrical. Community amenities include disc golf, BBQs, fitness stations, and tot lots.

Save
Ask
Tour
Hide
Share
Listing Snapshot
Price 
$635,000
Days On Site 
25 Days
Bedrooms 
5
Inside Area (SqFt) 
2,356 sqft
Total Baths 
3
Full Baths 
3
Partial Baths 
N/A
Lot Size 
0.17 Acres
Year Built 
2021
MLS® Number 
7063588
Status 
Active
Property Tax 
$1,962
HOA/Condo/Coop Fees 
$65 monthly
Sq Ft Source 
Assessor
Friends & Family
Recent Activity
6 days agoListing updated with changes from the MLS®
3 weeks agoStatus changed to Active
4 weeks agoListing first seen on site
General Features
Acres 
0.17
Attached Garage 
Yes
Cross Street 
Hunt Hwy and Santan Heights Blvd.
Disclosures 
Agency Discl ReqSeller Discl Avail
Foundation 
Slab
Garage 
Yes
Garage Spaces 
4
Land Lease 
No
Levels 
Two
Number Of Stories 
2
Parking 
RV Access/ParkingGarage Door OpenerRV Garage
Parking Spaces 
3
Property Sub Type 
Single Family Residence
Security 
Security System Owned
Sewer 
Public Sewer
Style 
Spanish
Water Source 
Public
Interior Features
Appliances 
DryerWasherWater Softener OwnedRefrigeratorDishwasherDisposalGas CooktopBuilt-In Gas Oven
Cooling 
Central AirCeiling Fan(s)
Flooring 
Vinyl
Heating 
Heat Pump
Interior 
High Speed InternetGranite CountersDouble VanityEat-in KitchenPantryHigh Ceilings
Window Features 
Low Emissivity WindowsENERGY STAR Qualified WindowsDouble Pane Windows
Save
Ask
Tour
Hide
Share
Exterior Features
Construction Details 
Spray Foam InsulationStuccoFrame
Exterior 
RV Hookup
Fencing 
Back YardBlock
Lot Features 
Desert BackDesert Front
Patio And Porch 
Patio
Roof 
Tile
Spa Features 
None
View 
Mountain(s)
Waterview 
Mountain(s)
Windows/Doors 
Low Emissivity WindowsENERGY STAR Qualified WindowsDouble Pane Windows
Community Features
Association Dues 
195
Community Features 
PlaygroundSidewalks
Financing Terms Available 
CashConventionalFHAVA Loan
HOA Fee Frequency 
Quarterly
School District 
Florence Unified School District
Township 
03S
Schools
School District
Florence Unified School District
Elementary School
San Tan Heights Elementary
Middle School
San Tan Heights Elementary
High School
San Tan Foothills High School
Listing courtesy of HomeSmart.


All information should be verified by the recipient and none is guaranteed as accurate by ARMLS. Copyright 2026 Arizona Regional Multiple Listing Service, Inc. All rights reserved.
Last checked: 2026-09-01 11:24 AM UTC

Neighborhood & Commute
Source: Walkscore
Save
Ask
Tour
Hide
Share

Let's Connect

I'm social! Connect with me on all the popular social media channels.

Realty In Style Instagram

Follow Realty In Style on Instagram for beautiful homes and design inspiration!

Scroll to Top