HS_WHTHoriz_NoTag
Save
Ask
Tour
Hide
Share
$489,000
25 Days On Site

741 E CANTEBRIA Drive
Gilbert, AZ 85296

For Sale|Single Family Residence|Active
3
Beds
2
Total Baths
2
Full Baths
1,350
SqFt
$362
/SqFt
1997
Built
Subdivision:
NEELY FARMS UNIT 4
County:
Maricopa

Due to the health concerns created by Coronavirus we are offering personal 1-1 online video walkthough tours where possible.
Call Now: 602-688-7388
Is this the listing for you? We can help make it yours.
602-688-7388
741 E CANTEBRIA Drive741 E CANTEBRIA Drive741 E CANTEBRIA Drive741 E CANTEBRIA Drive
Save
Ask
Tour
Hide
Share

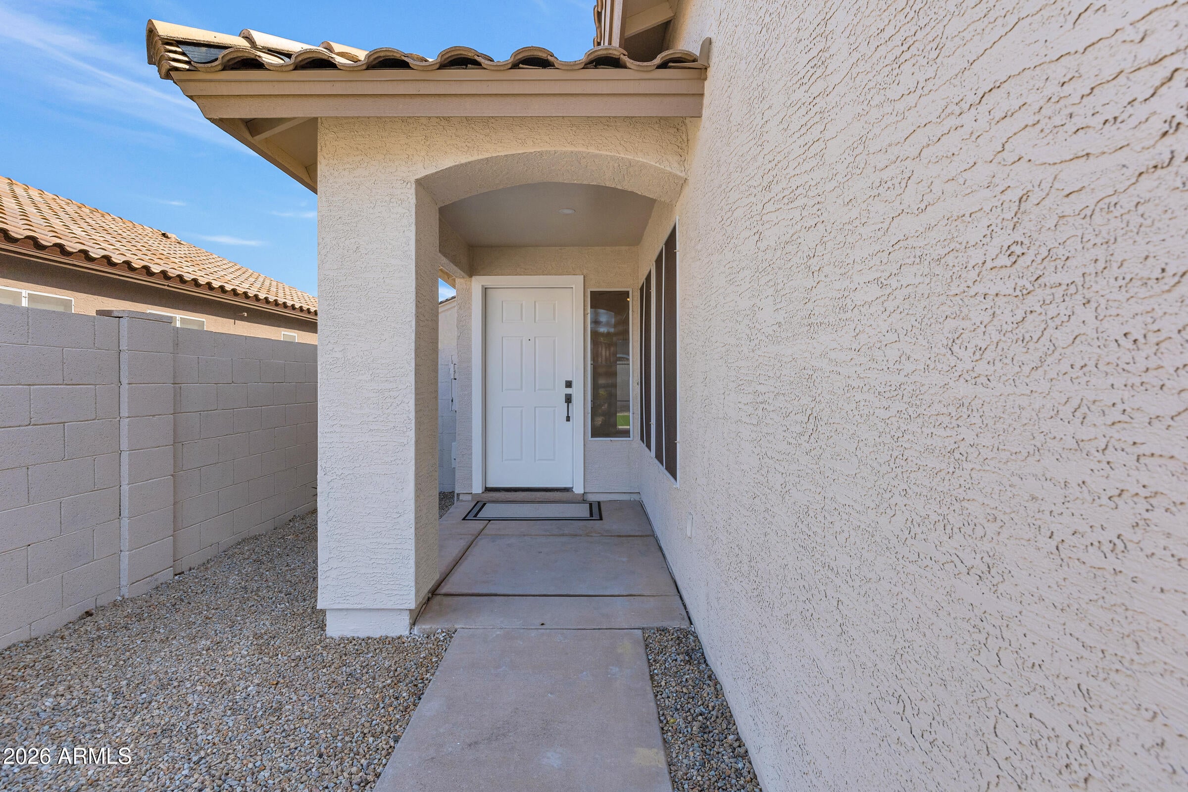
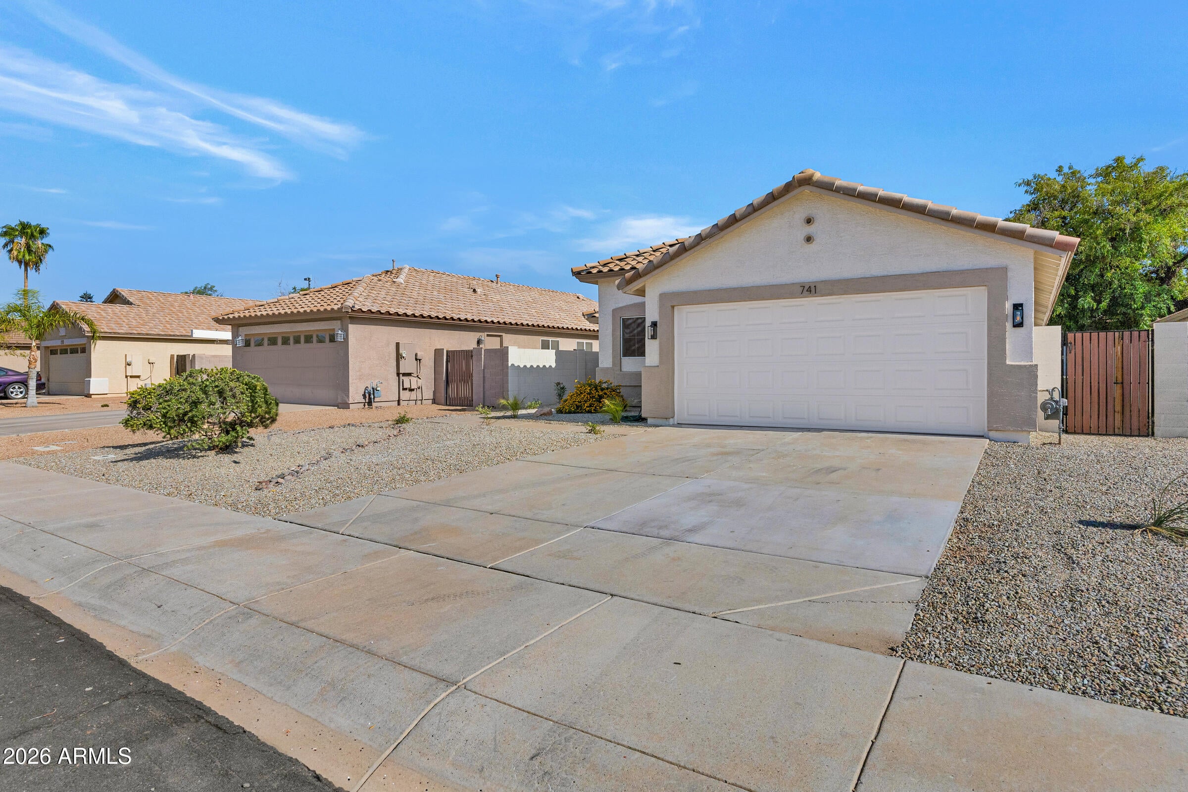
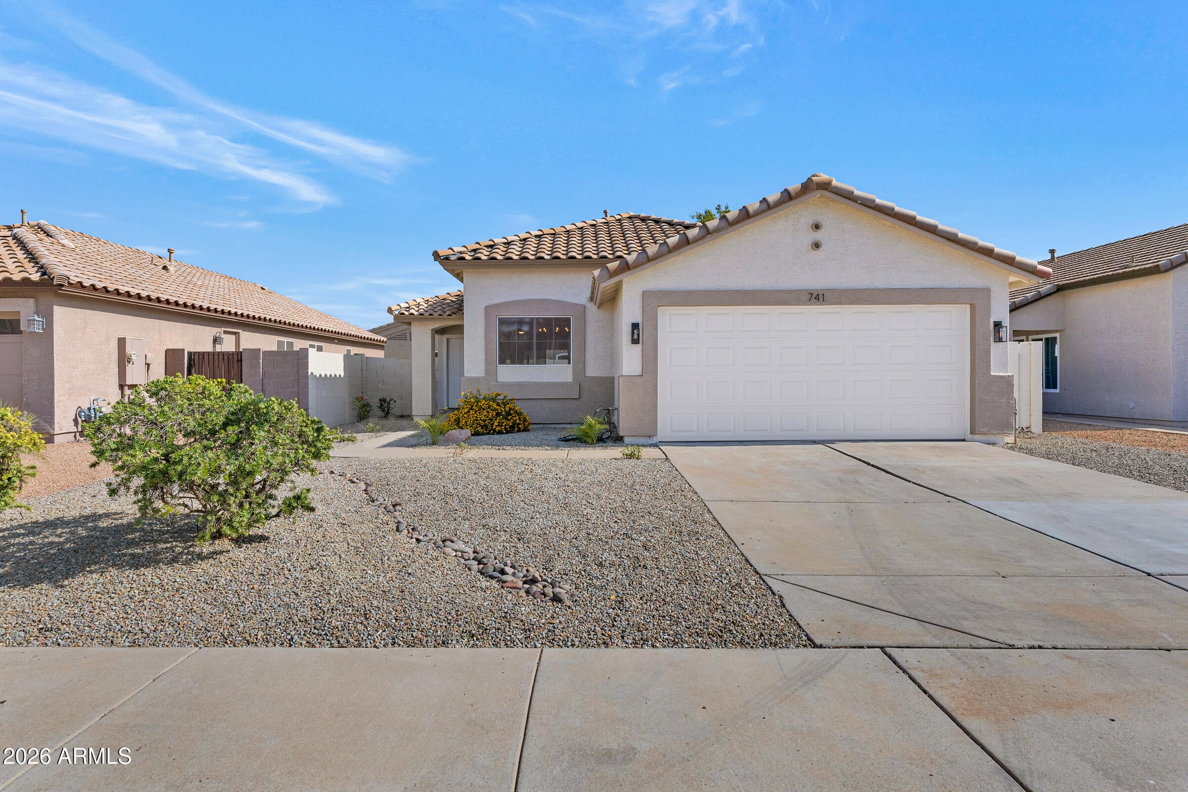
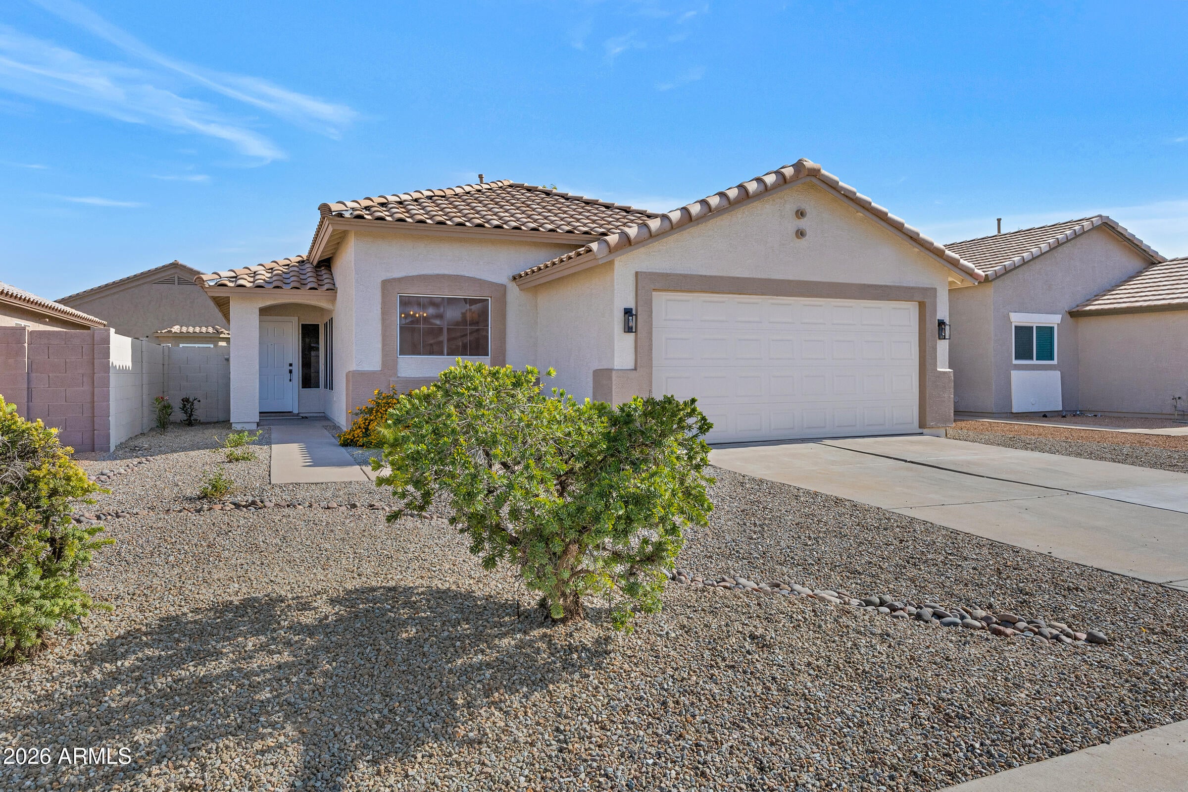
Remodeled & Move-In Ready Near Downtown Gilbert! Ideally located just minutes from the heart of Downtown Gilbert, this beautifully remodeled 3 bedroom, 2 bathroom, combines modern luxury with everyday comfort. From the moment you step inside, you'll be welcomed by soaring vaulted ceilings, luxury vinyl plank flooring throughout, and an open, inviting layout designed for today's lifestyle. The stunning eat-in kitchen features brand-new thin shaker cabinetry, elegant quartz countertops, Frigidaire stainless steel appliances, and stylish new lighting, making it the perfect space to cook, entertain, and gather with family and friends. Every detail has been thoughtfully updated, including fresh interior and exterior paint, new hardware throughout, designer lighting, and beautifully remodeled bathrooms with gorgeous tiled showers, under-cabinet lighting, and premium finishes. The spacious primary suite is your own private retreat, offering a dual-sink vanity, a luxurious walk-in shower, a generous walk-in closet, and a private water closet complete with a bidet toilet. Step outside to enjoy the low-maintenance backyard featuring brand-new turf perfect for relaxing or entertaining year-round. The epoxy-coated garage includes a brand-new garage door and opener for added convenience. Additional highlights include: " Roof only 5 years old " A/C unit only 3 years old " New garage door/opener " New Frigidaire stainless steel kitchen appliances " Brand-new washer and dryer included " Fresh interior and exterior paint " Epoxy garage floor " New Carpet, Fans, Fixtures, Doors & Hardware throughout " Move-in ready with high-end finishes This turnkey home offers the perfect blend of style, comfort, and location, just minutes from Gilbert's award-winning restaurants, shopping, entertainment, and parks.

Save
Ask
Tour
Hide
Share
Listing Snapshot
Price 
$489,000
Days On Site 
25 Days
Bedrooms 
3
Inside Area (SqFt) 
1,350 sqft
Total Baths 
2
Full Baths 
2
Partial Baths 
N/A
Lot Size 
0.12 Acres
Year Built 
1997
MLS® Number 
7063600
Status 
Active
Property Tax 
$1,347
HOA/Condo/Coop Fees 
$38.33 monthly
Sq Ft Source 
Assessor
Friends & Family
Recent Activity
2 days agoListing updated with changes from the MLS®
4 weeks agoListing first seen on site
General Features
Acres 
0.12
Cross Street 
Warner/Lindsay
Disclosures 
Seller Discl Avail
Foundation 
Slab
Garage 
Yes
Garage Spaces 
2
Land Lease 
No
Levels 
One
Number Of Stories 
1
Parking 
Garage Door OpenerDirect Access
Property Sub Type 
Single Family Residence
Sewer 
Public Sewer
Utilities 
Cable Available
Water Source 
Public
Interior Features
Appliances 
DryerWasherRefrigeratorDishwasherDisposalElectric RangeElectric OvenMicrowave
Cooling 
Central AirCeiling Fan(s)
Fireplace 
Yes
Fireplaces 
1
Flooring 
CarpetVinylTile
Heating 
Natural Gas
Interior 
High Speed InternetDouble VanityEat-in KitchenPantryBidet
Window Features 
Screens
Save
Ask
Tour
Hide
Share
Exterior Features
Construction Details 
StuccoFrame
Fencing 
Block
Lot Features 
Sprinklers In RearSprinklers In FrontDesert BackDesert Front
Roof 
Tile
Spa Features 
None
Windows/Doors 
Screens
Community Features
Association Dues 
115
Community Features 
PlaygroundSidewalks
Financing Terms Available 
CashConventional1031 ExchangeVA Loan
HOA Fee Frequency 
Quarterly
School District 
Gilbert Unified District
Township 
1S
Schools
School District
Gilbert Unified District
Elementary School
Settlers Point Elementary
Middle School
South Valley Jr. High
High School
Campo Verde High School
Listing courtesy of Simply Real Estate.


All information should be verified by the recipient and none is guaranteed as accurate by ARMLS. Copyright 2026 Arizona Regional Multiple Listing Service, Inc. All rights reserved.
Last checked: 2026-09-01 09:43 AM UTC

Neighborhood & Commute
Source: Walkscore
Save
Ask
Tour
Hide
Share

Let's Connect

I'm social! Connect with me on all the popular social media channels.

Realty In Style Instagram

Follow Realty In Style on Instagram for beautiful homes and design inspiration!

Scroll to Top