HS_WHTHoriz_NoTag
Save
Ask
Tour
Hide
Share
$2,700
24 Days On Site

13518 W VERDE Lane
Avondale, AZ 85392

For Rent|Single Family Residence|Active
5
Beds
3
Total Baths
3
Full Baths
3,626
SqFt
$1
/SqFt
2005
Built
Subdivision:
FULTON ESTATES
County:
Maricopa

Due to the health concerns created by Coronavirus we are offering personal 1-1 online video walkthough tours where possible.
Call Now: 602-688-7388
Is this the listing for you? We can help make it yours.
602-688-7388
13518 W VERDE Lane13518 W VERDE Lane13518 W VERDE Lane13518 W VERDE Lane
Save
Ask
Tour
Hide
Share

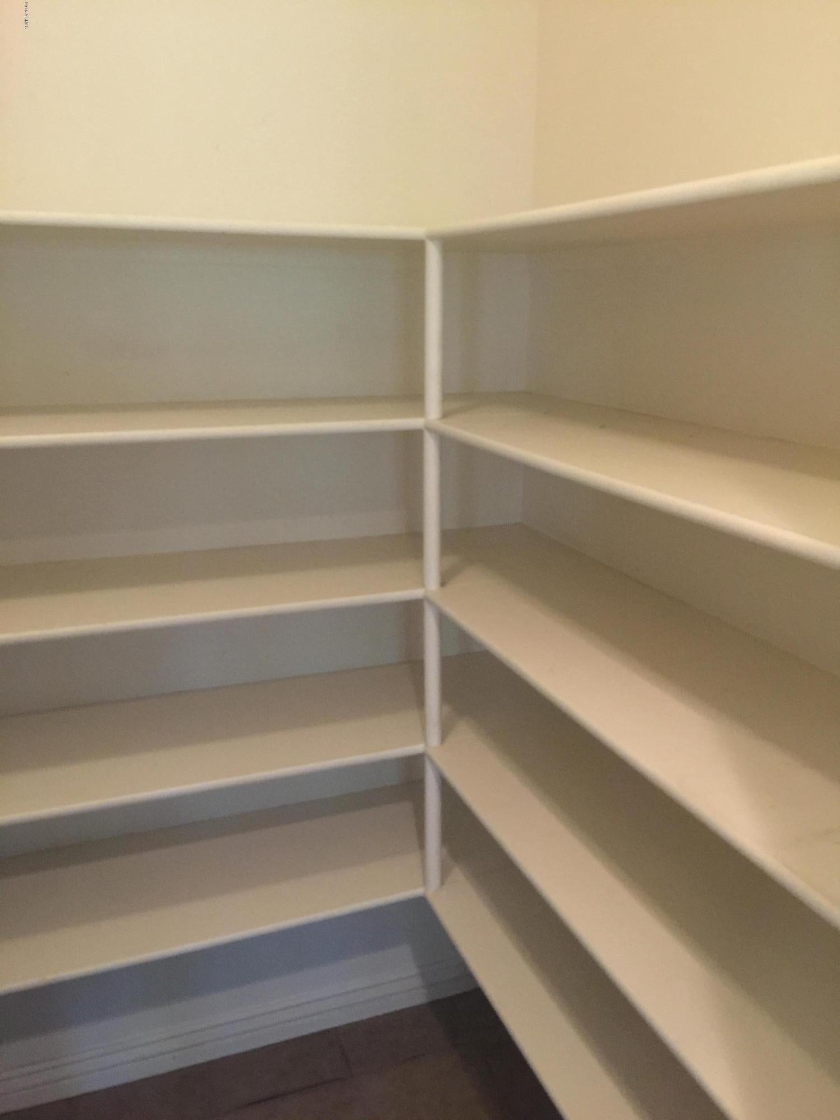
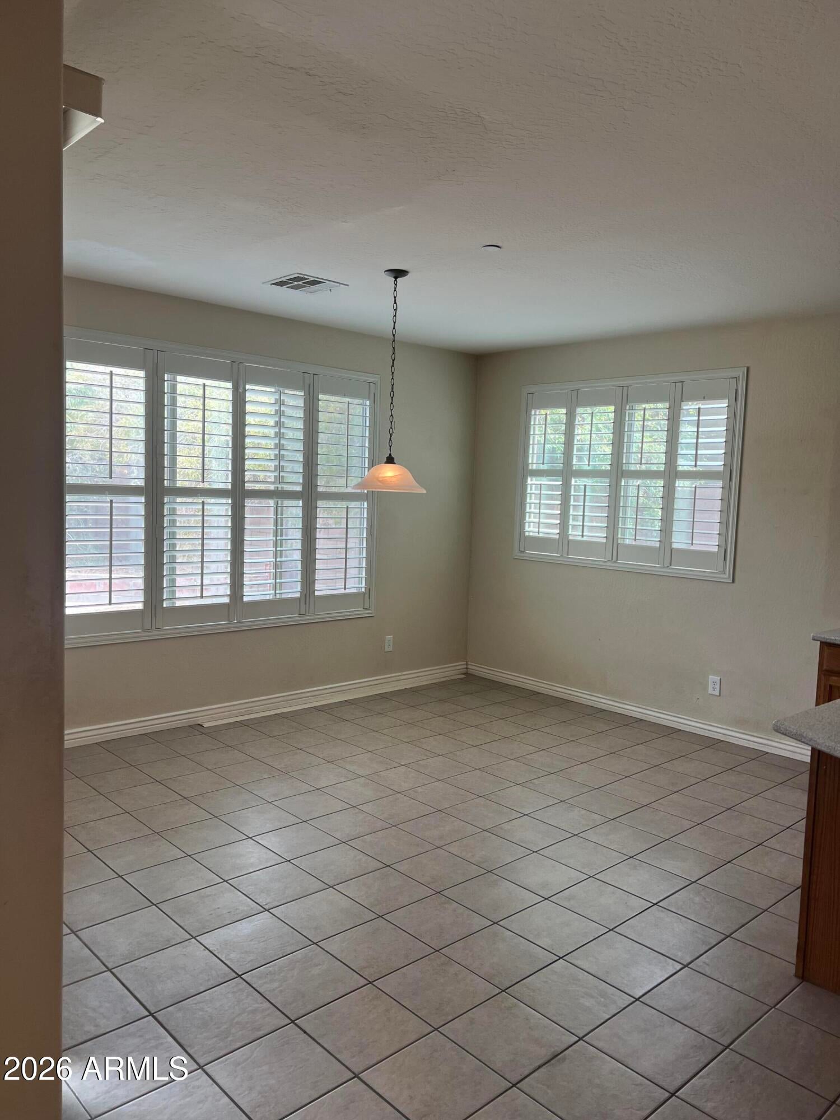
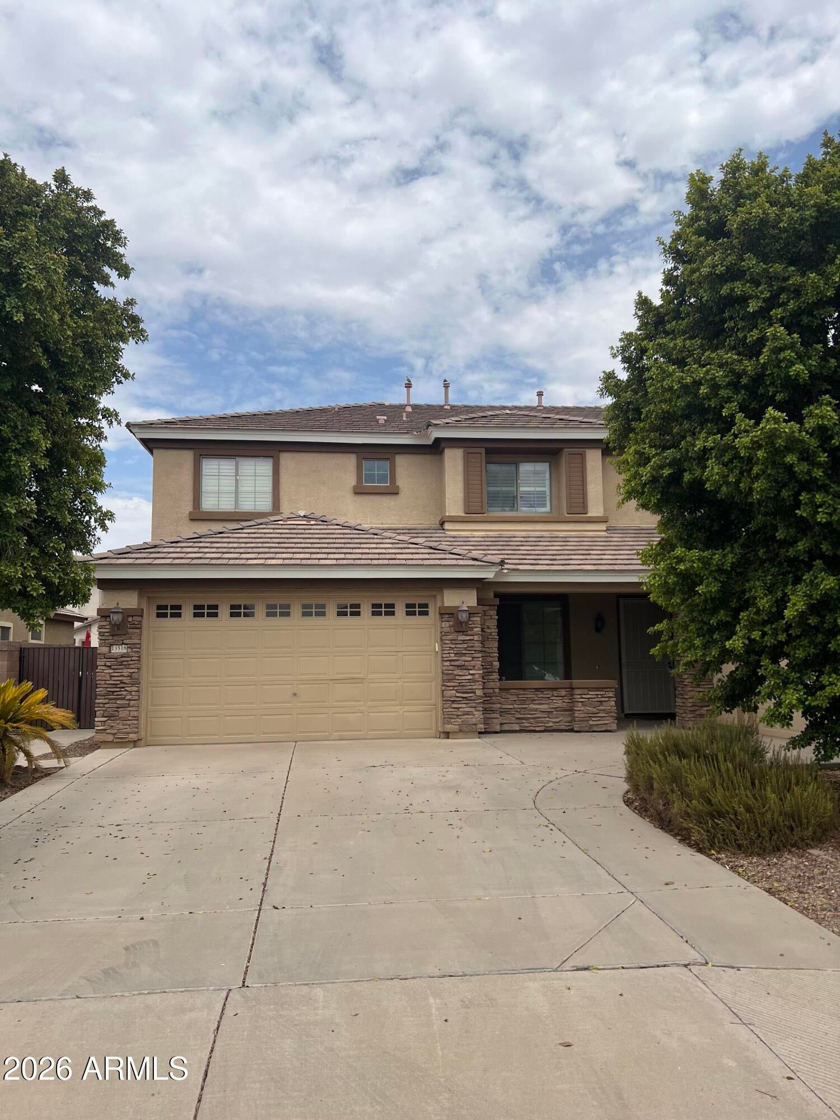
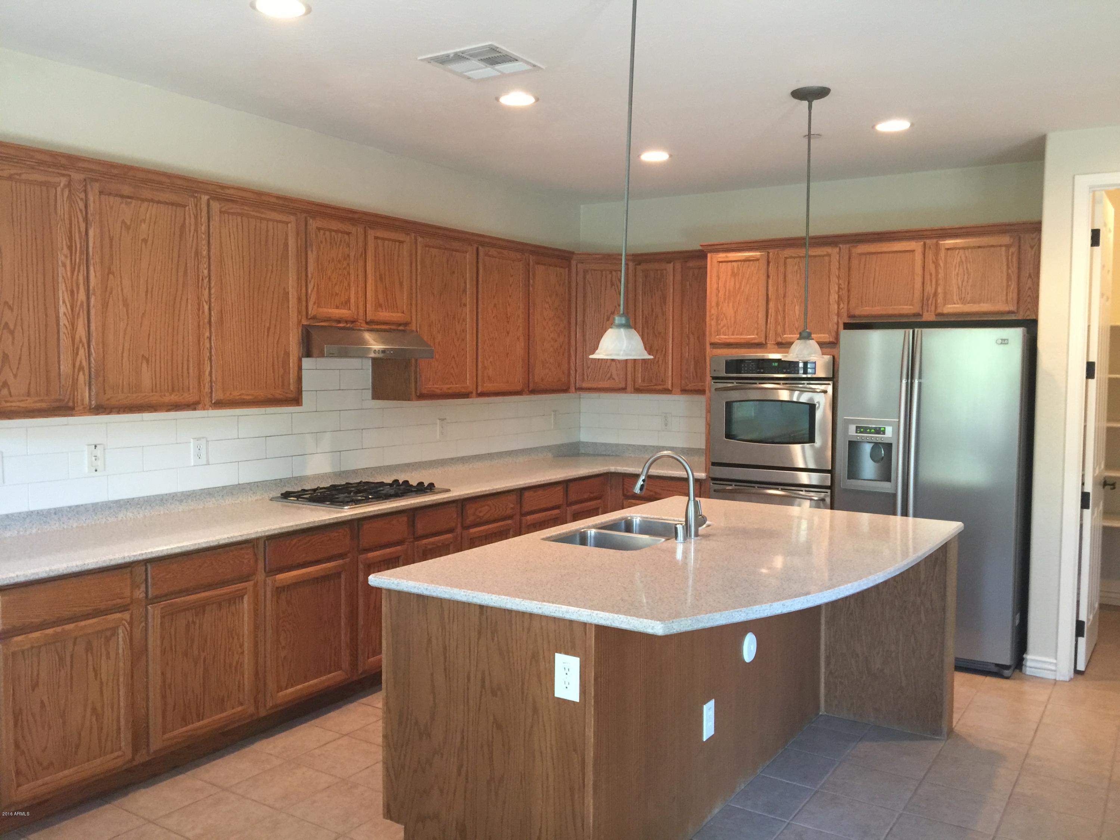
BEAUTIFUL 5 BEDROOM, 3 BATHS RENTAL IN AVONDALE - FULTON HOME WITH A WIDE OPEN FLOOR PLAN - PLENTY OF SPACE FOR EVERYONE!! ENTER INTO LARGE ENTRYWAY WITH A LARGE FORMAL LIVING AREA AND A FORMAL DINING ROOM - LARGE WINDOWS WITH PLANTATION SHUTTERS - KITCHEN IS LARGE WITH PLENTY OF CABINETS, AND AN ENOURMOUS BREAKFAST BAR - STEP OUTSIDE ON THE LARGE BACK PATIO AND ENJOY THE BEAUTIFUL FRUIT TREES - THERE IS A SPACIOUS FAMILY ROOM OFF OF THE KITCHEN - DOWNSTAIRS BEDROOM HAS ITS OWN EXIT TO THE BACKYARD OASIS AND A FULL BATHROOM - GO UPSTAIRS TO THE HUGE MASTERBEDROOM - MASTER BATH HAS SEPARATE TUB AND SHOWER, DOUBLE SINKS, AND A CLOSET YOU MAY GET LOST IN!! - 3 CAR GARAGE - CLOSE TO THE I-10, SHOPPING, STARBUCKS, ESTRELLA MOUNTAIN COMMUNITY COLLEGE, YMCA, AND MUCH MORE!!

Save
Ask
Tour
Hide
Share
Listing Snapshot
Price 
$2,700
Days On Site 
24 Days
Bedrooms 
5
Inside Area (SqFt) 
3,626 sqft
Total Baths 
3
Full Baths 
3
Partial Baths 
N/A
Lot Size 
0.2 Acres
Year Built 
2005
MLS® Number 
7063696
Status 
Active
Property Tax 
N/A
HOA/Condo/Coop Fees 
N/A
Sq Ft Source 
Assessor
Friends & Family
Recent Activity
4 weeks agoListing updated with changes from the MLS®
4 weeks agoListing first seen on site
General Features
Acres 
0.2
Attached Garage 
Yes
Cross Street 
Litchfield & Thomas
Disclosures 
Agency Discl ReqVicinity of an Airport
Garage 
Yes
Garage Spaces 
3
Levels 
Two
Number Of Stories 
2
Parking 
Garage Door Opener
Property Sub Type 
Single Family Residence
Sewer 
Public Sewer
Style 
Santa Barbara/Tuscan
Utilities 
Cable Available
Water Source 
Public
Interior Features
Appliances 
RefrigeratorMicrowaveElectric OvenDisposalDishwasherGas Cooktop
Cooling 
Central AirCeiling Fan(s)
Flooring 
CarpetTile
Furnished 
Unfurnished
Heating 
Natural Gas
Interior 
Vaulted Ceiling(s)High Speed InternetDouble VanityEat-in KitchenBreakfast BarKitchen Island
Laundry Features 
Washer HookupInside
Window Features 
ShuttersBlindsDouble Pane Windows
Family Room 
Dimensions - 21.00 x 17.00Level - First
Save
Ask
Tour
Hide
Share
Exterior Features
Construction Details 
StuccoStone
Fencing 
Back YardBlock
Lot Features 
Desert BackDesert Front
Roof 
Concrete
Spa Features 
None
Windows/Doors 
ShuttersBlindsDouble Pane Windows
Community Features
School District 
Agua Fria Union High School District
Township 
2N
Schools
School District
Agua Fria Union High School District
Elementary School
Palm Valley Elementary
Middle School
Western Sky Middle School
High School
Millennium High School
Listing courtesy of West USA Realty.


All information should be verified by the recipient and none is guaranteed as accurate by ARMLS. Copyright 2026 Arizona Regional Multiple Listing Service, Inc. All rights reserved.
Last checked: 2026-09-01 10:44 AM UTC

Neighborhood & Commute
Source: Walkscore
Save
Ask
Tour
Hide
Share

Let's Connect

I'm social! Connect with me on all the popular social media channels.

Realty In Style Instagram

Follow Realty In Style on Instagram for beautiful homes and design inspiration!

Scroll to Top