

Save
Ask
Tour
Hide
$12,000
24 Days On Site
39325 N 107th WayScottsdale, AZ 85262
For Rent|Single Family Residence|Active
4
Beds
5
Total Baths
4
Full Baths
1
Partial Bath
3,540
SqFt
$3
/SqFt
1998
Built
Subdivision:
DESERT MOUNTAIN
County:
Maricopa
Due to the health concerns created by Coronavirus we are offering personal 1-1 online video walkthough tours where possible.
Call Now: 602-688-7388
Is this the listing for you? We can help make it yours.
602-688-7388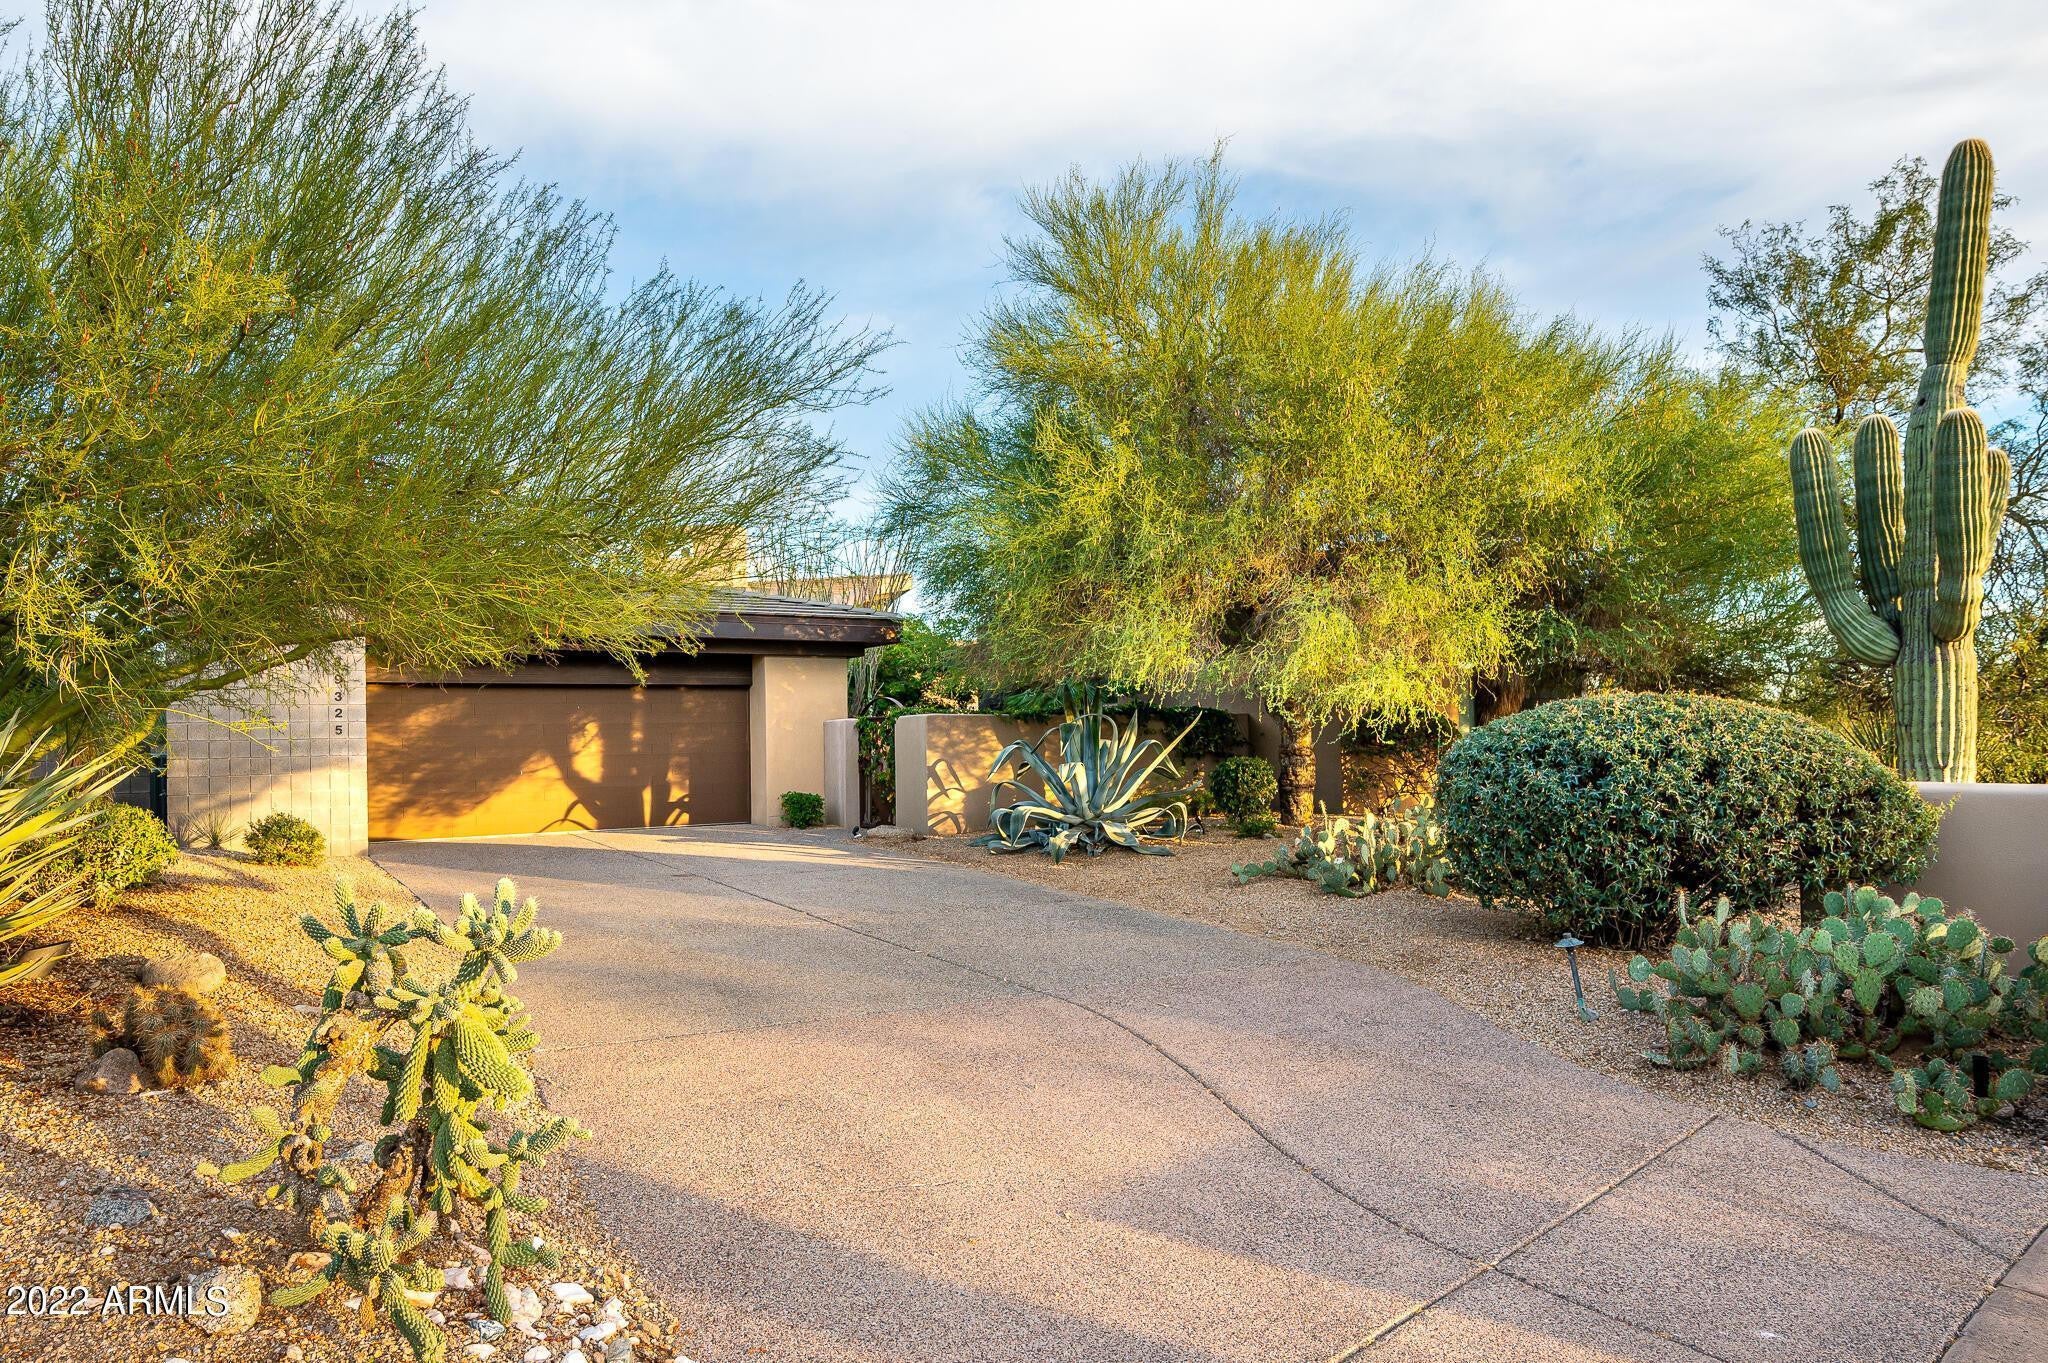
Save
Ask
Tour
Hide
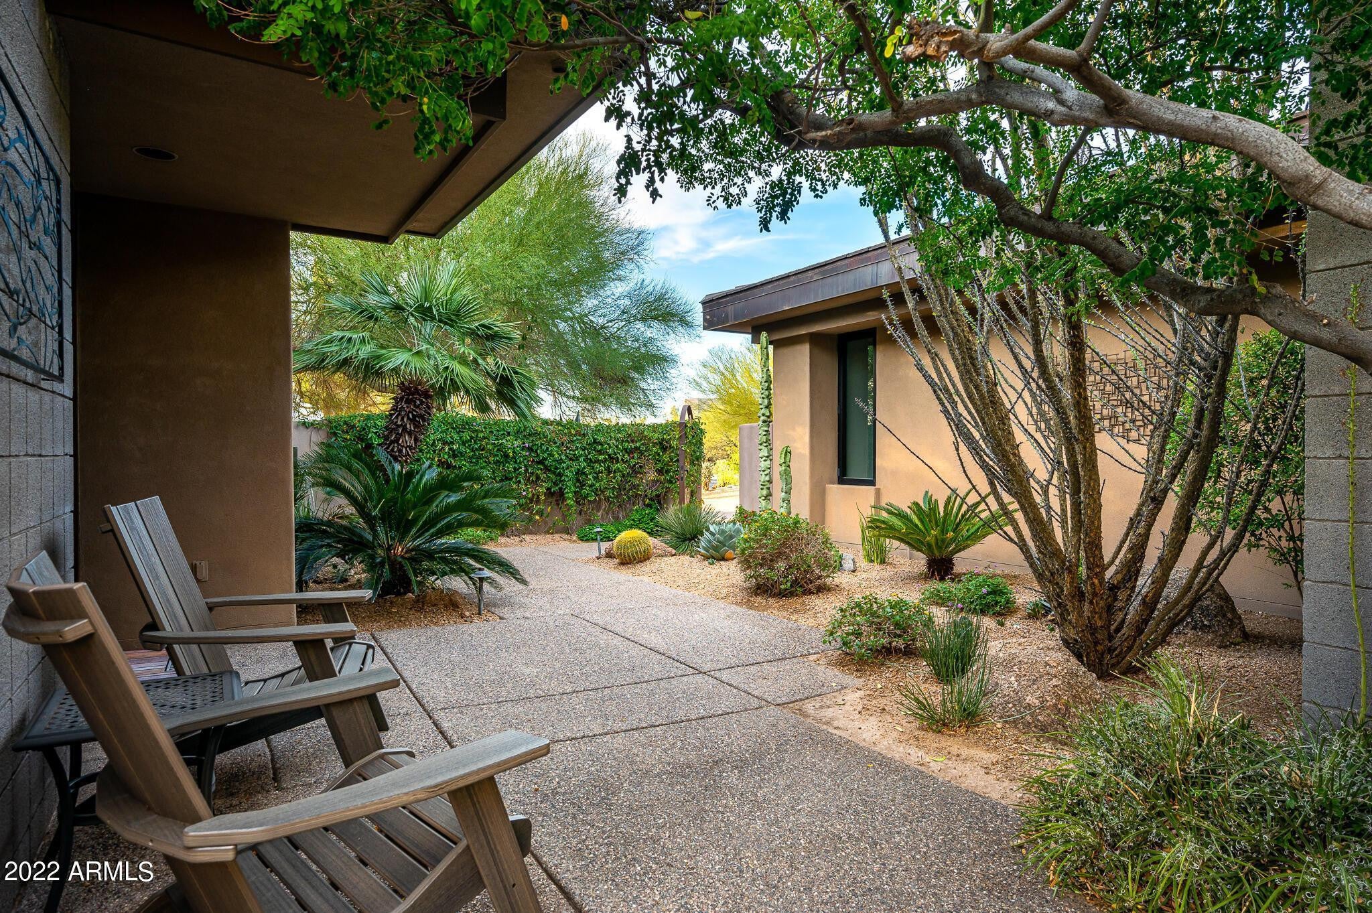
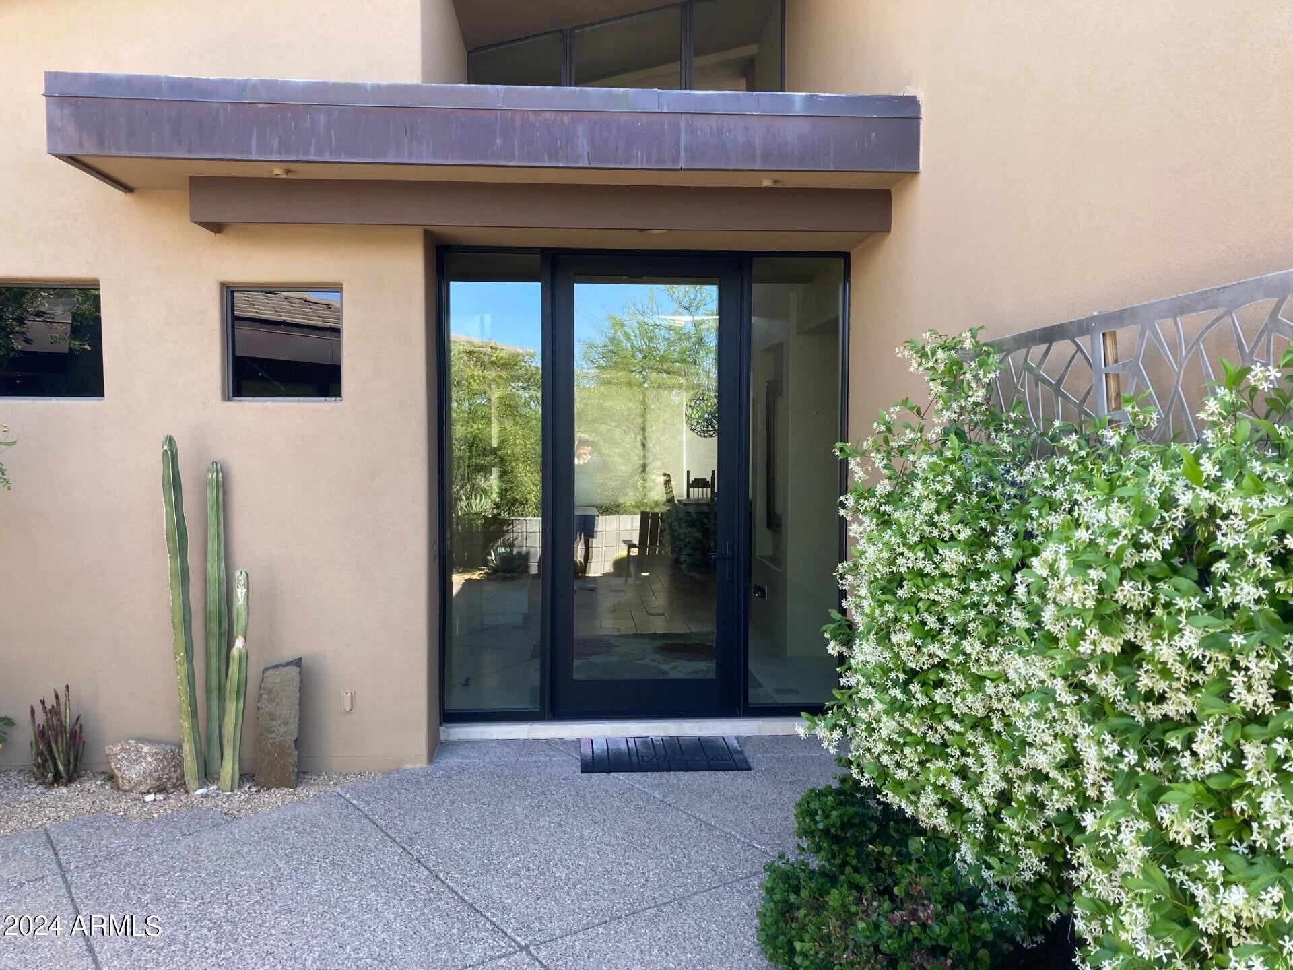
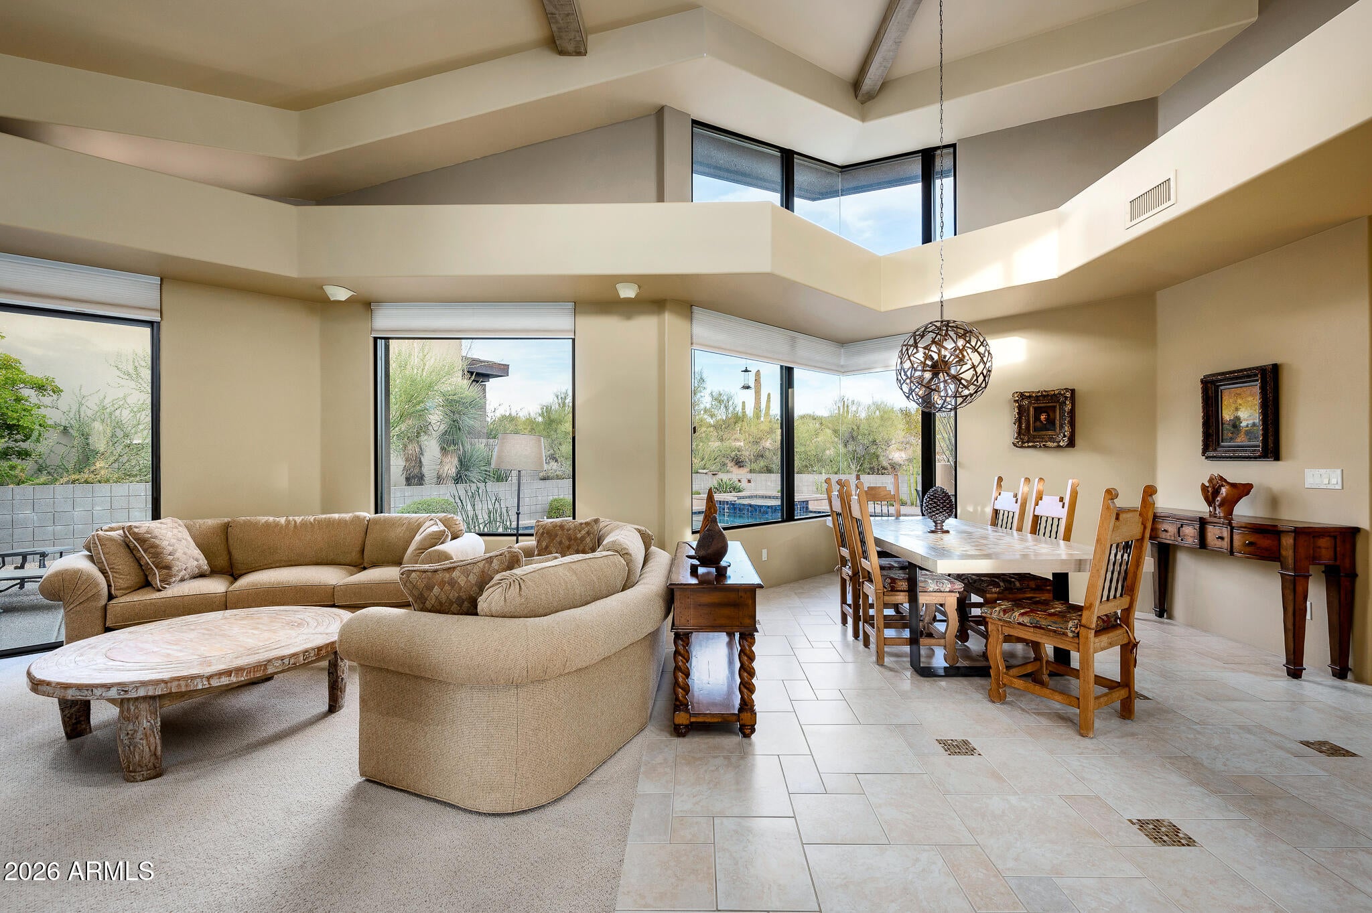
Located in the prestigious guard gated Desert Mountain Club in North Scottsdale, AZ. Light and bright open floor plan lending itself to great entertaining. New patio, pool & spa. The home has 3 bedrooms + separate guest casita. King beds in Master, 2nd Guest En-Suite, and Casita. Queen in 3rd Guest En-Suite. Every bedroom has en-suite baths for complete privacy, walk-in closets, separate exit to patios, and in separate area of the home. NO Steps. Amenities are for Desert Mountain Club Members only. AVAILABLE 10/07/2026
Save
Ask
Tour
Hide
Listing Snapshot
Price
$12,000
Days On Site
24 Days
Bedrooms
4
Inside Area (SqFt)
3,540 sqft
Total Baths
5
Full Baths
4
Partial Baths
1
Lot Size
0.33 Acres
Year Built
1998
MLS® Number
7063732
Status
Active
Property Tax
N/A
HOA/Condo/Coop Fees
N/A
Sq Ft Source
Assessor
Friends & Family
Recent Activity
| 4 weeks ago | Listing updated with changes from the MLS® | |
| 4 weeks ago | Listing first seen on site |
General Features
Acres
0.33
Attached Garage
Yes
Cross Street
Cave Creek Rd and Pima Rd
Disclosures
Agency Discl Req
Garage
Yes
Garage Spaces
2
Levels
One
Number Of Stories
1
Parking
Direct AccessGarage Door OpenerPermit Required
Property Sub Type
Single Family Residence
Security
Fire Sprinkler SystemSecurity Guard
Sewer
Public Sewer
Style
Contemporary
Utilities
Cable Available
Water Source
Public
Interior Features
Appliances
WasherDryerRefrigeratorMicrowaveElectric OvenDisposalDishwasherBuilt-In Electric OvenGas CooktopWater Softener
Cooling
Central AirCeiling Fan(s)
Fireplace
Yes
Fireplace Features
Fire Pit
Fireplaces
3
Flooring
CarpetTile
Furnished
Furnished
Heating
Natural Gas
Interior
Wet BarVaulted Ceiling(s)High Speed InternetGranite CountersDouble VanityEat-in KitchenKitchen Island
Laundry Features
InsideElectric Dryer Hookup
Spa
Yes
Window Features
BlindsSkylight(s)Double Pane Windows
Save
Ask
Tour
Hide
Exterior Features
Construction Details
Brick VeneerStucco
Exterior
BarbecuePrivate YardBuilt-in Barbecue
Fencing
Block
Lot Features
Sprinklers In RearSprinklers In FrontCorner LotDesert BackDesert FrontOn Golf Course
Other Structures
Guest House
Patio And Porch
Patio
Pool Features
HeatedFenced
Private Pool
Yes
Roof
TileBuilt-UpConcreteFoam
Spa
Yes
Spa Features
HeatedPrivate
View
Mountain(s)
Waterview
Mountain(s)
Windows/Doors
BlindsSkylight(s)Double Pane Windows
Community Features
Accessibility Features
Accessible Entrance
Community Features
PoolGatedSidewalks
School District
Cave Creek Unified District
Township
6N
Schools
School District
Cave Creek Unified District
Elementary School
Black Mountain Elementary School
Middle School
Sonoran Trails Middle School
High School
Cactus Shadows High School
Listing courtesy of Russ Lyon Sotheby's International Realty.

All information should be verified by the recipient and none is guaranteed as accurate by ARMLS. Copyright 2026 Arizona Regional Multiple Listing Service, Inc. All rights reserved.
Last checked: 2026-09-01 01:48 PM UTC
All information should be verified by the recipient and none is guaranteed as accurate by ARMLS. Copyright 2026 Arizona Regional Multiple Listing Service, Inc. All rights reserved.
Last checked: 2026-09-01 01:48 PM UTC
Neighborhood & Commute
Source: Walkscore
Save
Ask
Tour
Hide
Did you know? You can invite friends and family to your search. They can join your search, rate and discuss listings with you.