HS_WHTHoriz_NoTag
Save
Ask
Tour
Hide
Share
$399,900
24 Days On Site

13222 W TITAN Drive
Sun City West, AZ 85375

For Sale|Single Family Residence|Active
2
Beds
1
Total Bath
1
Full Bath
1,120
SqFt
$357
/SqFt
1979
Built
Subdivision:
SUN CITY WEST UNIT 8
County:
Maricopa

Due to the health concerns created by Coronavirus we are offering personal 1-1 online video walkthough tours where possible.
Call Now: 602-688-7388
Is this the listing for you? We can help make it yours.
602-688-7388
13222 W TITAN Drive13222 W TITAN Drive13222 W TITAN Drive13222 W TITAN Drive
Save
Ask
Tour
Hide
Share

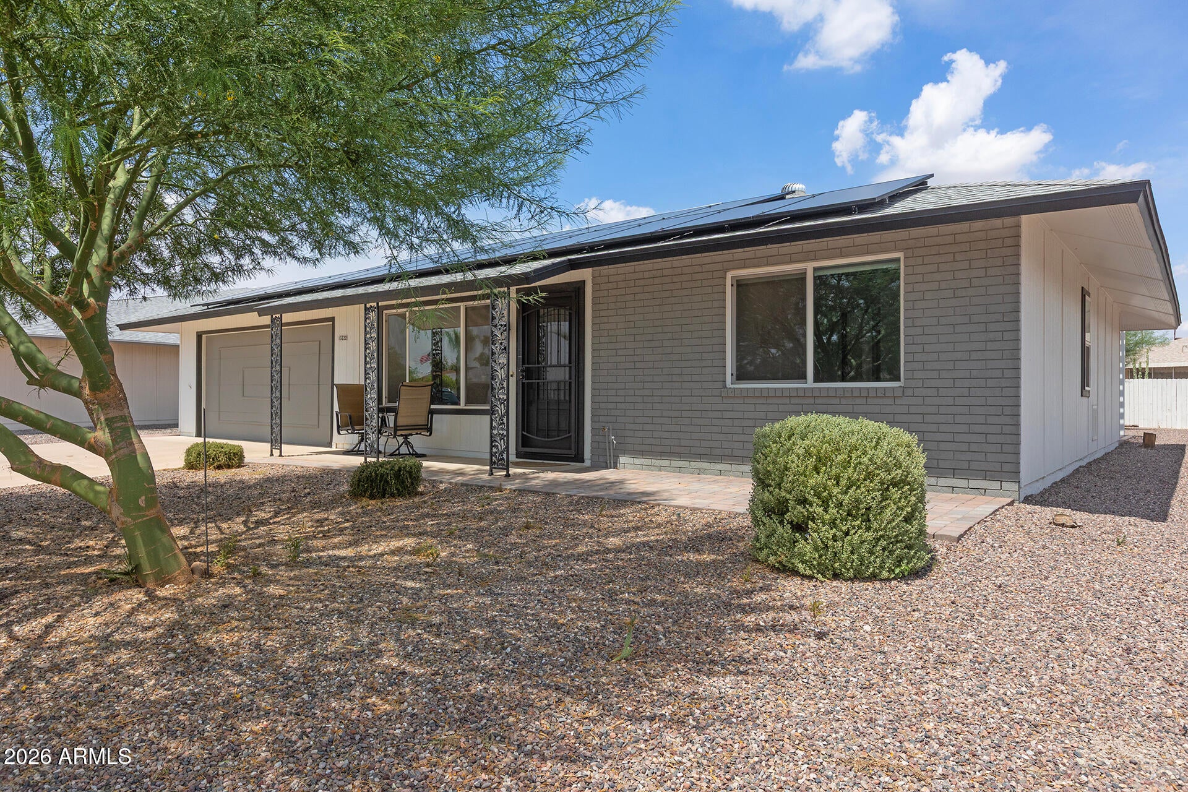
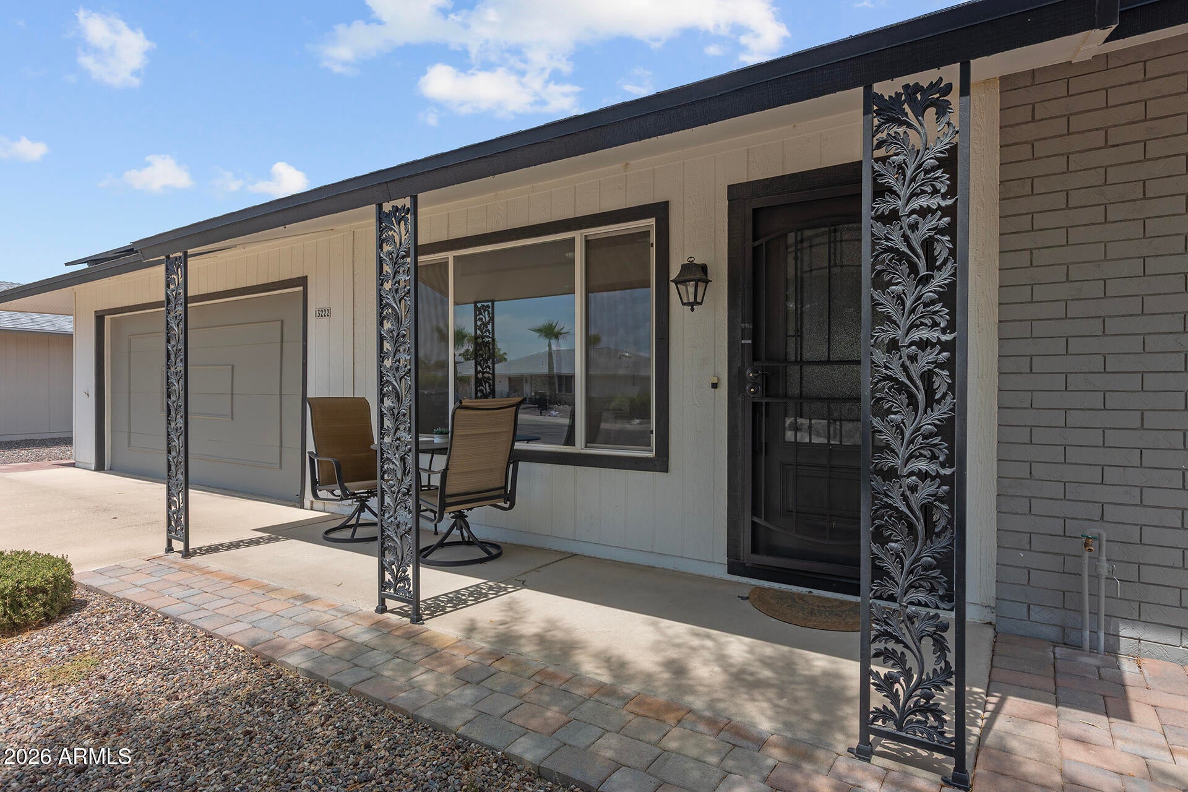
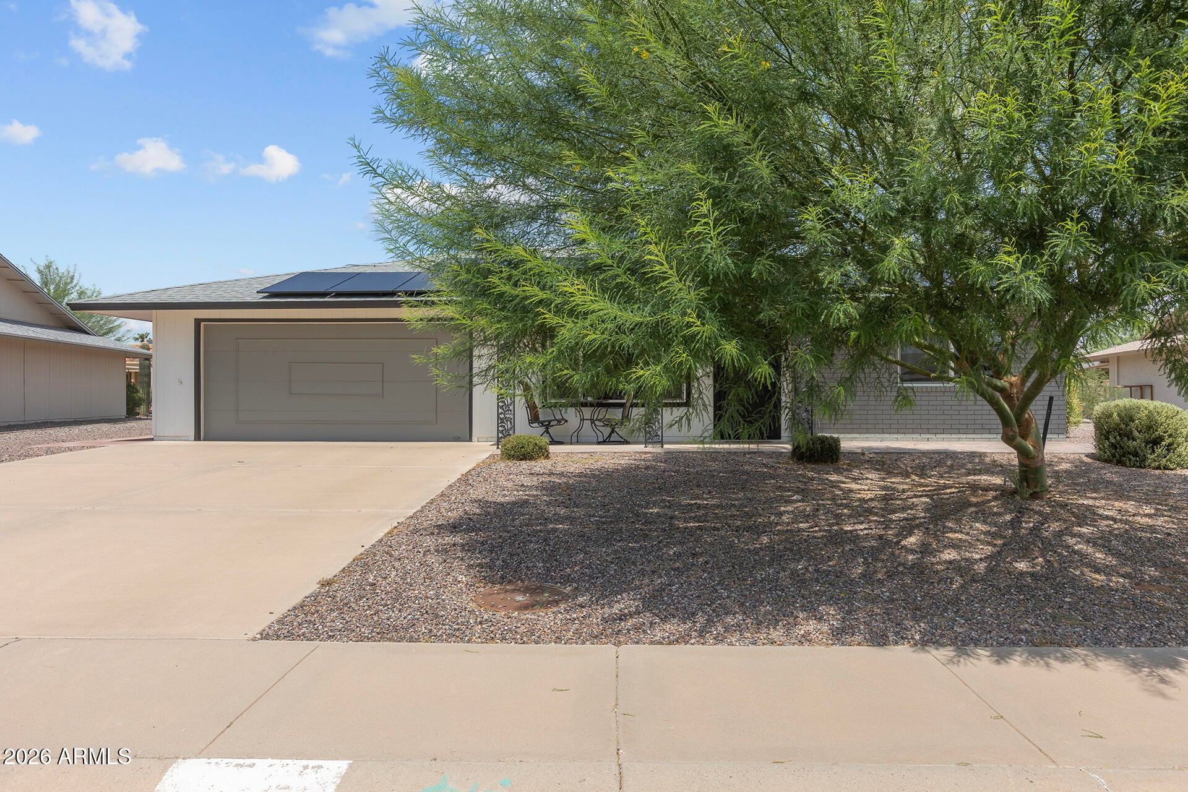
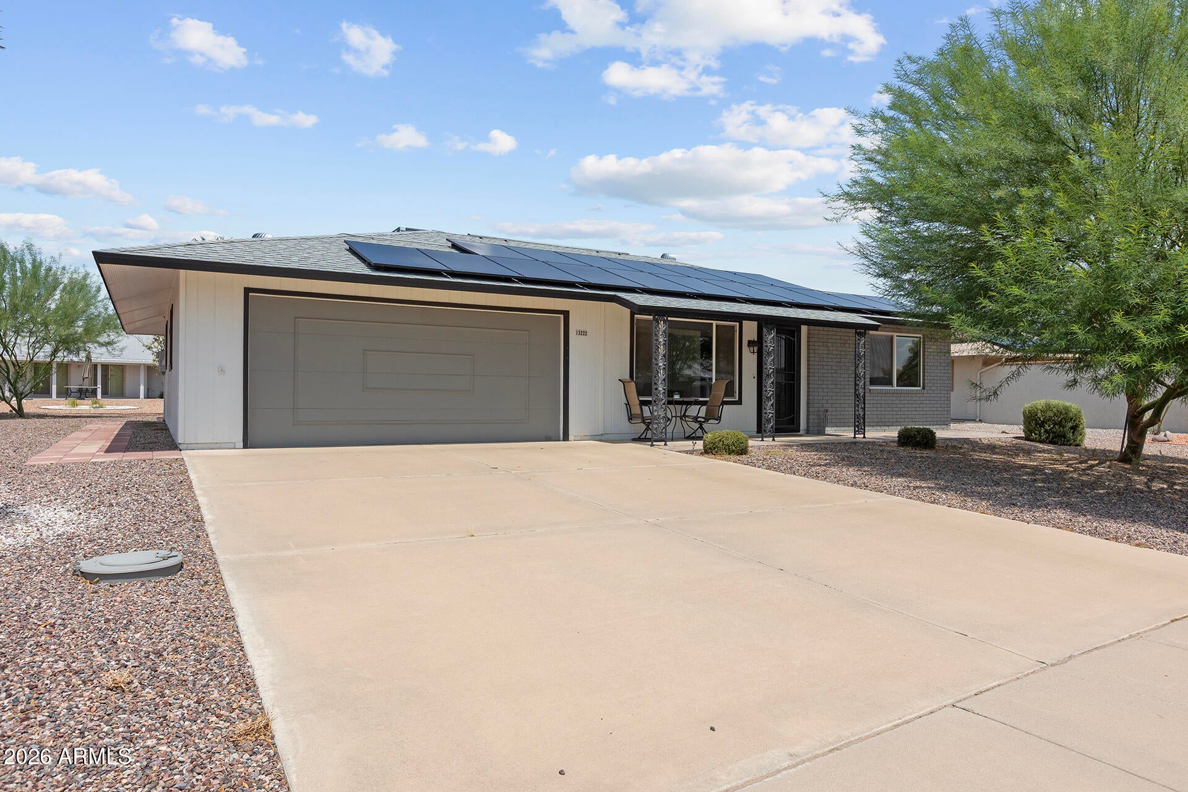
Move right into this beautifully remodeled, fully furnished home that is truly ready from day one. Thoughtfully updated throughout, this home has been extensively renovated and comes fully stocked, making it an exceptional turnkey opportunity. From the owned solar and new windows to the new roof and tankless water heater, the major improvements have already been completed, allowing you to simply unpack and enjoy. The remodeled kitchen features updated cabinetry, quartz countertops, and a full suite of newer appliances including the refrigerator, stove, microwave, dishwasher, ice maker, washer, and dryer. The home also includes a second rooftop air conditioning unit to accommodate a future addition, along with quality finishes and thoughtful upgrades throughout. Inside, you'll find furnishings included throughout the home, five televisions, a beautiful marble table in the sunroom, a dedicated craft room with a craft table and sewing desk, a private office with two desks and a printer, and a spacious second bedroom/den with a walk-in closet and a full-size sleeper sofa that converts to a queen bed. The primary suite offers two walk-in closets, while barn doors, an indoor laundry room with a utility sink and generous hanging space, and a two-car garage add even more functionality. Step outside and enjoy two inviting patios, including an enclosed screened porch, creating additional living space that's perfect for relaxing or entertaining. With an impressive list of upgrades, quality furnishings, and everything needed for immediate move-in, this home offers comfort, convenience, and exceptional value.

Save
Ask
Tour
Hide
Share
Listing Snapshot
Price 
$399,900
Days On Site 
24 Days
Bedrooms 
2
Inside Area (SqFt) 
1,120 sqft
Total Baths 
1
Full Baths 
1
Partial Baths 
N/A
Lot Size 
0.22 Acres
Year Built 
1979
MLS® Number 
7063747
Status 
Active
Property Tax 
$846
HOA/Condo/Coop Fees 
N/A
Sq Ft Source 
Owner
Friends & Family
Recent Activity
2 weeks agoListing updated with changes from the MLS®
2 weeks agoPrice changed to $399,900
4 weeks agoListing first seen on site
General Features
Acres 
0.22
Cross Street 
R H Johnson and Bell Road
Disclosures 
Seller Discl Avail
Energy Features 
Solar
Foundation 
Slab
Garage 
Yes
Garage Spaces 
2
Land Lease 
No
Levels 
One
Number Of Stories 
1
Parking Spaces 
2
Property Sub Type 
Single Family Residence
Sewer 
Public Sewer
Utilities 
Cable Available
Interior Features
Appliances 
DryerWasherRefrigeratorDishwasherDisposalElectric RangeMicrowave
Cooling 
Central AirCeiling Fan(s)ENERGY STAR Qualified Equipment
Flooring 
Vinyl
Furnished 
Furnished
Heating 
Heat PumpElectric
Interior 
High Speed Internet
Laundry Features 
Inside
Window Features 
ENERGY STAR Qualified WindowsDouble Pane Windows
Save
Ask
Tour
Hide
Share
Exterior Features
Construction Details 
Brick VeneerStuccoFrame
Fencing 
None
Lot Features 
Desert BackDesert Front
Patio And Porch 
PatioScreened
Roof 
Composition
Spa Features 
None
Windows/Doors 
ENERGY STAR Qualified WindowsDouble Pane Windows
Community Features
Community Features 
PoolFitness CenterSidewalks
Financing Terms Available 
CashConventionalFHAVA Loan
School District 
Adult
Senior Community 
Yes
Township 
4N
Schools
School District
Adult
Elementary School
Adult
Middle School
Adult
High School
Adult
Listing courtesy of Generation Real Estate and Rentals.


All information should be verified by the recipient and none is guaranteed as accurate by ARMLS. Copyright 2026 Arizona Regional Multiple Listing Service, Inc. All rights reserved.
Last checked: 2026-09-01 12:25 PM UTC

Neighborhood & Commute
Source: Walkscore
Save
Ask
Tour
Hide
Share

Let's Connect

I'm social! Connect with me on all the popular social media channels.

Realty In Style Instagram

Follow Realty In Style on Instagram for beautiful homes and design inspiration!

Scroll to Top