HS_WHTHoriz_NoTag
Save
Ask
Tour
Hide
Share
$1,750,000
24 Days On Site

8606 E ARROYO SECO Road
Scottsdale, AZ 85266

For Sale|Single Family Residence|Active Under Contract
5
Beds
6
Total Baths
5
Full Baths
1
Partial Bath
4,939
SqFt
$354
/SqFt
2002
Built
Subdivision:
DESERT SPRINGS
County:
Maricopa

Due to the health concerns created by Coronavirus we are offering personal 1-1 online video walkthough tours where possible.
Call Now: 602-688-7388
Is this the listing for you? We can help make it yours.
602-688-7388
8606 E ARROYO SECO Road8606 E ARROYO SECO Road8606 E ARROYO SECO Road8606 E ARROYO SECO Road
Save
Ask
Tour
Hide
Share

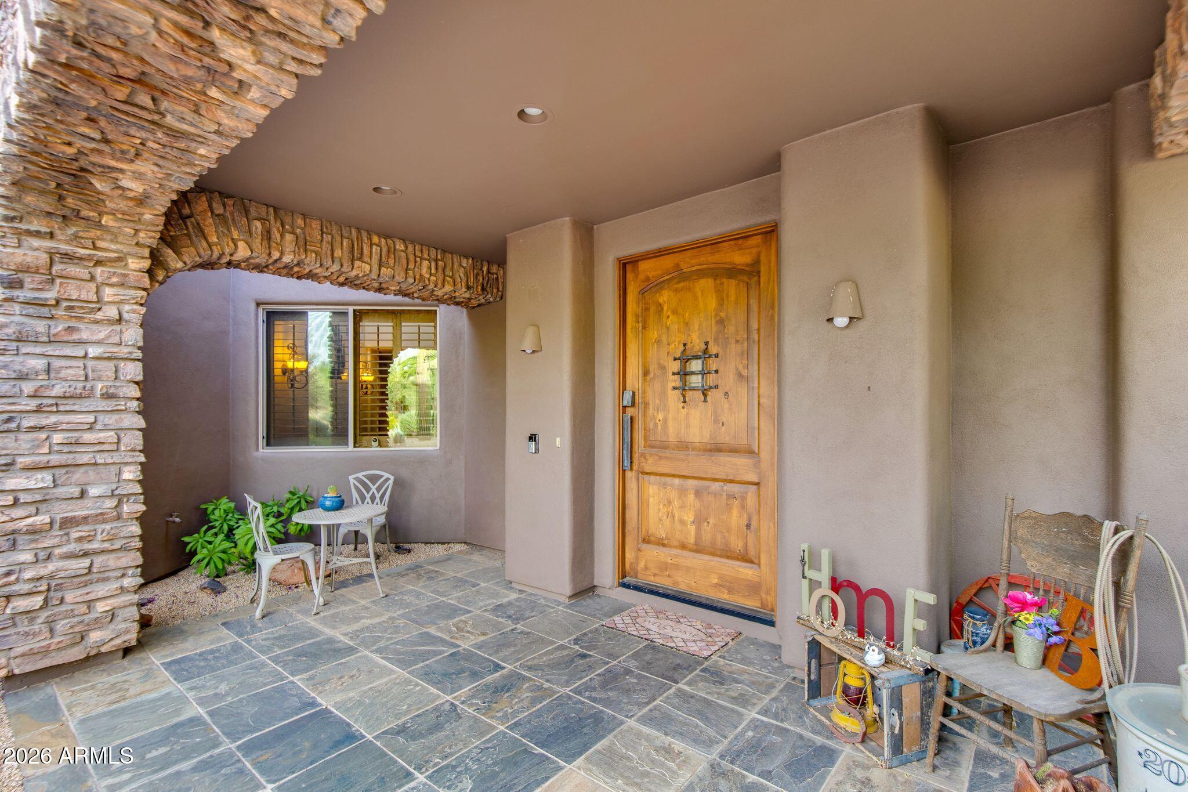
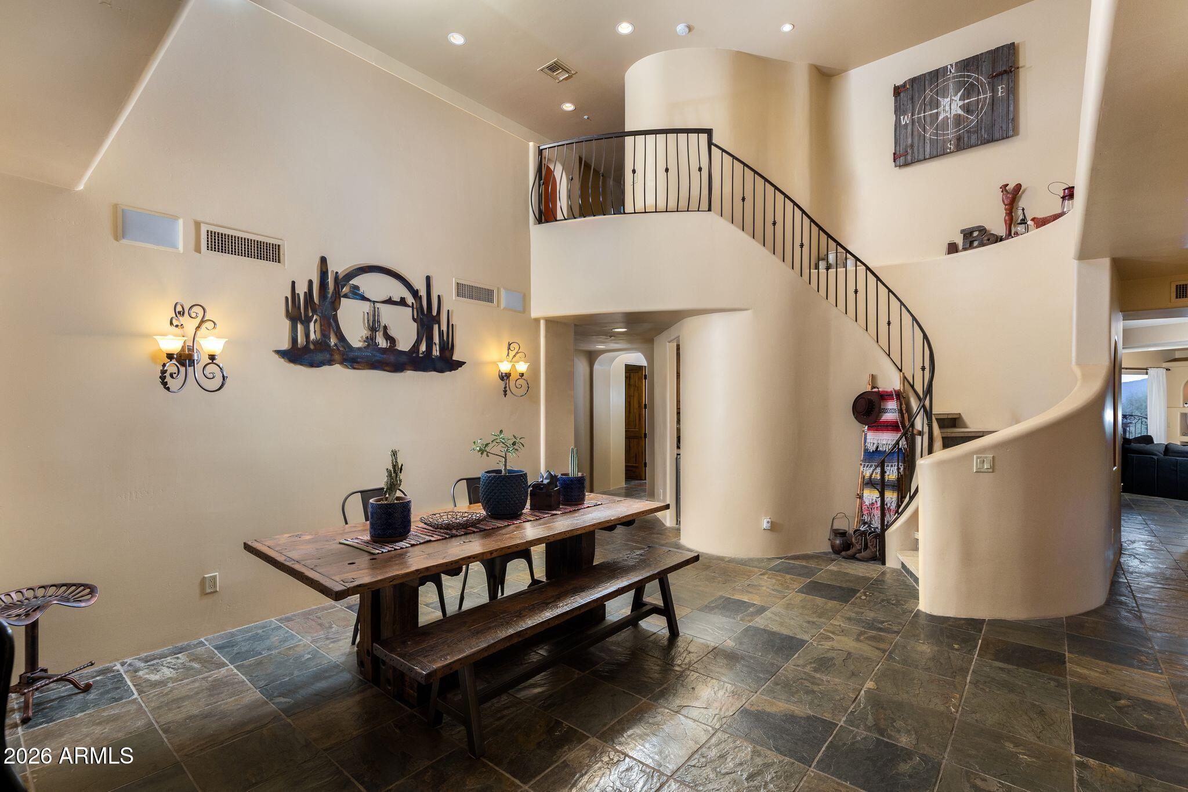
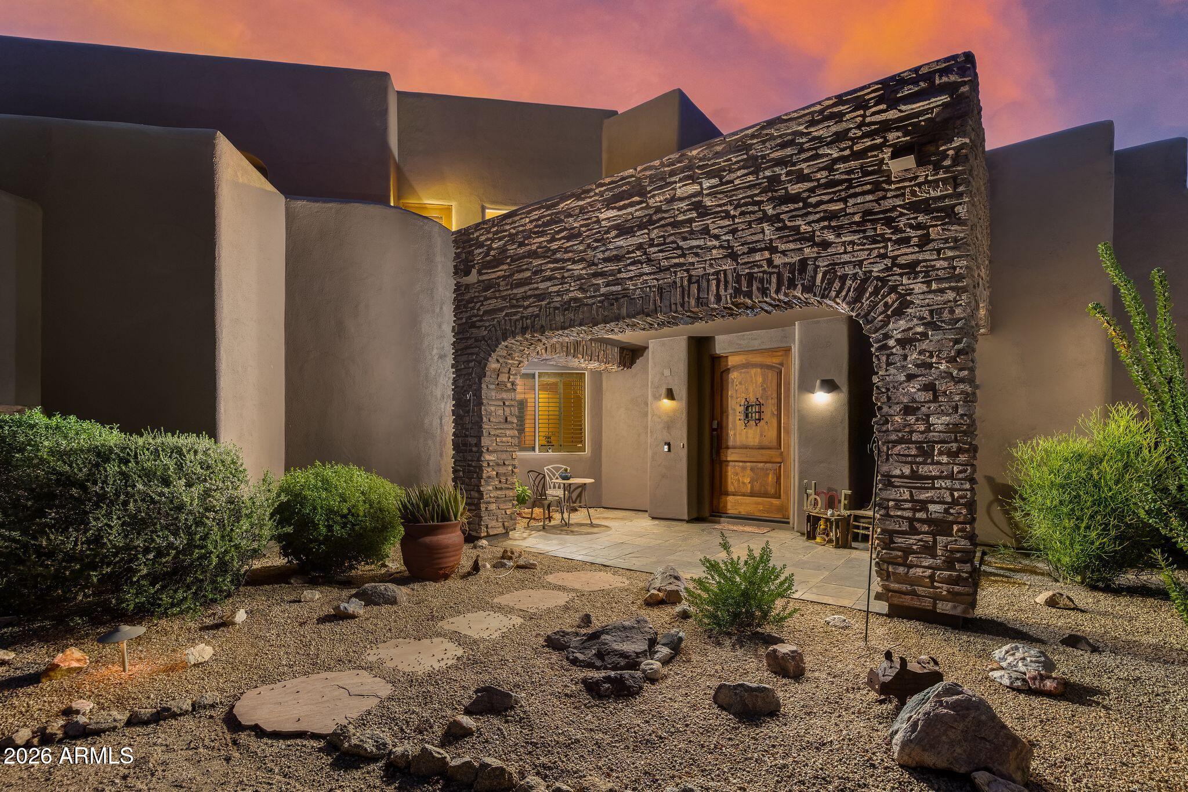
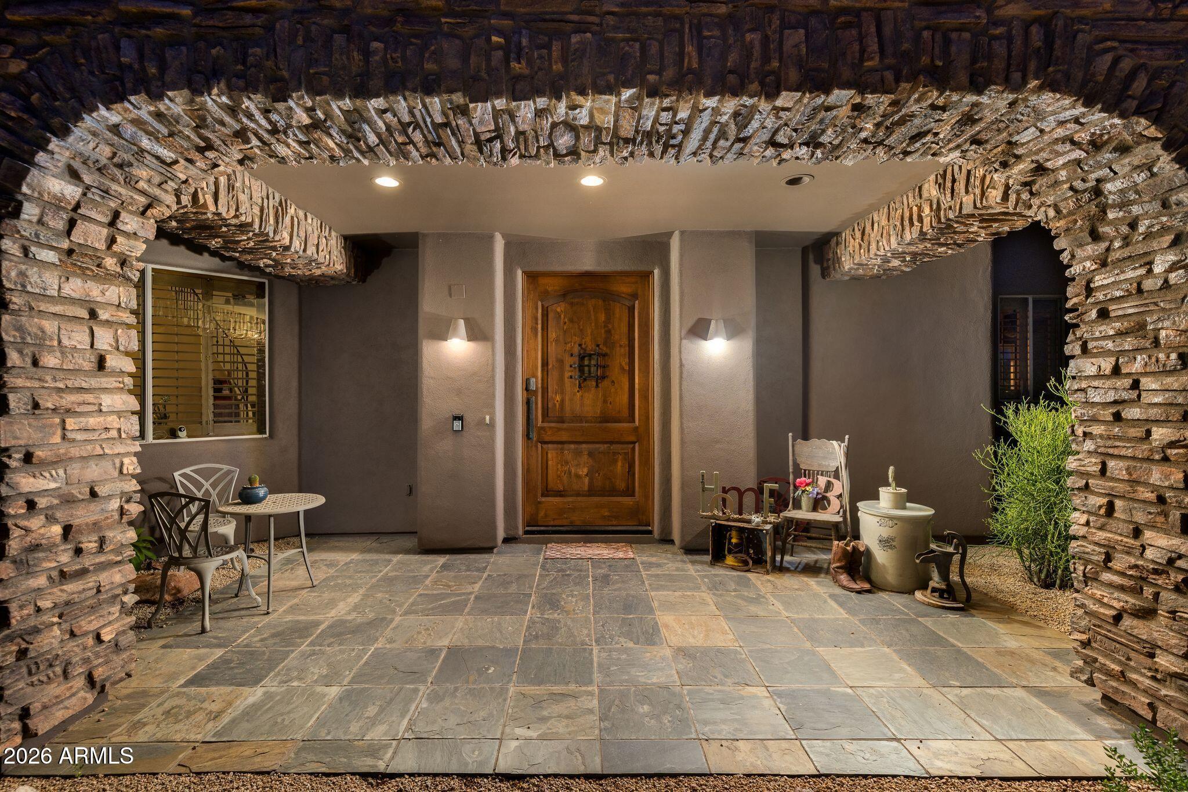
Quietly positioned in a private gated community on roughly two-thirds of an acre at the end of a peaceful cul-de-sac, this refined custom home offers seclusion in a preferred North Scottsdale neighborhood. Mountain vistas and evening skies are visible from multiple balconies. The upstairs primary suite is a private retreat; four guest bedrooms each have an en-suite bath and walk-in closet. A detached casita provides flexible guest space. Includes 5.5 baths, three fireplaces, wood and tile floors, and a four-car garage with one bay finished as a home theater (easily converted back). Amenities: central vac, water softener, heated pool/spa, outdoor grill, fire pit, covered patio, and view fence. Close to Bartlett Lake, hiking trails, and golf.

Save
Ask
Tour
Hide
Share
Listing Snapshot
Price 
$1,750,000
Days On Site 
24 Days
Bedrooms 
5
Inside Area (SqFt) 
4,939 sqft
Total Baths 
6
Full Baths 
5
Partial Baths 
1
Lot Size 
0.67 Acres
Year Built 
2002
MLS® Number 
7063788
Status 
Active Under Contract
Property Tax 
$4,158
HOA/Condo/Coop Fees 
$133 monthly
Sq Ft Source 
Assessor
Friends & Family
Recent Activity
2 weeks agoListing updated with changes from the MLS®
2 weeks agoStatus changed to Active Under Contract
4 weeks agoListing first seen on site
General Features
Acres 
0.67
Cross Street 
Pima Rd and Hawknest RD
Disclosures 
Agency Discl ReqSeller Discl Avail
Garage 
Yes
Garage Spaces 
4
Land Lease 
No
Levels 
Two
Number Of Stories 
2
Parking Spaces 
4
Property Sub Type 
Single Family Residence
Security 
Fire Sprinkler SystemSecurity System Owned
Sewer 
Public Sewer
Water Source 
Public
Interior Features
Appliances 
DryerWasherWater Softener OwnedRefrigeratorDishwasherDisposalGas RangeGas OvenGas CooktopBuilt-In Gas OvenWater PurifierMicrowave
Cooling 
Central AirCeiling Fan(s)
Fireplace 
Yes
Fireplace Features 
Fire PitFamily RoomMaster BedroomGas
Fireplaces 
3
Flooring 
StoneWood
Heating 
Forced AirNatural Gas
Interior 
Granite CountersDouble VanityEat-in KitchenBreakfast BarCentral VacuumKitchen IslandPantryHigh Ceilings
Spa 
Yes
Window Features 
Solar ScreensDouble Pane Windows
Save
Ask
Tour
Hide
Share
Exterior Features
Construction Details 
StoneStuccoFrame
Fencing 
BlockWrought Iron
Lot Features 
Sprinklers In RearSprinklers In FrontDesert BackDesert FrontCul-De-Sac
Patio And Porch 
Patio
Pool Features 
HeatedOutdoor Pool
Private Pool 
Yes
Roof 
Built-Up
Spa 
Yes
Spa Features 
HeatedPrivate
View 
DesertMountain(s)
Waterview 
DesertMountain(s)
Windows/Doors 
Solar ScreensDouble Pane Windows
Community Features
Association Dues 
399
Financing Terms Available 
CashConventionalVA Loan
HOA Fee Frequency 
Quarterly
Roads 
Asphalt
School District 
Cave Creek Unified District
Township 
5N
Schools
School District
Cave Creek Unified District
Elementary School
Desert Sun Academy
Middle School
Sonoran Trails Middle School
High School
Cactus Shadows High School
Listing courtesy of The Brokery.


All information should be verified by the recipient and none is guaranteed as accurate by ARMLS. Copyright 2026 Arizona Regional Multiple Listing Service, Inc. All rights reserved.
Last checked: 2026-09-01 12:25 PM UTC

Neighborhood & Commute
Source: Walkscore
Save
Ask
Tour
Hide
Share

Let's Connect

I'm social! Connect with me on all the popular social media channels.

Realty In Style Instagram

Follow Realty In Style on Instagram for beautiful homes and design inspiration!

Scroll to Top