HS_WHTHoriz_NoTag
Save
Ask
Tour
Hide
Share
$600,000
24 Days On Site

1841 W FAWN Way
San Tan Valley, AZ 85144

For Sale|Single Family Residence|Active
4
Beds
3
Total Baths
2
Full Baths
1
Partial Bath
2,917
SqFt
$206
/SqFt
2022
Built
Subdivision:
FINAL PLAT FOR SAN TAN HEIGHTS PARCELS D1 AND D2
County:
Pinal

Due to the health concerns created by Coronavirus we are offering personal 1-1 online video walkthough tours where possible.
Call Now: 602-688-7388
Is this the listing for you? We can help make it yours.
602-688-7388
1841 W FAWN Way1841 W FAWN Way1841 W FAWN Way1841 W FAWN Way
Save
Ask
Tour
Hide
Share

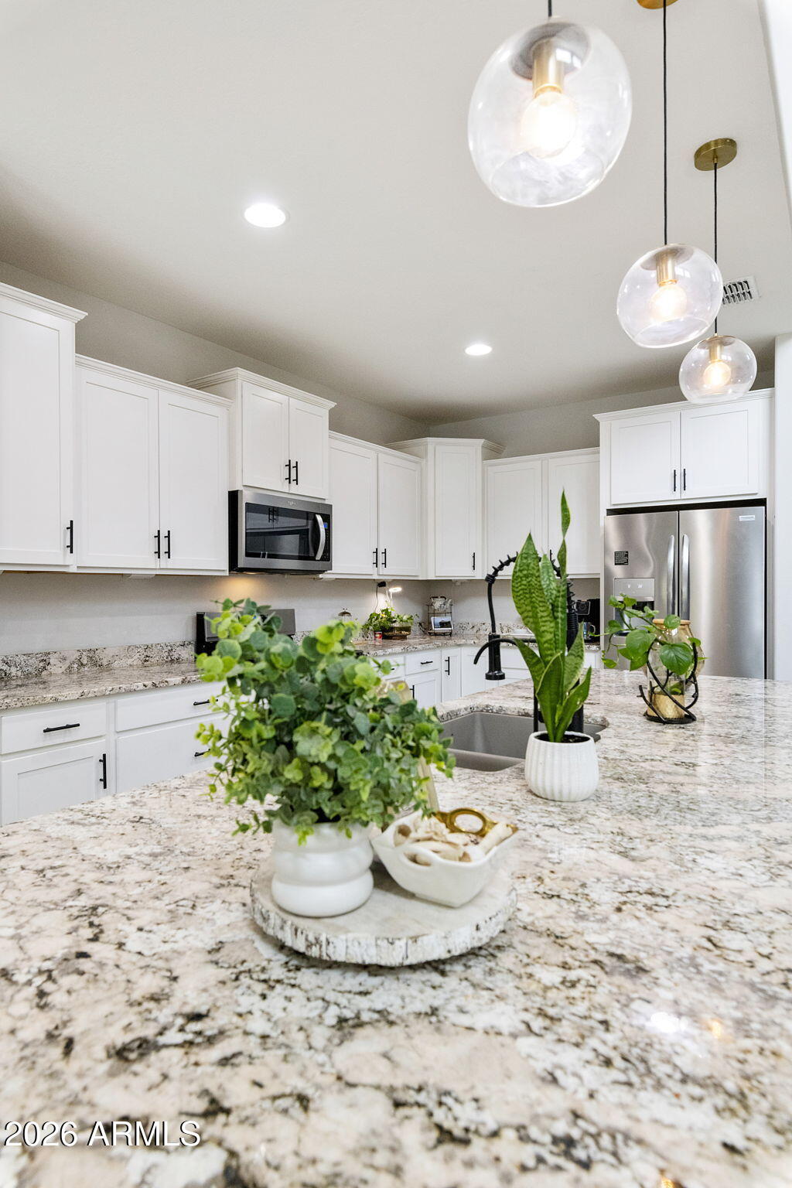
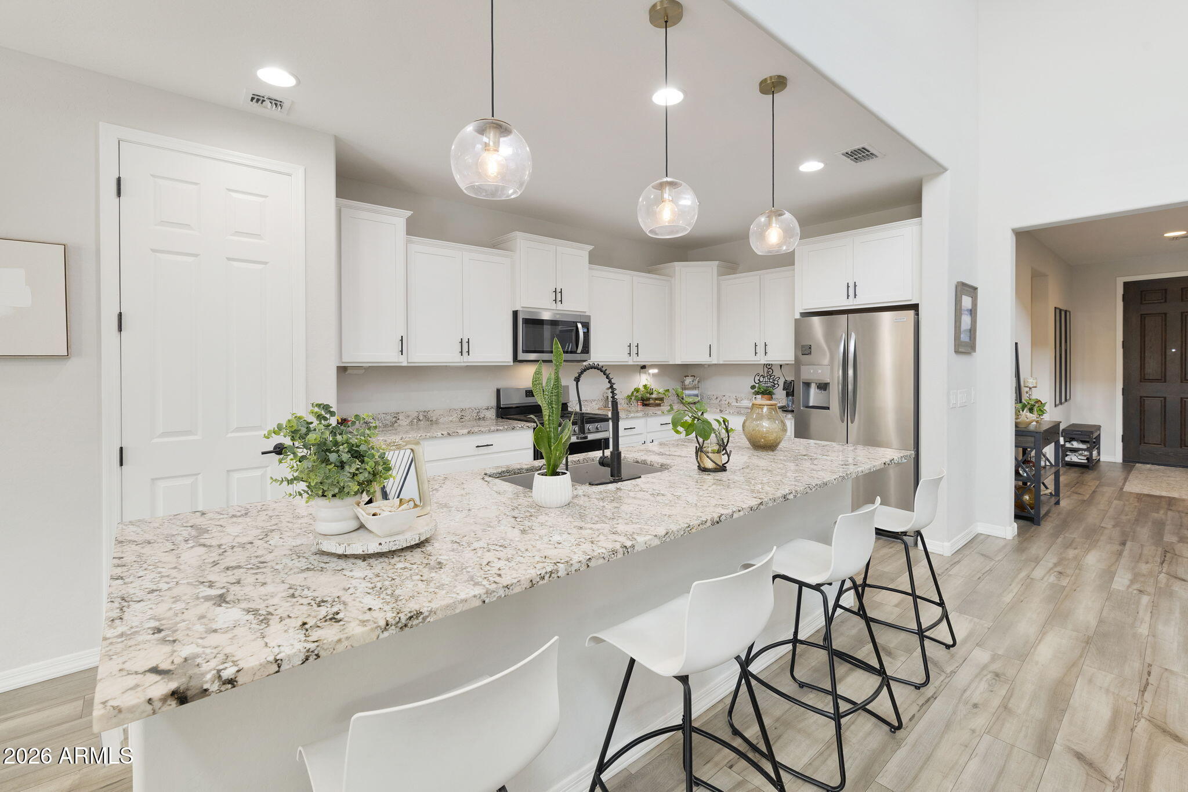
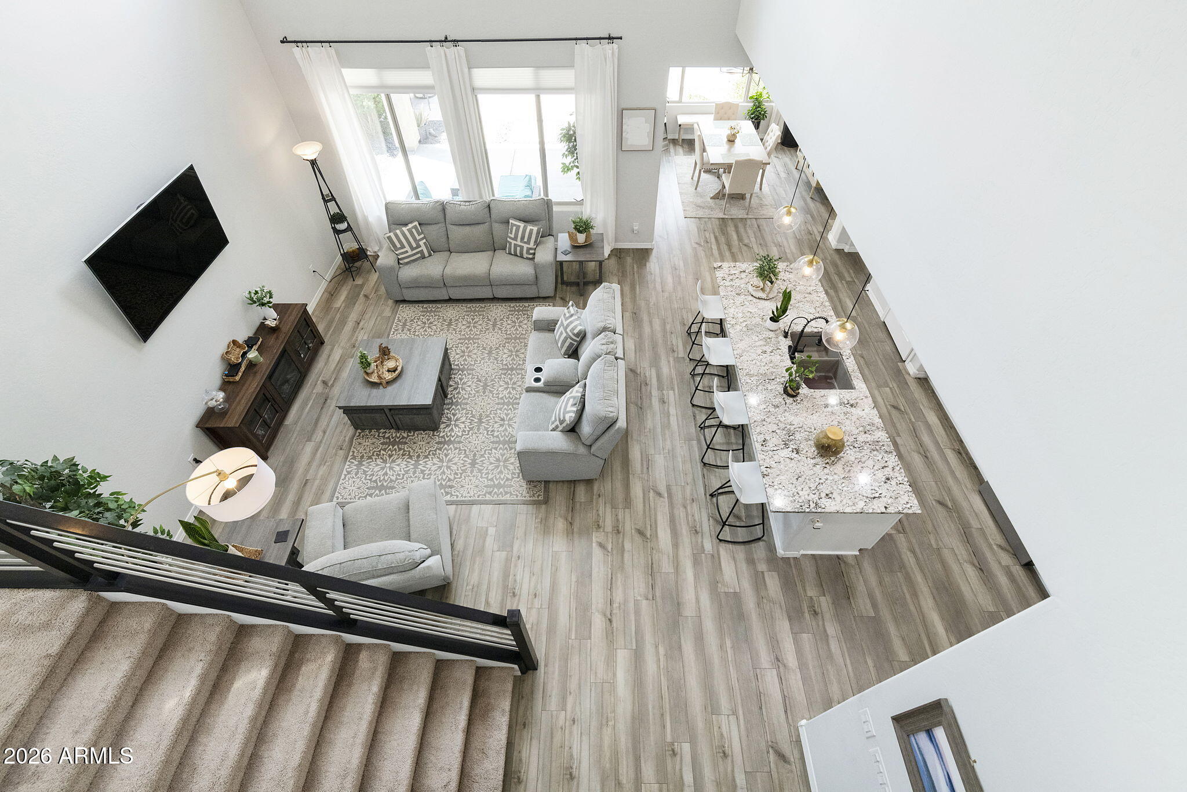
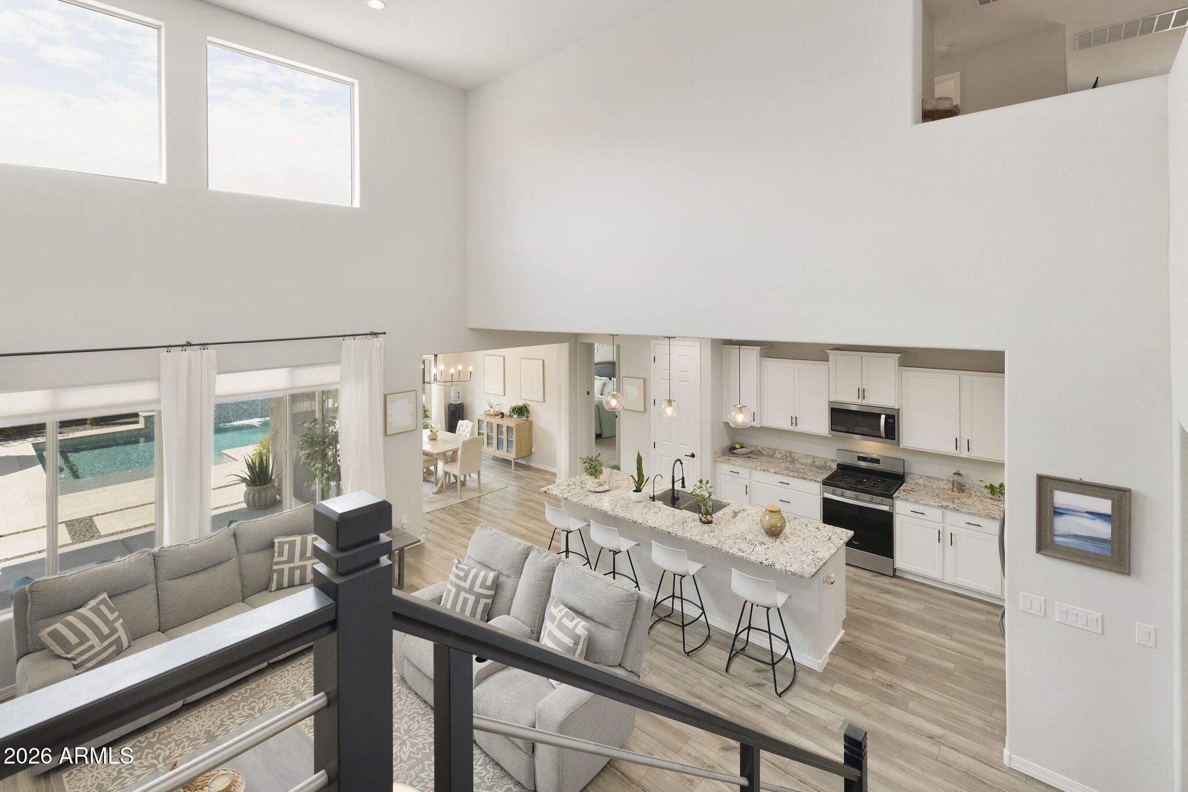
Most backyards end at a block wall. This one ends at a mountain. You can't build that. You can't upgrade it later. And the new homes down the street? They'll be waiting years for what this backyard already has. The cypress trees create the privacy. The water feature drowns out the noise. The pool is perfectly positioned so every evening comes with a view most people only hope for. Then there's something buyers rarely expect... A two-story that lives like a single story. The primary suite is downstairs beneath a bay window. The bath keeps the soaking tub and separate shower. And instead of sacrificing a bedroom for workspace, you get a true office behind double doors. The kitchen is where everyone ends up. Granite counters. An oversized island. Gas range. Walk-in pantry All opening to the great room with soaring two-story ceilings. Upstairs stays exactly where it belongs...for guests, kids, or hobbies. A loft plus three additional bedrooms gives everyone their own space without getting in your way. Built in 2022 by Pulte and still feeling barely lived in, this 4-bedroom, 2.5-bath home offers 2,917 square feet in San Tan Heights, with community parks, walking paths, and a neighborhood pool just minutes away. The mountain view gets your attention. Everything else is why you'll want to stay. Come see it before someone else does.

Save
Ask
Tour
Hide
Share
Listing Snapshot
Price 
$600,000
Days On Site 
24 Days
Bedrooms 
4
Inside Area (SqFt) 
2,917 sqft
Total Baths 
3
Full Baths 
2
Partial Baths 
1
Lot Size 
0.15 Acres
Year Built 
2022
MLS® Number 
7063858
Status 
Active
Property Tax 
$1,947
HOA/Condo/Coop Fees 
$94 monthly
Sq Ft Source 
Assessor
Friends & Family
Recent Activity
5 days agoListing updated with changes from the MLS®
5 days agoStatus changed to Active
4 weeks agoListing first seen on site
General Features
Acres 
0.15
Cross Street 
Gary Rd and Hunt Hwy
Disclosures 
Agency Discl ReqSeller Discl Avail
Garage 
Yes
Garage Spaces 
2.5
Land Lease 
No
Levels 
Two
Number Of Stories 
2
Parking 
Garage Door OpenerDirect Access
Property Sub Type 
Single Family Residence
Security 
Security System Owned
Sewer 
Public Sewer
Utilities 
Sewer ConnectedCable Available
Water Source 
Public
Interior Features
Appliances 
DryerWasherWater Softener OwnedDishwasherDisposalGas RangeGas OvenMicrowave
Cooling 
Central AirCeiling Fan(s)
Flooring 
CarpetLaminate
Heating 
Natural Gas
Interior 
High Speed InternetSmart HomeGranite CountersDouble VanityMaster DownstairsEat-in KitchenBreakfast BarVaulted Ceiling(s)Kitchen IslandPantryHigh Ceilings
Laundry Features 
Inside
Window Features 
Low Emissivity WindowsDouble Pane Windows
Save
Ask
Tour
Hide
Share
Exterior Features
Construction Details 
StuccoFrame
Fencing 
Block
Lot Features 
Sprinklers In RearSprinklers In FrontDesert BackDesert Front
Patio And Porch 
Patio
Private Pool 
Yes
Roof 
Tile
Spa Features 
None
View 
Mountain(s)
Waterview 
Mountain(s)
Windows/Doors 
Low Emissivity WindowsDouble Pane Windows
Community Features
Association Dues 
282
Community Features 
PoolPlaygroundFitness CenterSidewalks
Financing Terms Available 
CashConventionalFHAVA Loan
HOA Fee Frequency 
Quarterly
School District 
Florence Unified School District
Township 
03S
Schools
School District
Florence Unified School District
Elementary School
San Tan Heights Elementary
Middle School
San Tan Heights Elementary
High School
San Tan Foothills High School
Listing courtesy of Citiea.


All information should be verified by the recipient and none is guaranteed as accurate by ARMLS. Copyright 2026 Arizona Regional Multiple Listing Service, Inc. All rights reserved.
Last checked: 2026-09-01 09:03 AM UTC

Neighborhood & Commute
Source: Walkscore
Save
Ask
Tour
Hide
Share

Let's Connect

I'm social! Connect with me on all the popular social media channels.

Realty In Style Instagram

Follow Realty In Style on Instagram for beautiful homes and design inspiration!

Scroll to Top