HS_WHTHoriz_NoTag
Save
Ask
Tour
Hide
Share
$514,900
24 Days On Site

9749 S 11th Street
Phoenix, AZ 85042

For Sale|Townhouse|Active
3
Beds
3
Total Baths
2
Full Baths
1
Partial Bath
1,983
SqFt
$260
/SqFt
2026
Built
Subdivision:
AVANCE HIGHLANDS
County:
Maricopa

Due to the health concerns created by Coronavirus we are offering personal 1-1 online video walkthough tours where possible.
Call Now: 602-688-7388
Is this the listing for you? We can help make it yours.
602-688-7388
9749 S 11th Street9749 S 11th Street9749 S 11th Street9749 S 11th Street
Save
Ask
Tour
Hide
Share

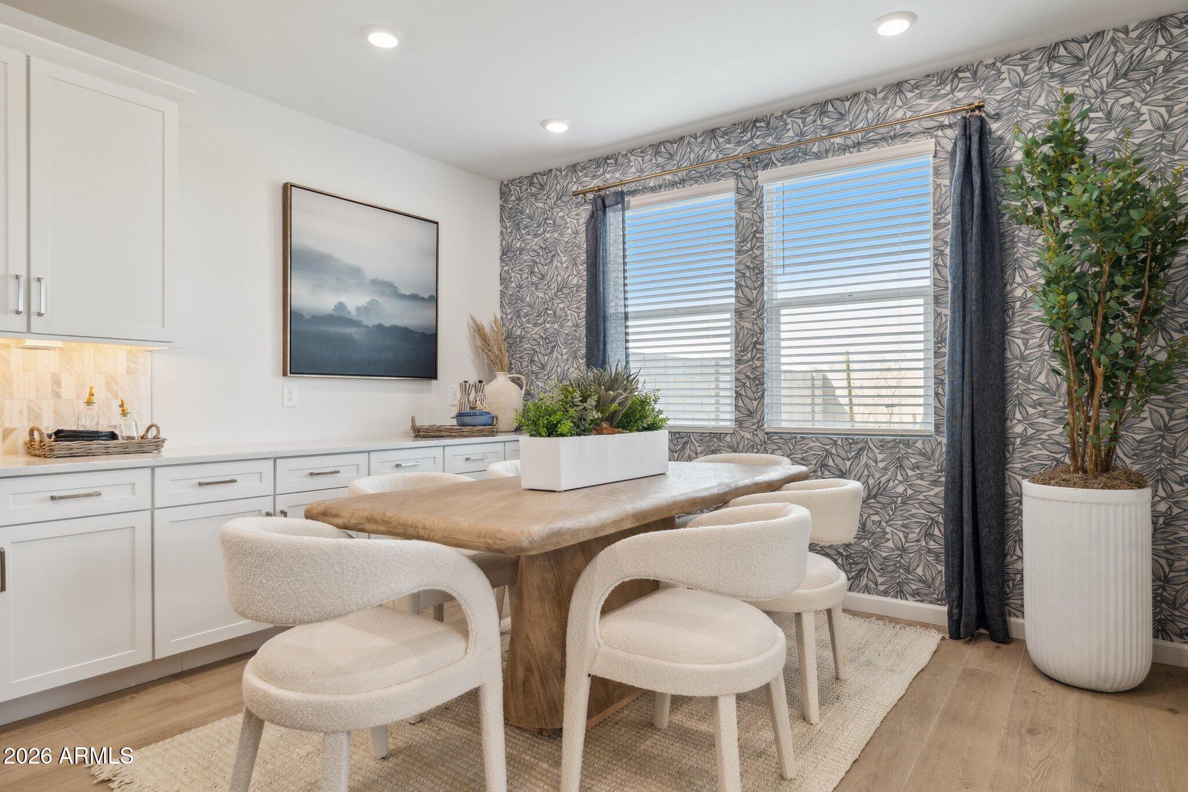
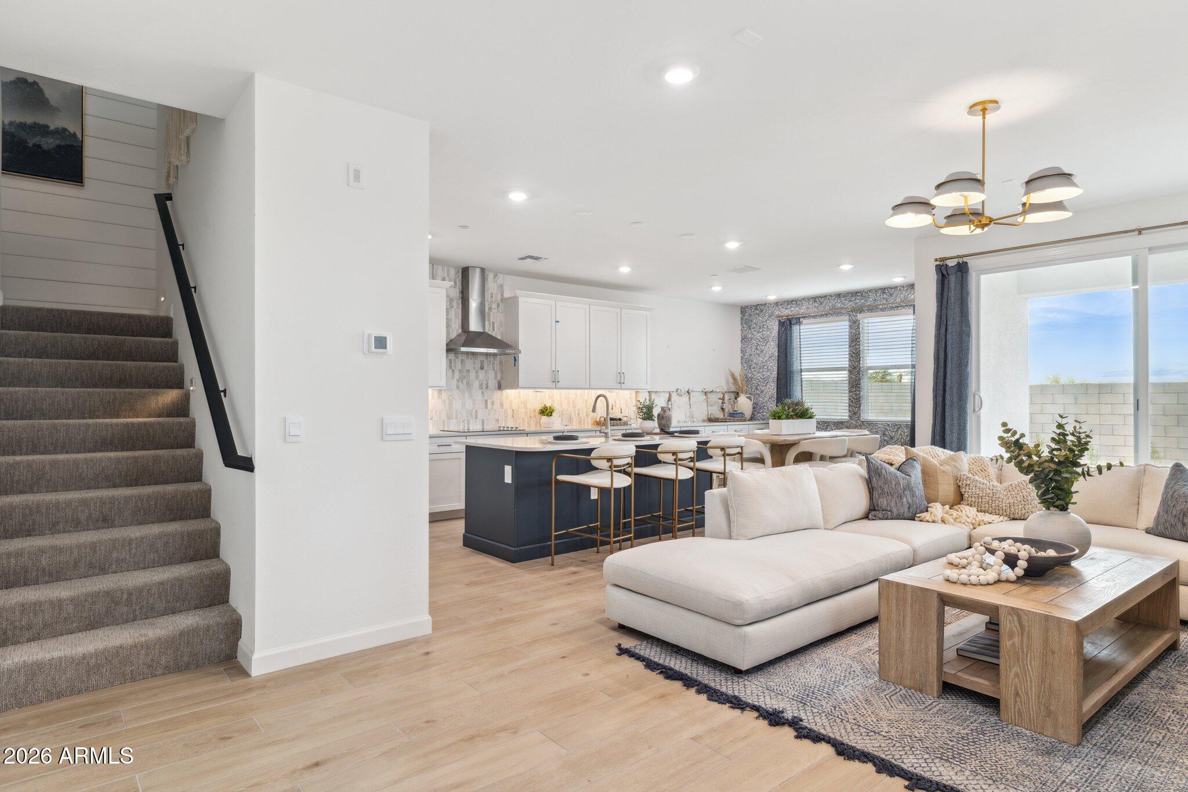
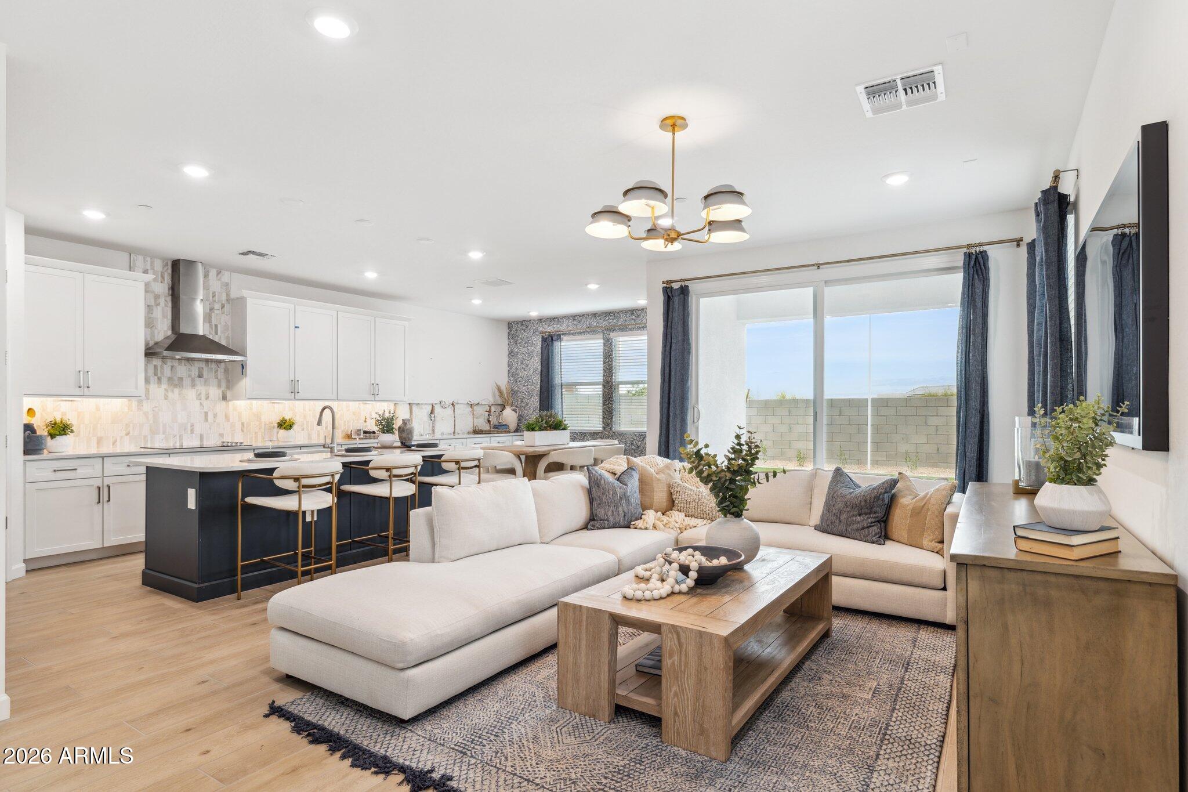
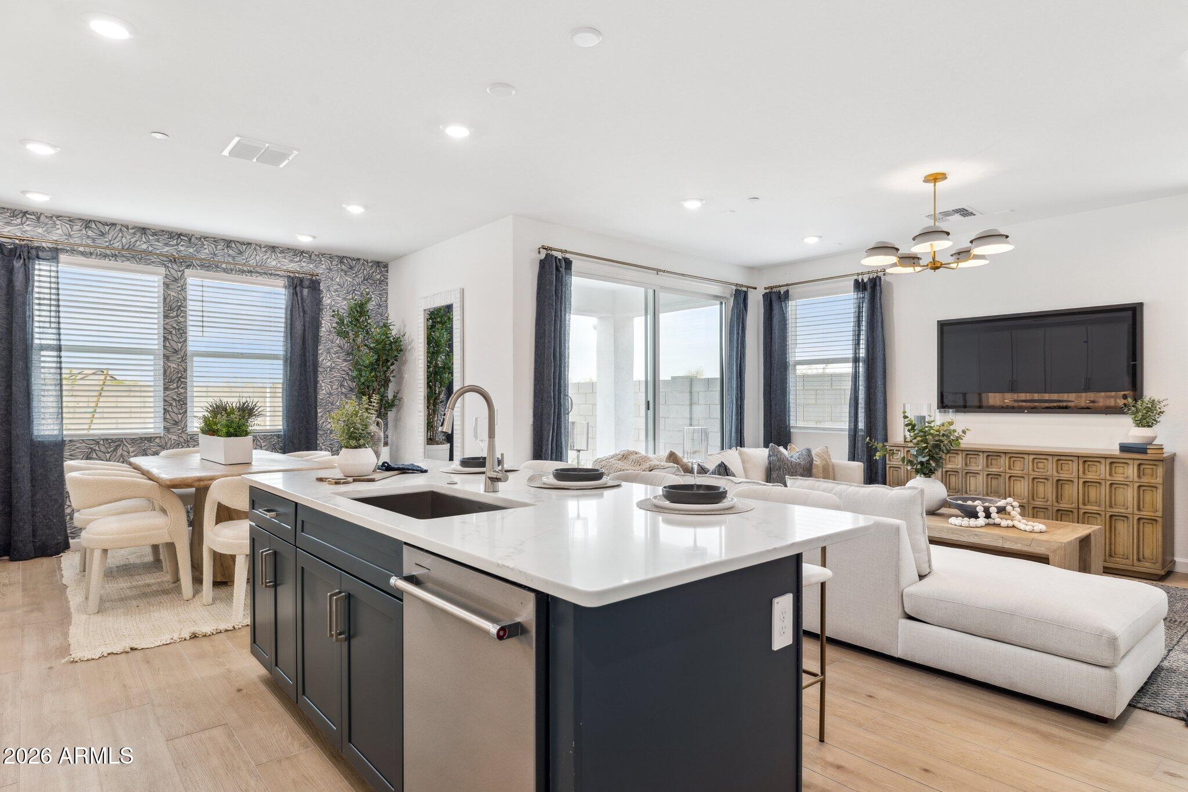
New Build. Rare Find. All within 15- 20 mins to downtown Phx, south Tempe, Chandler, Ahwatukee, Biltmore. Enjoy VIEWS, HIKING TRAILS & RESORT-STYLE AMMENITIES. Avance Highlands is at base of South Mountain preserve. Modern, brand new, premium mountainside community, gated, resort-style clubhouse with temp-controlled pool, gym, firepit, luxury clubhouse patio with BBQ, several parks, sand volleyball. Gorgeous finishes in price include wood-like tile, 9' ceilings, and 8' doors, Gourmet kitchen perfect for entertaining with quartz counters, under cabinet lighting, modern cabinets. Smart home with video doorbell, smart thermostat & front door lock controlled from app/smart panel. Great incentives & low rates! Pics are of model with similar upgrades

Save
Ask
Tour
Hide
Share
Listing Snapshot
Price 
$514,900
Days On Site 
24 Days
Bedrooms 
3
Inside Area (SqFt) 
1,983 sqft
Total Baths 
3
Full Baths 
2
Partial Baths 
1
Lot Size 
0.06 Acres
Year Built 
2026
MLS® Number 
7063861
Status 
Active
Property Tax 
$82
HOA/Condo/Coop Fees 
$200 monthly
Sq Ft Source 
Assessor
Friends & Family
Recent Activity
yesterdayListing updated with changes from the MLS®
4 weeks agoListing first seen on site
General Features
Acres 
0.06
Cross Street 
10th Way and Dobbins Road
Disclosures 
NoneSeller Discl Avail
Garage 
Yes
Garage Spaces 
2
Home Warranty 
Yes
Land Lease 
No
Levels 
Two
Number Of Stories 
2
Parking 
Garage Door OpenerElectric Vehicle Charging Station(s)
Parking Spaces 
2
Property Sub Type 
Townhouse
Sewer 
Public Sewer
Style 
Contemporary
Utilities 
Cable Available
Water Source 
Public
Interior Features
Appliances 
DryerWasherRefrigeratorDishwasherDisposalElectric CooktopBuilt-In Electric OvenMicrowaveENERGY STAR Qualified DryerENERGY STAR Qualified Washer
Cooling 
Central AirENERGY STAR Qualified Equipment
Flooring 
CarpetTile
Heating 
ENERGY STAR Qualified EquipmentElectric
Interior 
High Speed InternetSmart HomeDouble VanityEat-in KitchenBreakfast BarKitchen IslandPantryHigh Ceilings
Spa 
Yes
Window Features 
Low Emissivity WindowsENERGY STAR Qualified Windows
Save
Ask
Tour
Hide
Share
Exterior Features
Construction Details 
Spray Foam InsulationStuccoBlockFrame
Exterior 
Balcony
Fencing 
Back YardBlock
Lot Features 
Sprinklers In RearSprinklers In FrontDesert BackDesert Front
Roof 
TileConcrete
Spa 
Yes
Spa Features 
Heated
View 
CityDesertCity LightsMountain(s)
Waterview 
CityDesertCity LightsMountain(s)
Windows/Doors 
Low Emissivity WindowsENERGY STAR Qualified Windows
Community Features
Association Dues 
200
Community Features 
PoolGatedPlaygroundFitness CenterSidewalks
Financing Terms Available 
ConventionalFHAVA Loan
HOA Fee Frequency 
Monthly
School District 
Phoenix Union High School District
Township 
1S
Schools
School District
Phoenix Union High School District
Elementary School
Maxine O Bush Elementary School
Middle School
Maxine O Bush Elementary School
High School
South Mountain High School
Listing courtesy of DRH Properties Inc.


All information should be verified by the recipient and none is guaranteed as accurate by ARMLS. Copyright 2026 Arizona Regional Multiple Listing Service, Inc. All rights reserved.
Last checked: 2026-09-01 11:14 AM UTC

Neighborhood & Commute
Source: Walkscore
Save
Ask
Tour
Hide
Share

Let's Connect

I'm social! Connect with me on all the popular social media channels.

Realty In Style Instagram

Follow Realty In Style on Instagram for beautiful homes and design inspiration!

Scroll to Top