

8231 E INVERNESS AvenueMesa, AZ 85209
Due to the health concerns created by Coronavirus we are offering personal 1-1 online video walkthough tours where possible.
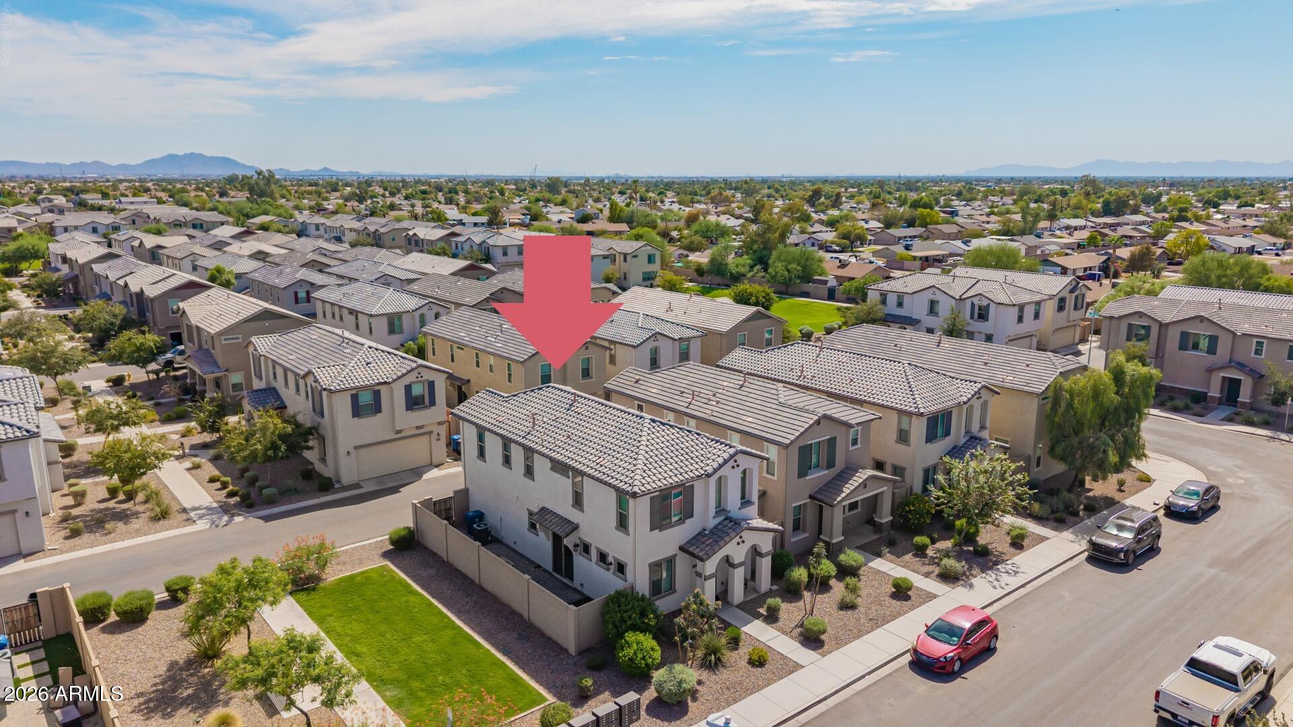
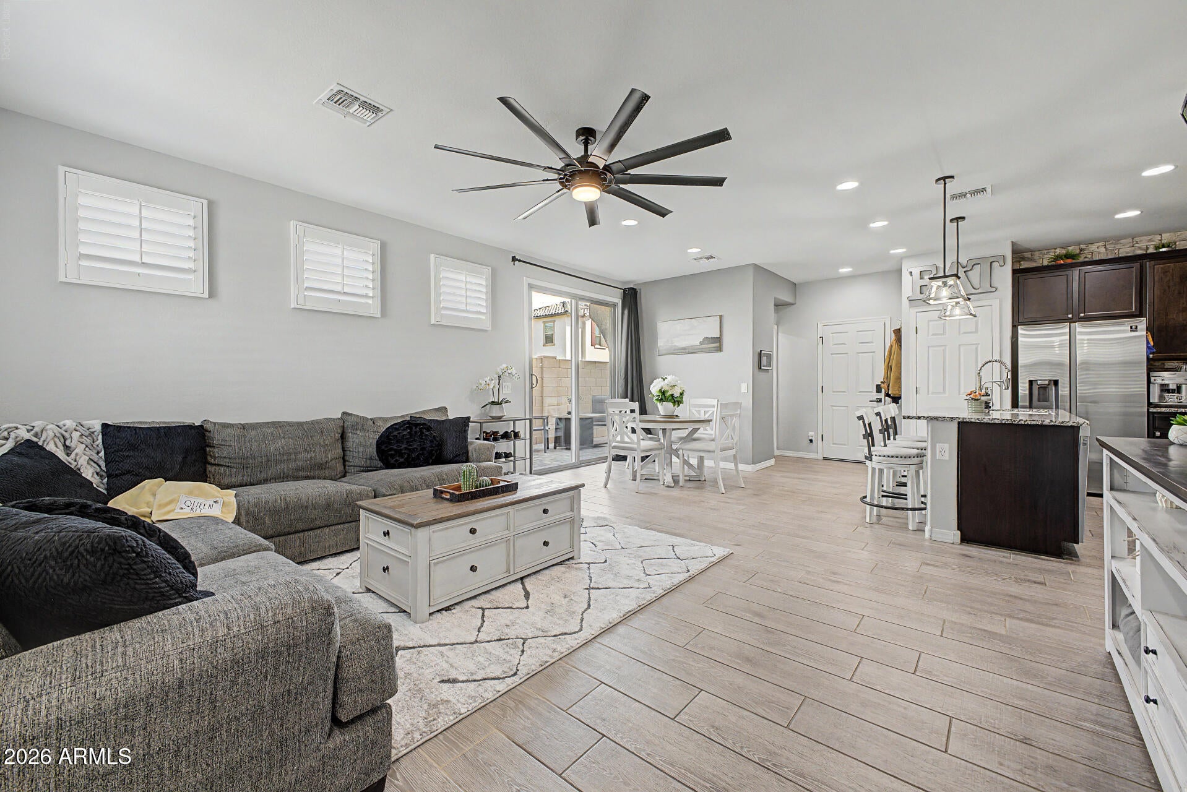
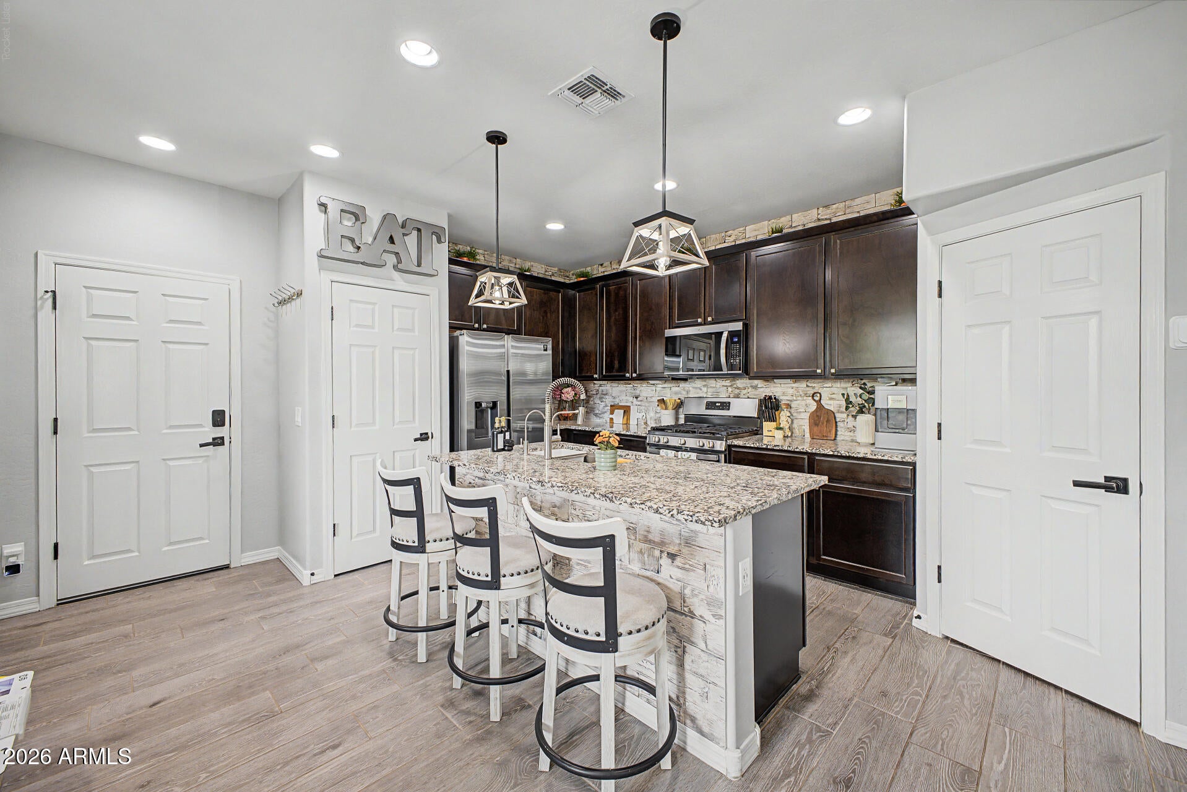
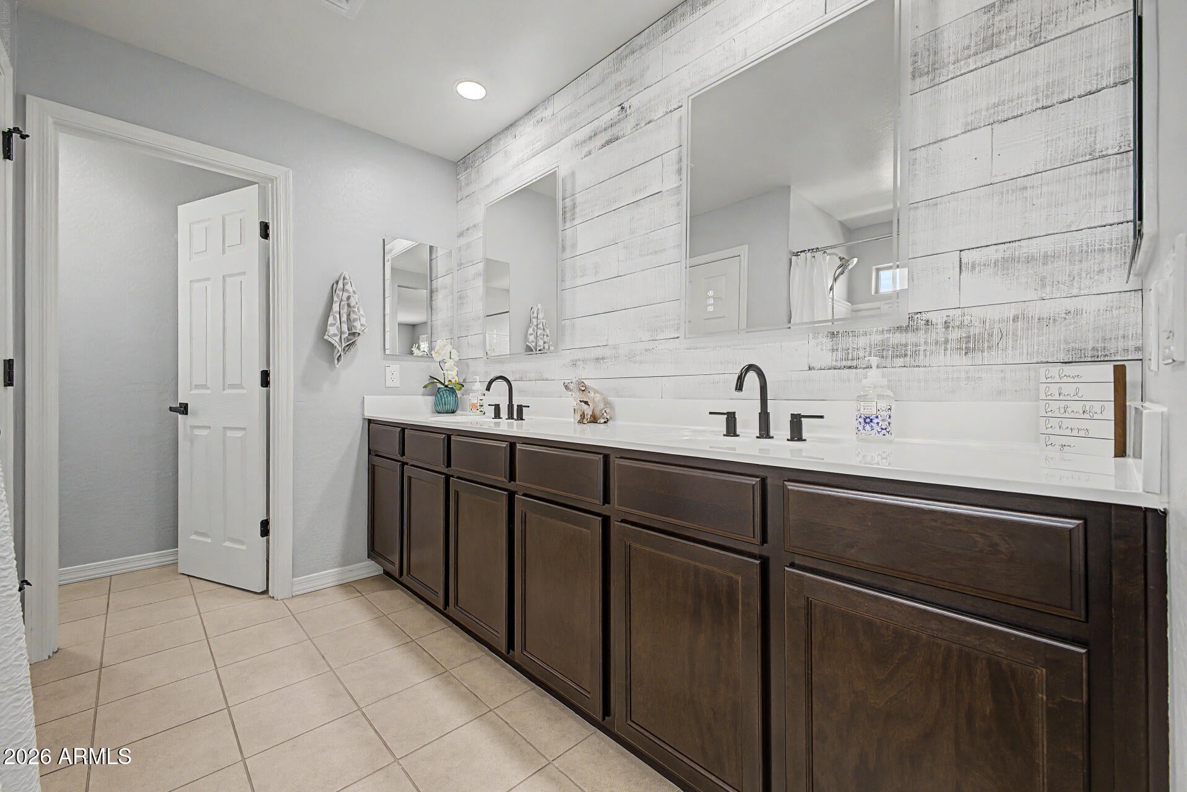
Step into style & convenience with this stunning, newer-construction single-family home on a PRIME interior corner lot! Offering an incredible blend of thoughtful design, custom modern finishes, energy efficiency, & community amenities, this property delivers the space you need at a price point you simply can't match! The desirable open floorplan is perfect for both everyday living & hosting friends, seamlessly connecting your main living spaces. The chef-inspired kitchen features a massive island, premium granite countertops, a gas stove, & spacious pantry. Versatile upstairs loft/ bonus space is nestled right between the bedrooms & ready to become your home office, media space, play area, or cozy reading nook. The resort-style amenities right outside your front door cannot be beat! Your private primary retreat is where you'll unwind after a long day. Complete with a generous walk-in closet & an ensuite bathroom w/dual sinks, custom shiplap wall paneling, modern fixtures, mirrors w/color changing lights & defoggers (also found in downstairs powder room), private water closet, & massive linen closet! This amazing "Smart Home" is extremely energy-efficient, from the Energy Star features, shutters on the dual-pane windows, to the added insulation. Take a look at the community website for all of the details at Livabl for Mesa-az/Village at Heritage Crossing. You'll find abundant storage throughout. The cleverly designed layout includes an extra under-stairs storage & several extra closets to keep clutter out of sight. Custom & luxury touches such as shiplap walls in downstairs powder room & primary bathroom, whole-house water filtration system, RO system, tinted windows at backyard, automated coach lights, modern exterior lighting, added electrical outlets, wireless camera system, E/V car charger, etc. take this home to the next level. The backyard space is a low-maintenance delight where you may enjoy your weekends again! Featuring stylish pavers, turf, & offering an effortless space to relax or entertain outdoors without the yard work hassle. The best part is that you are on a prime interior corner lot with lots of privacy from your neighbors! Oh, and did I mention the extraordinary garage?? It is an absolute "man cave dream" with top-of-the-line finishes, epoxy flooring, insulated doors, racking systems, wall-mountain fan, built-in cabinetry, & storage galore! At this resort-style community in an ideal location, you are tucked away in a beautifully maintained East Mesa neighborhood with lots of parking available. You'll love the luxurious lifestyle that's both inside & right outside your front door! Community perks include a refreshing community pool, lush grassy green spaces, scenic walking paths, corn hole, chess board, neighborhood children's park & even a dog park nearby. Prime commuter location, just minutes from both the US-60 & AZ-202 freeways, making your daily commute or weekend getaway a breeze. This is a rare opportunity you can't afford to miss! Finding a modern, single-family home of this size & caliber in East Mesa at this price point is nearly impossible. Schedule your tour today & snap it up before it's gone!
| yesterday | Listing updated with changes from the MLS® | |
| 6 days ago | Status changed to Active | |
| 4 weeks ago | Listing first seen on site |

All information should be verified by the recipient and none is guaranteed as accurate by ARMLS. Copyright 2026 Arizona Regional Multiple Listing Service, Inc. All rights reserved.
Last checked: 2026-09-01 01:05 PM UTC