

27654 N 65TH WayScottsdale, AZ 85266
Due to the health concerns created by Coronavirus we are offering personal 1-1 online video walkthough tours where possible.
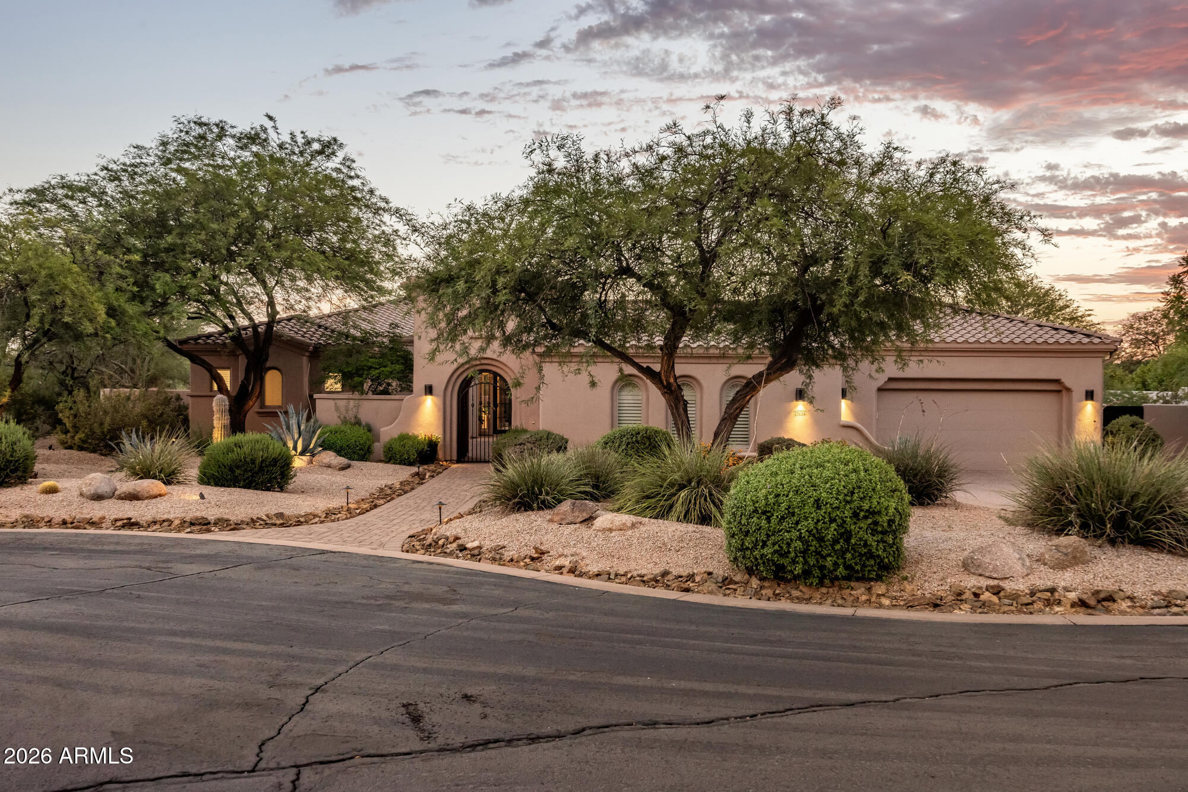
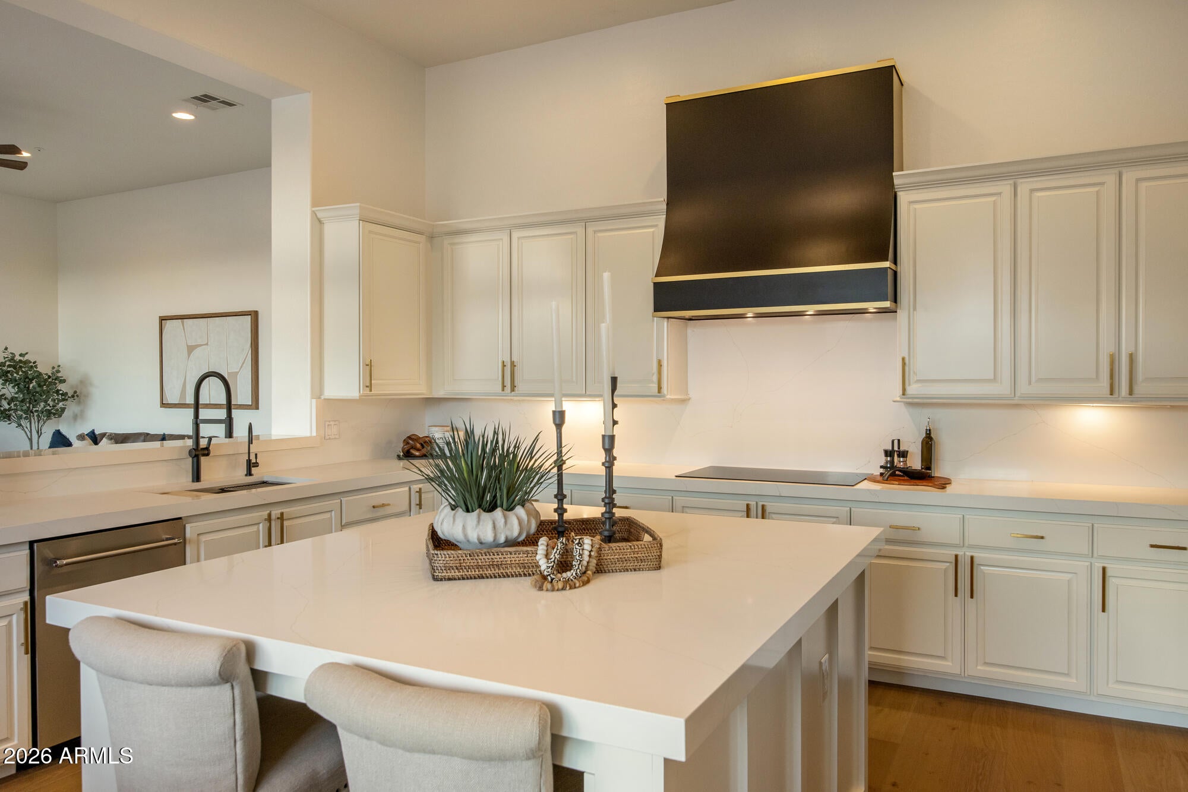
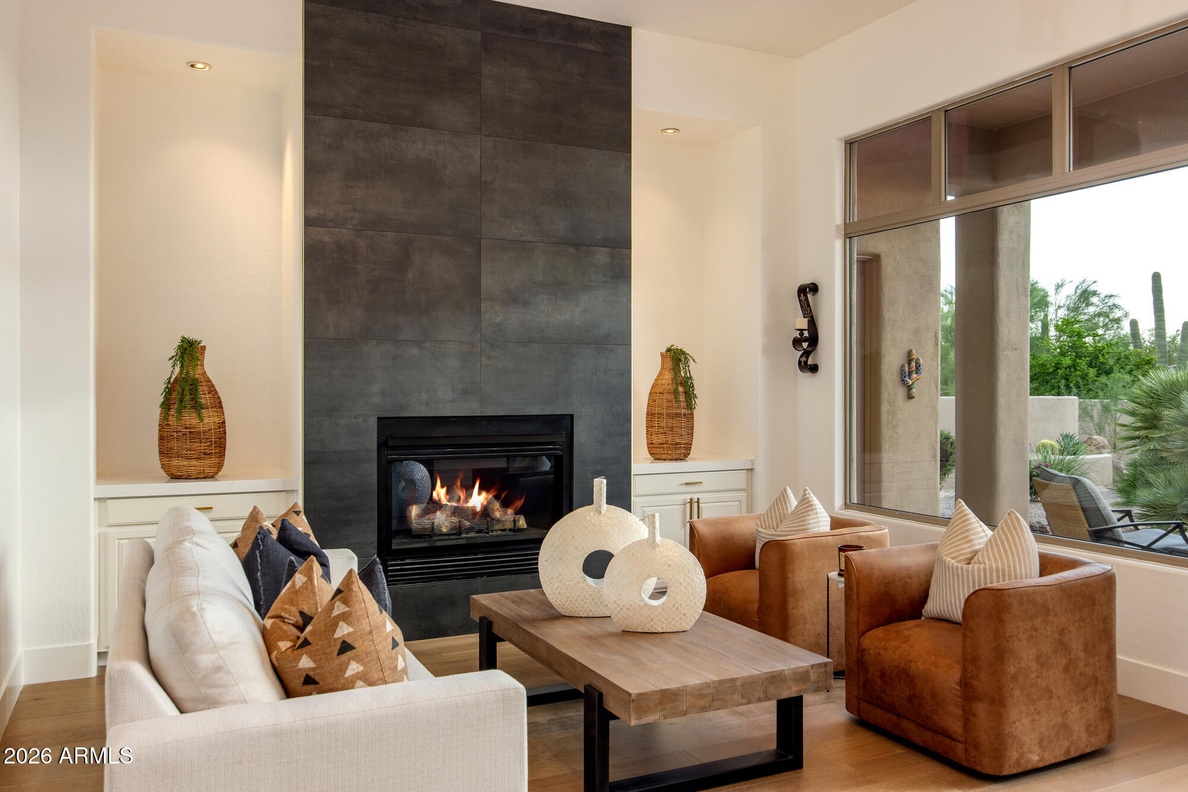
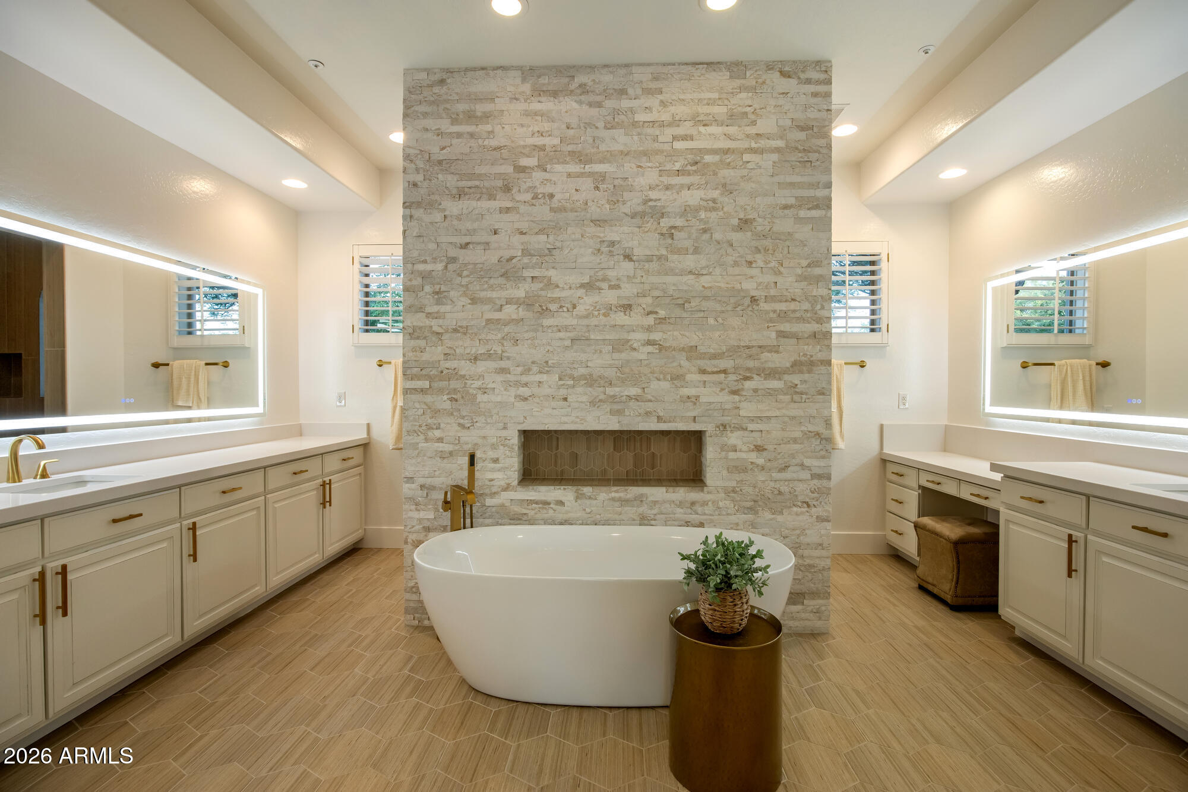
Extensively updated with timeless finishes and exceptional attention to detail, this Toll Brothers residence offers refined North Scottsdale living within the gated community of Saguaro Highlands. Ideally situated with north/south exposure on a private oversized culdesac lot, the popular Cadiz model features an open split floorplan designed for everyday comfort and entertaining. The thoughtfully reimagined interior showcases wide plank European oak wood flooring, modern wide baseboards, refined cabinetry throughout, elegant quartz surfaces, freshly paint neutral interior, new designer hardware and a striking custom black iron front entry. At the heart of the home, the updated chef's kitchen impresses with an oversized island with seating, striking custom vent hood, premium stainless appliances including a 48'' SubZero refrigerator, abundant storage and seamless flow into the spacious great room highlighted by a redesigned fireplace with floor-to-ceiling surround and flanked by custom built-ins for displaying collections. Designed as a luxurious retreat, the primary suite features dual walk-in closets and a stunning spa-inspired bath with a freestanding soaking tub and elegant pedestal faucet, an oversized dual entry shower with bench seating, exquisite custom tile finishes and flooring, separate dual vanities, a dedicated vanity station, and backlit LED mirrors that create a refined atmosphere. Generously sized secondary bedrooms provide comfort and privacy, while a centrally located flex space offers endless versatility as a private guest lounge, game room, media area or additional bedroom. Exceptional outdoor living begins with a private gated front courtyard, where a tranquil water feature, inviting firepit and intimate gathering spaces create a welcoming first impression. The backyard unfolds into a beautifully designed resort-style experience with a resurfaced PebbleTec heated pool and integrated spa, expansive new paver patios, a built-in barbeque and entertaining bar, multiple seating areas and lush desert landscaping with generous grass lawn that creates a peaceful setting for year-round enjoyment. Ideally located just minutes from North Scottsdale's premier dining, shopping, hiking, golf and everyday conveniences, this move-in ready residence offers an exceptional blend of privacy, luxury and effortless living. Buyer to verify all material facts. All material information must be verified during the inspection period.
| 13 hours ago | Listing updated with changes from the MLS® | |
| 13 hours ago | Status changed to Active Under Contract | |
| 3 weeks ago | Listing first seen on site |

All information should be verified by the recipient and none is guaranteed as accurate by ARMLS. Copyright 2026 Arizona Regional Multiple Listing Service, Inc. All rights reserved.
Last checked: 2026-09-01 09:03 AM UTC