HS_WHTHoriz_NoTag
Save
Ask
Tour
Hide
Share
$1,850
24 Days On Site

17 W VERNON Avenue 507
Phoenix, AZ 85003

For Rent|Apartment|Active
1
Bed
1
Total Bath
1
Full Bath
845
SqFt
$2
/SqFt
2005
Built
Subdivision:
WILLOWALK BUILDING A CONDOMINIUM
County:
Maricopa

Due to the health concerns created by Coronavirus we are offering personal 1-1 online video walkthough tours where possible.
Call Now: 602-688-7388
Is this the listing for you? We can help make it yours.
602-688-7388
17 W VERNON Avenue 50717 W VERNON Avenue 50717 W VERNON Avenue 50717 W VERNON Avenue 507
Save
Ask
Tour
Hide
Share

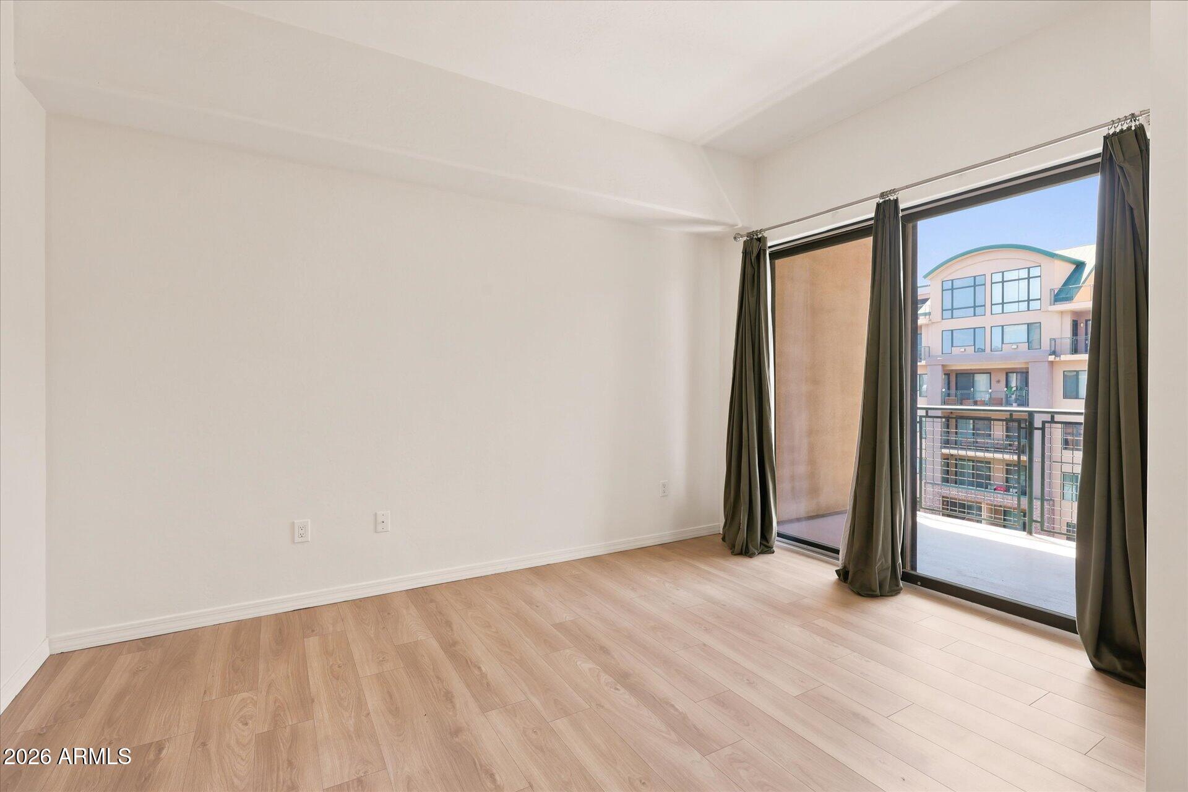
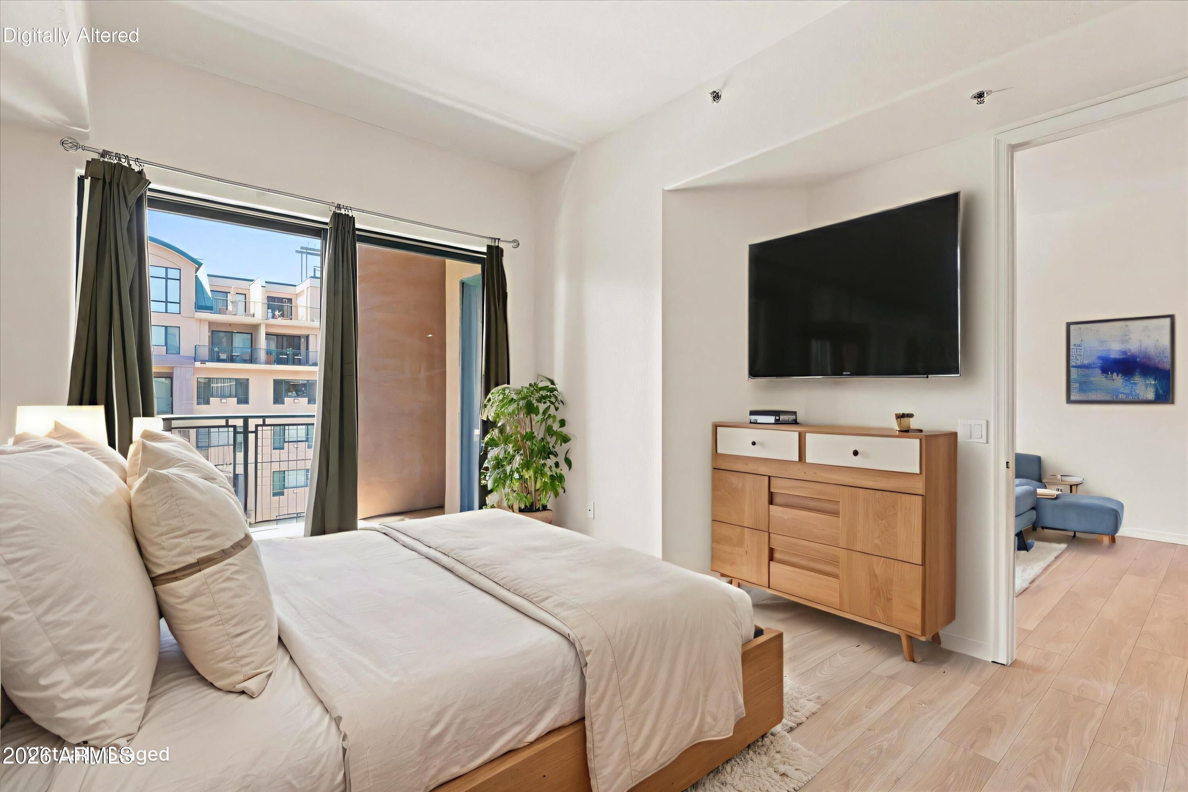
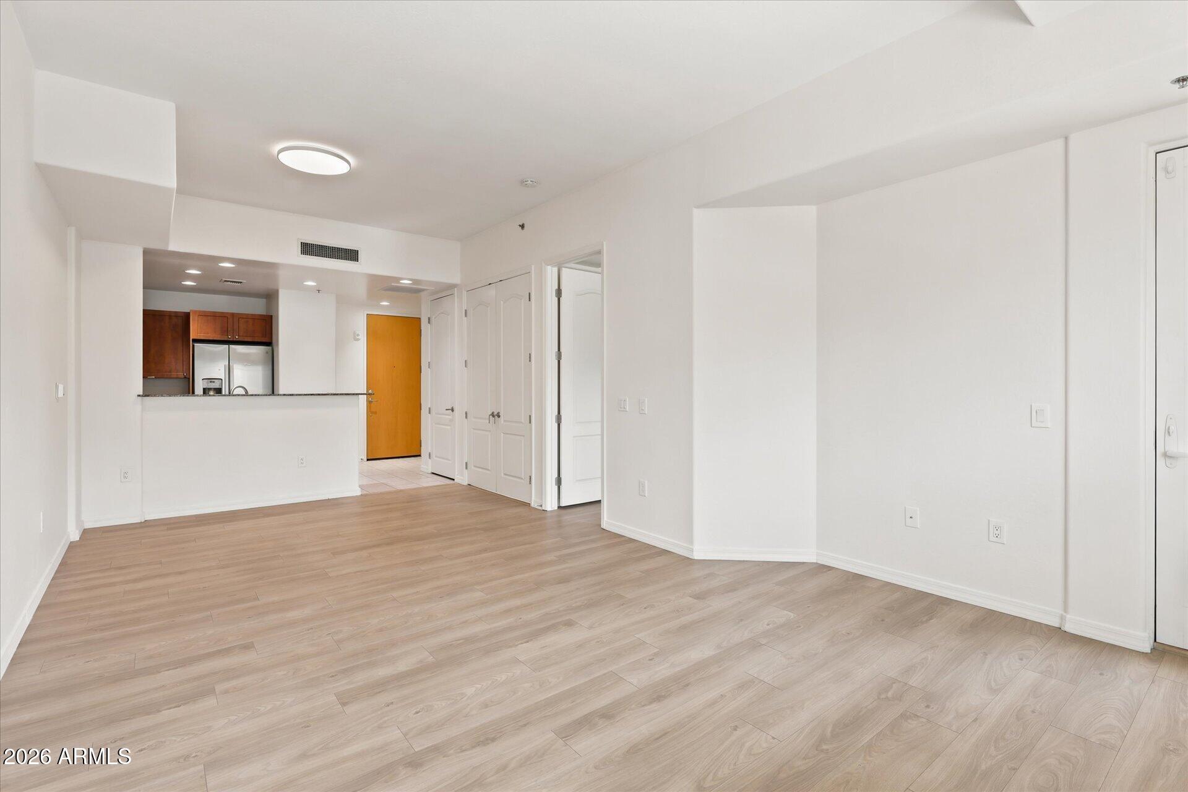
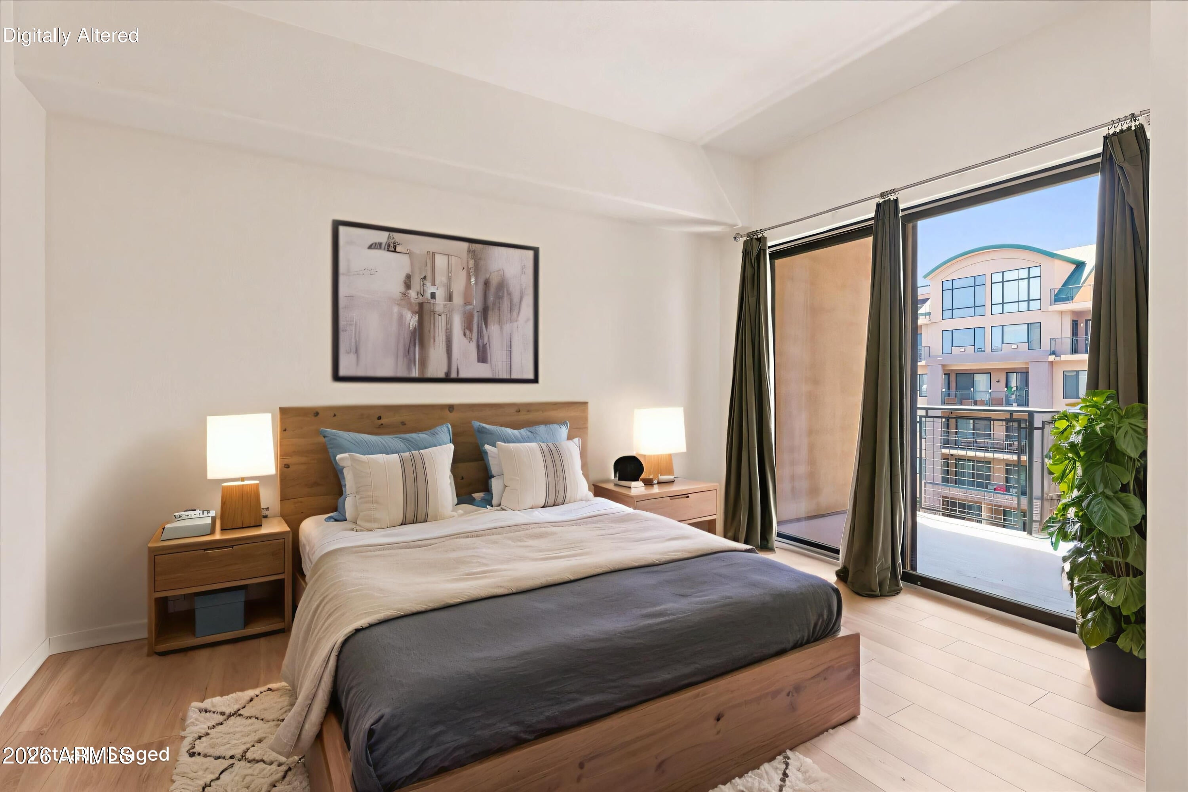
Beautifully maintained 1-bedroom, 1-bath condominium in the heart of Midtown Phoenix. This inviting residence on the 5th floor features a neutral color palette, newer upgraded LVP flooring, new upgraded gas range, stainless appliances and new HVAC! The open-concept layout is designed for comfortable everyday living and entertaining. This home has one of the best views for 1 bedrooms units at Tapestry. The generously sized primary suite includes a luxurious bath with dual sinks, a soaking tub, and a separate shower. Tapestry is located at the Encanto light rail station and has other amenities like a heated lap pool, hot tub and fitness center. The property also has an on site Walgreen's pharmacy and nail salon. Check this out now before it's gone.

Save
Ask
Tour
Hide
Share
Listing Snapshot
Price 
$1,850
Days On Site 
24 Days
Bedrooms 
1
Inside Area (SqFt) 
845 sqft
Total Baths 
1
Full Baths 
1
Partial Baths 
N/A
Lot Size 
0.02 Acres
Year Built 
2005
MLS® Number 
7064016
Status 
Active
Property Tax 
N/A
HOA/Condo/Coop Fees 
N/A
Sq Ft Source 
Assessor
Friends & Family
Recent Activity
3 weeks agoListing updated with changes from the MLS®
4 weeks agoListing first seen on site
General Features
Acres 
0.02
Cross Street 
Thomas & Central
Disclosures 
Seller Discl Avail
Garage 
Yes
Garage Spaces 
1
Levels 
One
Number Of Stories 
7
Parking 
Assigned
Pets 
No
Property Sub Type 
Apartment
Sewer 
Public Sewer
Style 
Contemporary
Water Source 
Public
Interior Features
Appliances 
WasherDryerRefrigeratorMicrowaveGas RangeGas OvenDishwasherGas Cooktop
Cooling 
Heat PumpCentral AirCeiling Fan(s)
Fireplace 
Yes
Fireplaces 
1
Flooring 
VinylTile
Furnished 
Unfurnished
Heating 
Electric
Interior 
Granite CountersDouble VanityBreakfast Bar
Spa 
Yes
Window Features 
Blinds
Save
Ask
Tour
Hide
Share
Exterior Features
Construction Details 
Brick VeneerOtherBrick
Fencing 
None
Roof 
Built-Up
Spa 
Yes
Spa Features 
Heated
Windows/Doors 
Blinds
Community Features
Community Features 
PoolClubhouseFitness Center
School District 
Phoenix Union High School District
Township 
2N
Schools
School District
Phoenix Union High School District
Elementary School
Kenilworth Elementary School
Middle School
Kenilworth Elementary School
High School
Central High School
Listing courtesy of My Home Group Real Estate.


All information should be verified by the recipient and none is guaranteed as accurate by ARMLS. Copyright 2026 Arizona Regional Multiple Listing Service, Inc. All rights reserved.
Last checked: 2026-09-01 10:49 AM UTC

Neighborhood & Commute
Source: Walkscore
Save
Ask
Tour
Hide
Share

Let's Connect

I'm social! Connect with me on all the popular social media channels.

Realty In Style Instagram

Follow Realty In Style on Instagram for beautiful homes and design inspiration!

Scroll to Top