HS_WHTHoriz_NoTag
Save
Ask
Tour
Hide
Share
$2,395
24 Days On Site

4225 N 36TH Street 5
Phoenix, AZ 85018

For Rent|Townhouse|Active
2
Beds
1
Total Bath
1
Full Bath
805
SqFt
$3
/SqFt
1965
Built
Subdivision:
BOARDWALK
County:
Maricopa

Due to the health concerns created by Coronavirus we are offering personal 1-1 online video walkthough tours where possible.
Call Now: 602-688-7388
Is this the listing for you? We can help make it yours.
602-688-7388
4225 N 36TH Street 54225 N 36TH Street 54225 N 36TH Street 54225 N 36TH Street 5
Save
Ask
Tour
Hide
Share

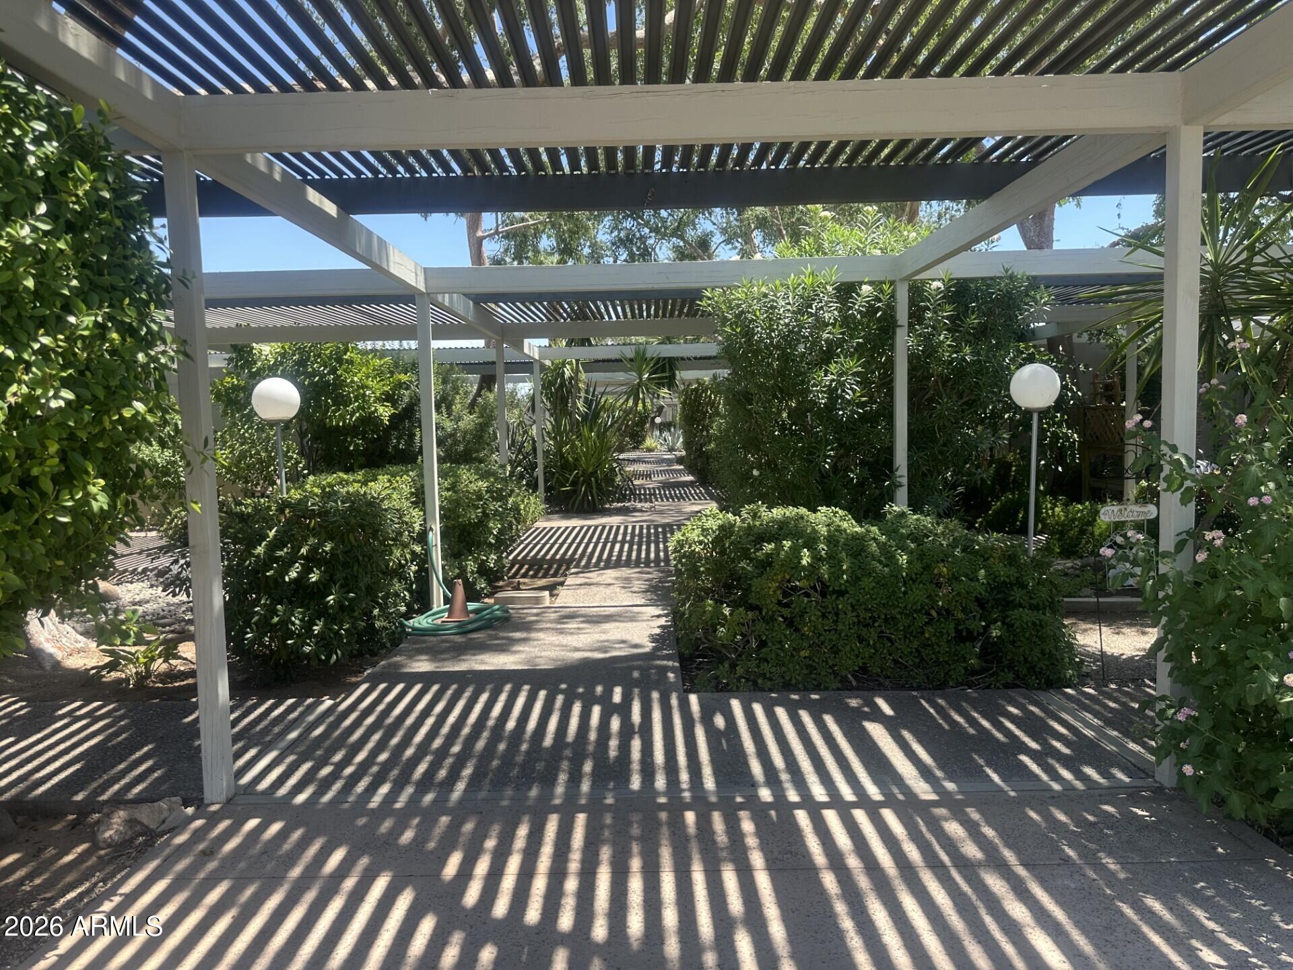
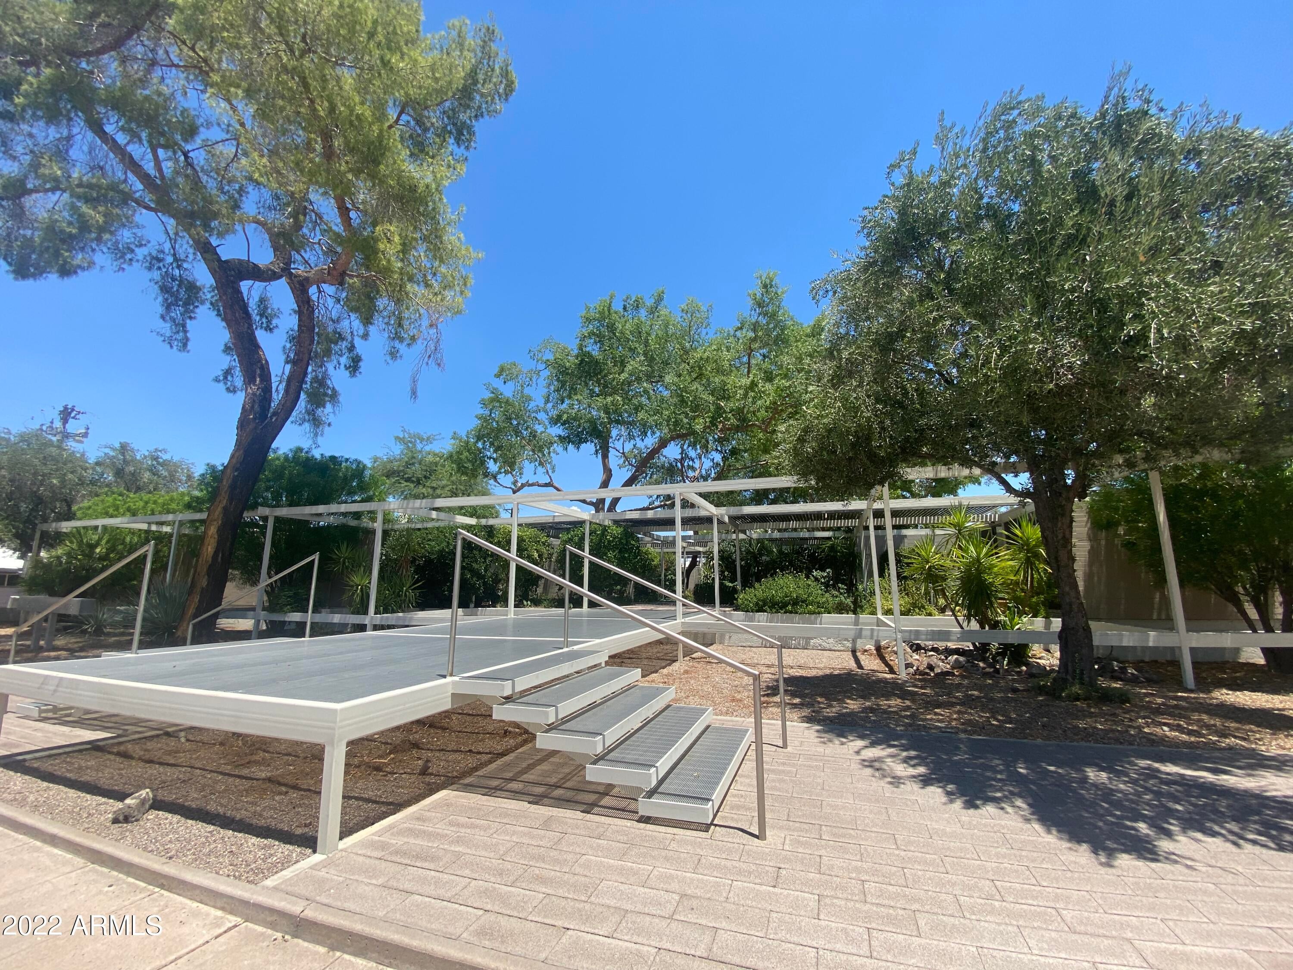
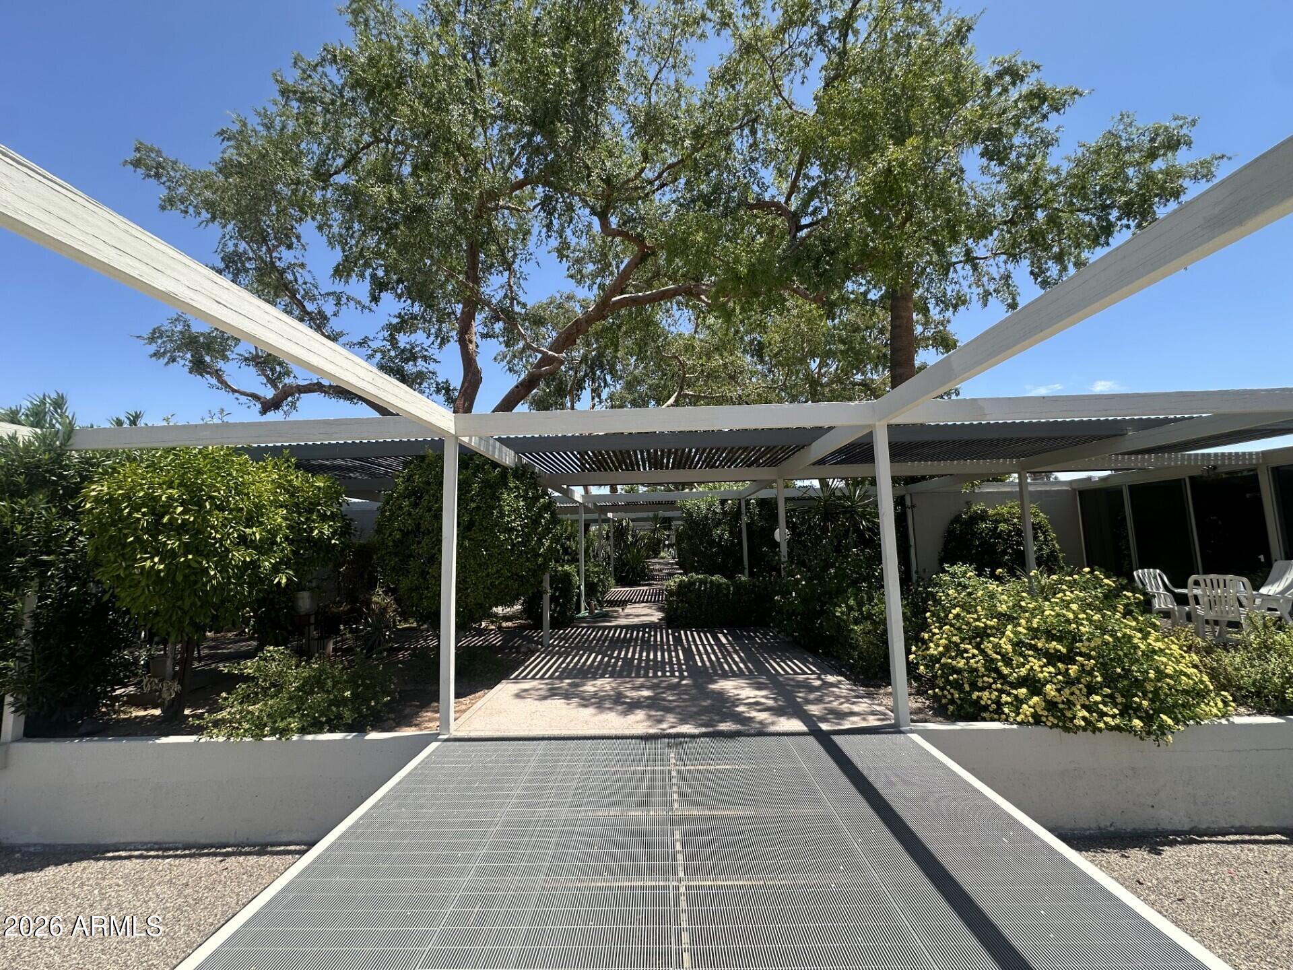
THE BOARDWALK is listed in the National Register of Historic Places, designed by Alfred Beadle. This Mid Century Modern T/H community is found in Phoenix, close to Arcadia & Biltmore. You enter & ascend the stairs to an elevated platform, which lead to the property under a canopy of shady mature trees & lush landscaping. This foliage helps cool the patios, which are partially covered and serve as an outdoor living area for each unit. This unfurnished home retains all the high design architectural details for which Beadle is well known, including an entry wall of glass. The interior has been updated & perfect for modern living w/ new cabinets, stainless appliances, tile, lighting/fans & more. Two bedrooms & 1 bath, with an exterior door leading from the primary bedroom to the back patio.

Save
Ask
Tour
Hide
Share
Listing Snapshot
Price 
$2,395
Days On Site 
24 Days
Bedrooms 
2
Inside Area (SqFt) 
805 sqft
Total Baths 
1
Full Baths 
1
Partial Baths 
N/A
Lot Size 
0.03 Acres
Year Built 
1965
MLS® Number 
7064049
Status 
Active
Property Tax 
N/A
HOA/Condo/Coop Fees 
N/A
Sq Ft Source 
Assessor
Friends & Family
Recent Activity
4 weeks agoListing updated with changes from the MLS®
4 weeks agoListing first seen on site
General Features
Acres 
0.03
Cross Street 
36th Street and Indian School
Disclosures 
None
Levels 
One
Number Of Stories 
1
Parking Spaces 
1
Property Sub Type 
Townhouse
Sewer 
Public Sewer
Style 
Contemporary
Utilities 
Cable Available
Water Source 
Public
Interior Features
Appliances 
WasherDryerRefrigeratorMicrowaveElectric RangeElectric OvenWasher/Dryer Stacked
Cooling 
Central Air
Flooring 
Tile
Furnished 
Unfurnished
Heating 
Electric
Interior 
Breakfast BarKitchen Island
Laundry Features 
Inside
Window Features 
BlindsSkylight(s)
Save
Ask
Tour
Hide
Share
Exterior Features
Construction Details 
Block
Exterior 
Dog Run
Fencing 
Wood
Patio And Porch 
Patio
Roof 
Built-Up
Spa Features 
None
Windows/Doors 
BlindsSkylight(s)
Community Features
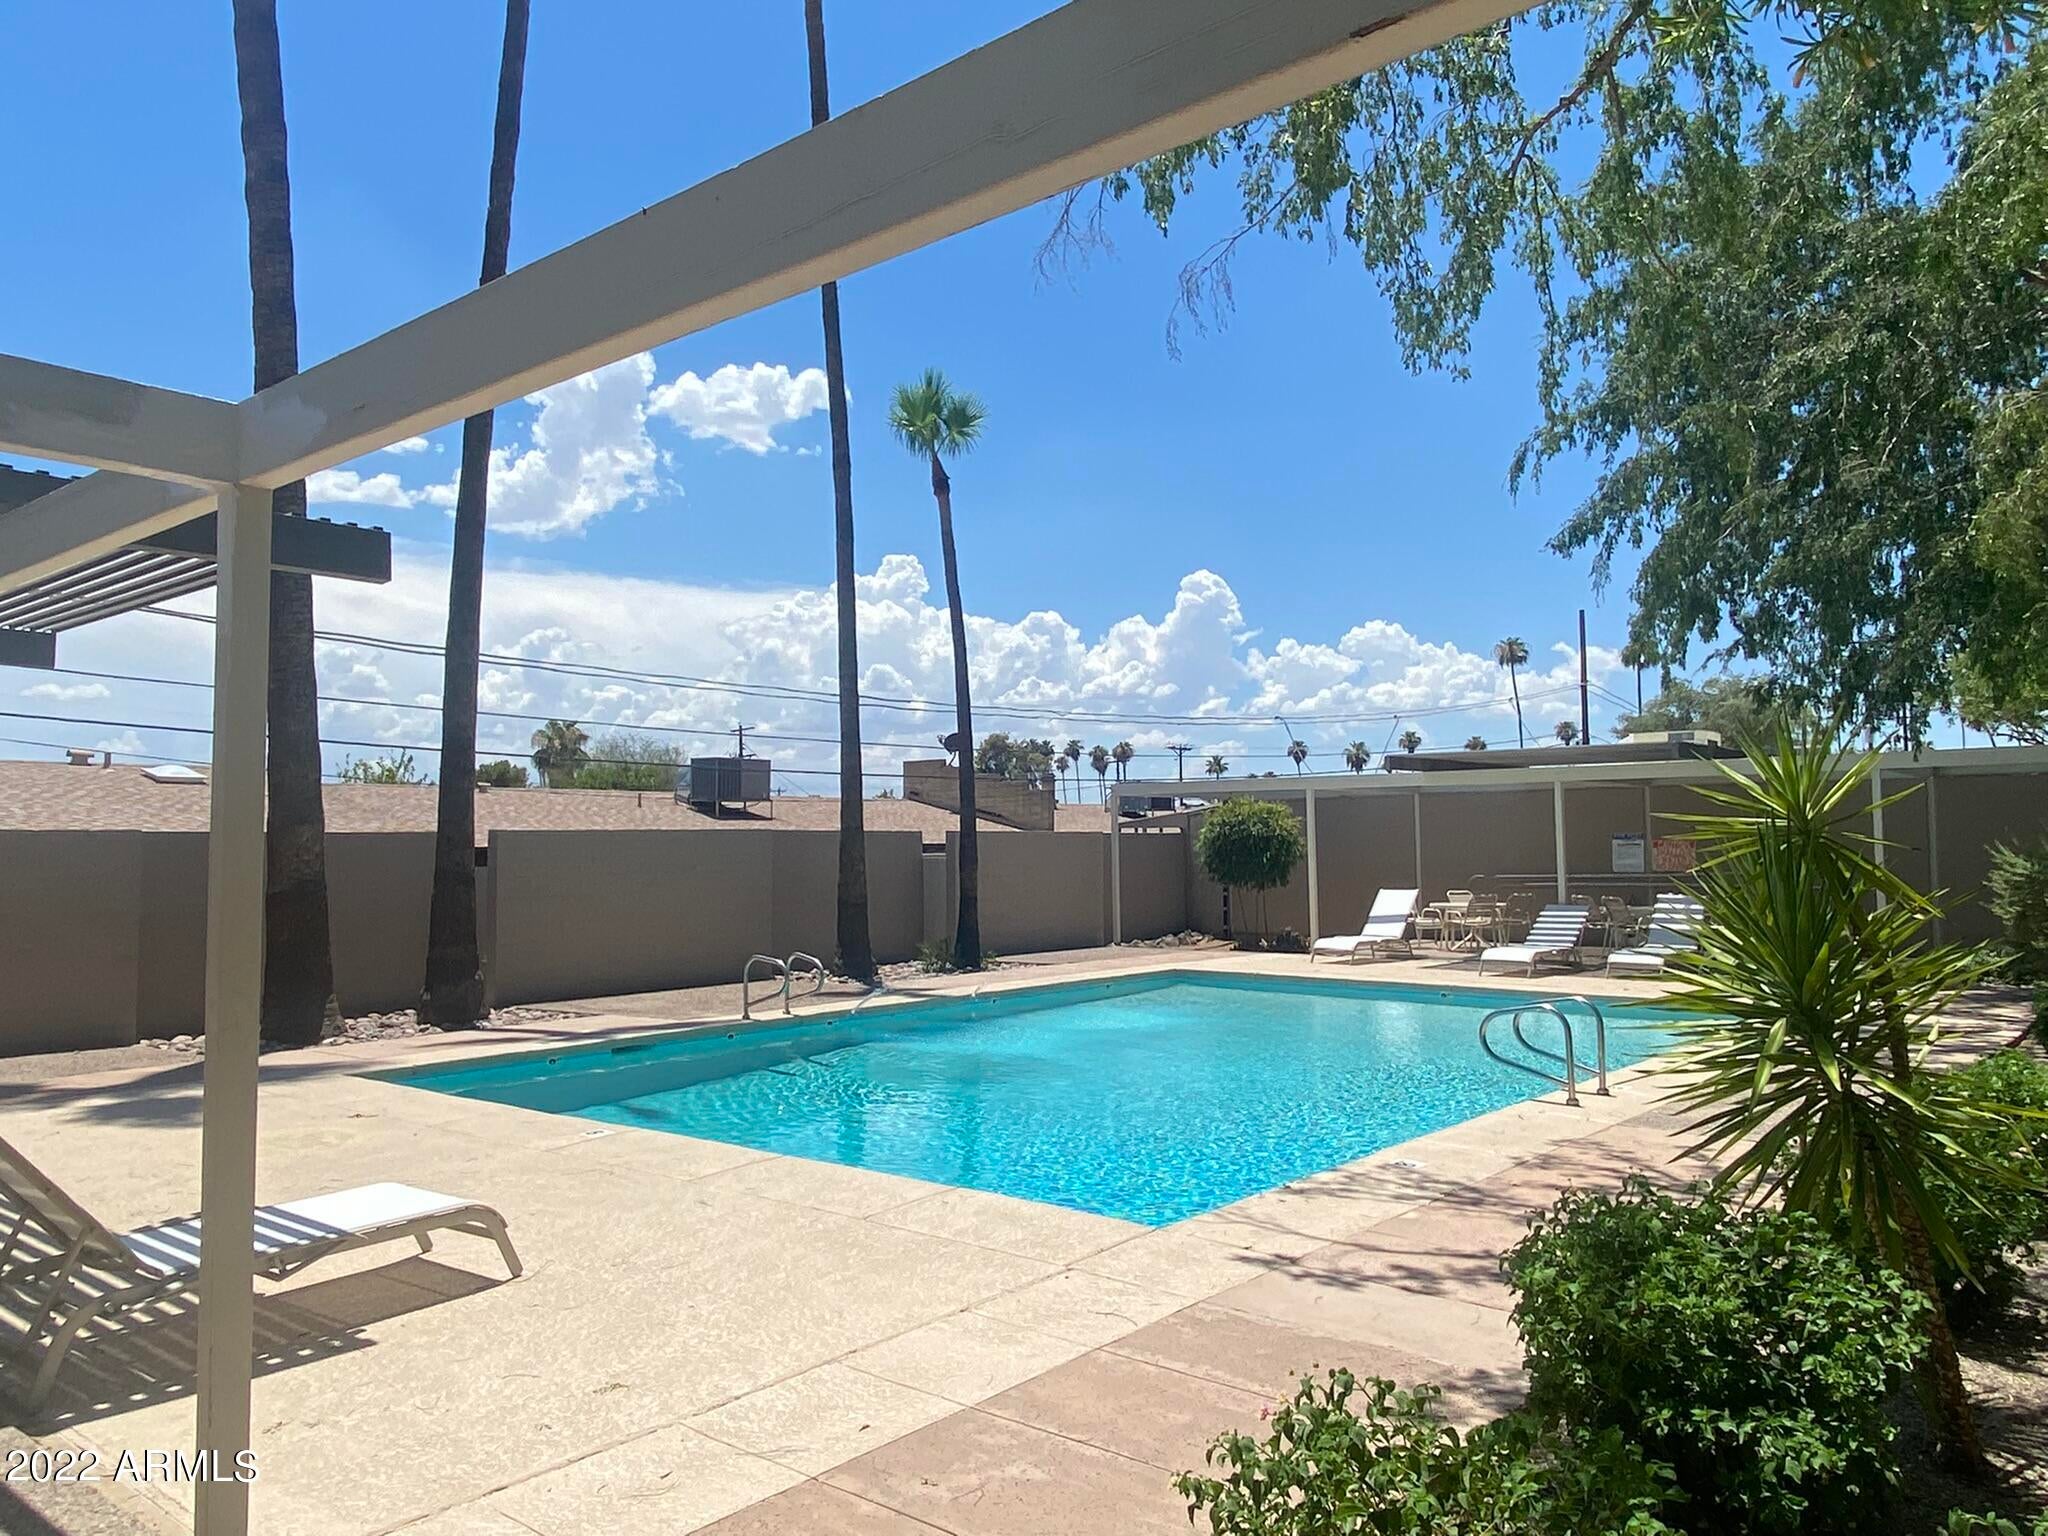
Community Features 
Pool
School District 
Phoenix Union High School District
Township 
2N
Schools
School District
Phoenix Union High School District
Elementary School
Biltmore Preparatory Academy
Middle School
Biltmore Preparatory Academy
High School
Camelback High School
Listing courtesy of AH Properties.


All information should be verified by the recipient and none is guaranteed as accurate by ARMLS. Copyright 2026 Arizona Regional Multiple Listing Service, Inc. All rights reserved.
Last checked: 2026-09-01 11:19 AM UTC

Neighborhood & Commute
Source: Walkscore
Save
Ask
Tour
Hide
Share

Let's Connect

I'm social! Connect with me on all the popular social media channels.

Realty In Style Instagram

Follow Realty In Style on Instagram for beautiful homes and design inspiration!

Scroll to Top