

Save
Ask
Tour
Hide
$540,000
24 Days On Site
11814 S 51ST DriveLaveen, AZ 85339
For Sale|Single Family Residence|Active
3
Beds
3
Total Baths
2
Full Baths
1
Partial Bath
2,323
SqFt
$232
/SqFt
2021
Built
Subdivision:
TIERRA MONTANA PHASE 1 - PARCEL 18
County:
Maricopa
Due to the health concerns created by Coronavirus we are offering personal 1-1 online video walkthough tours where possible.
Call Now: 602-688-7388
Is this the listing for you? We can help make it yours.
602-688-7388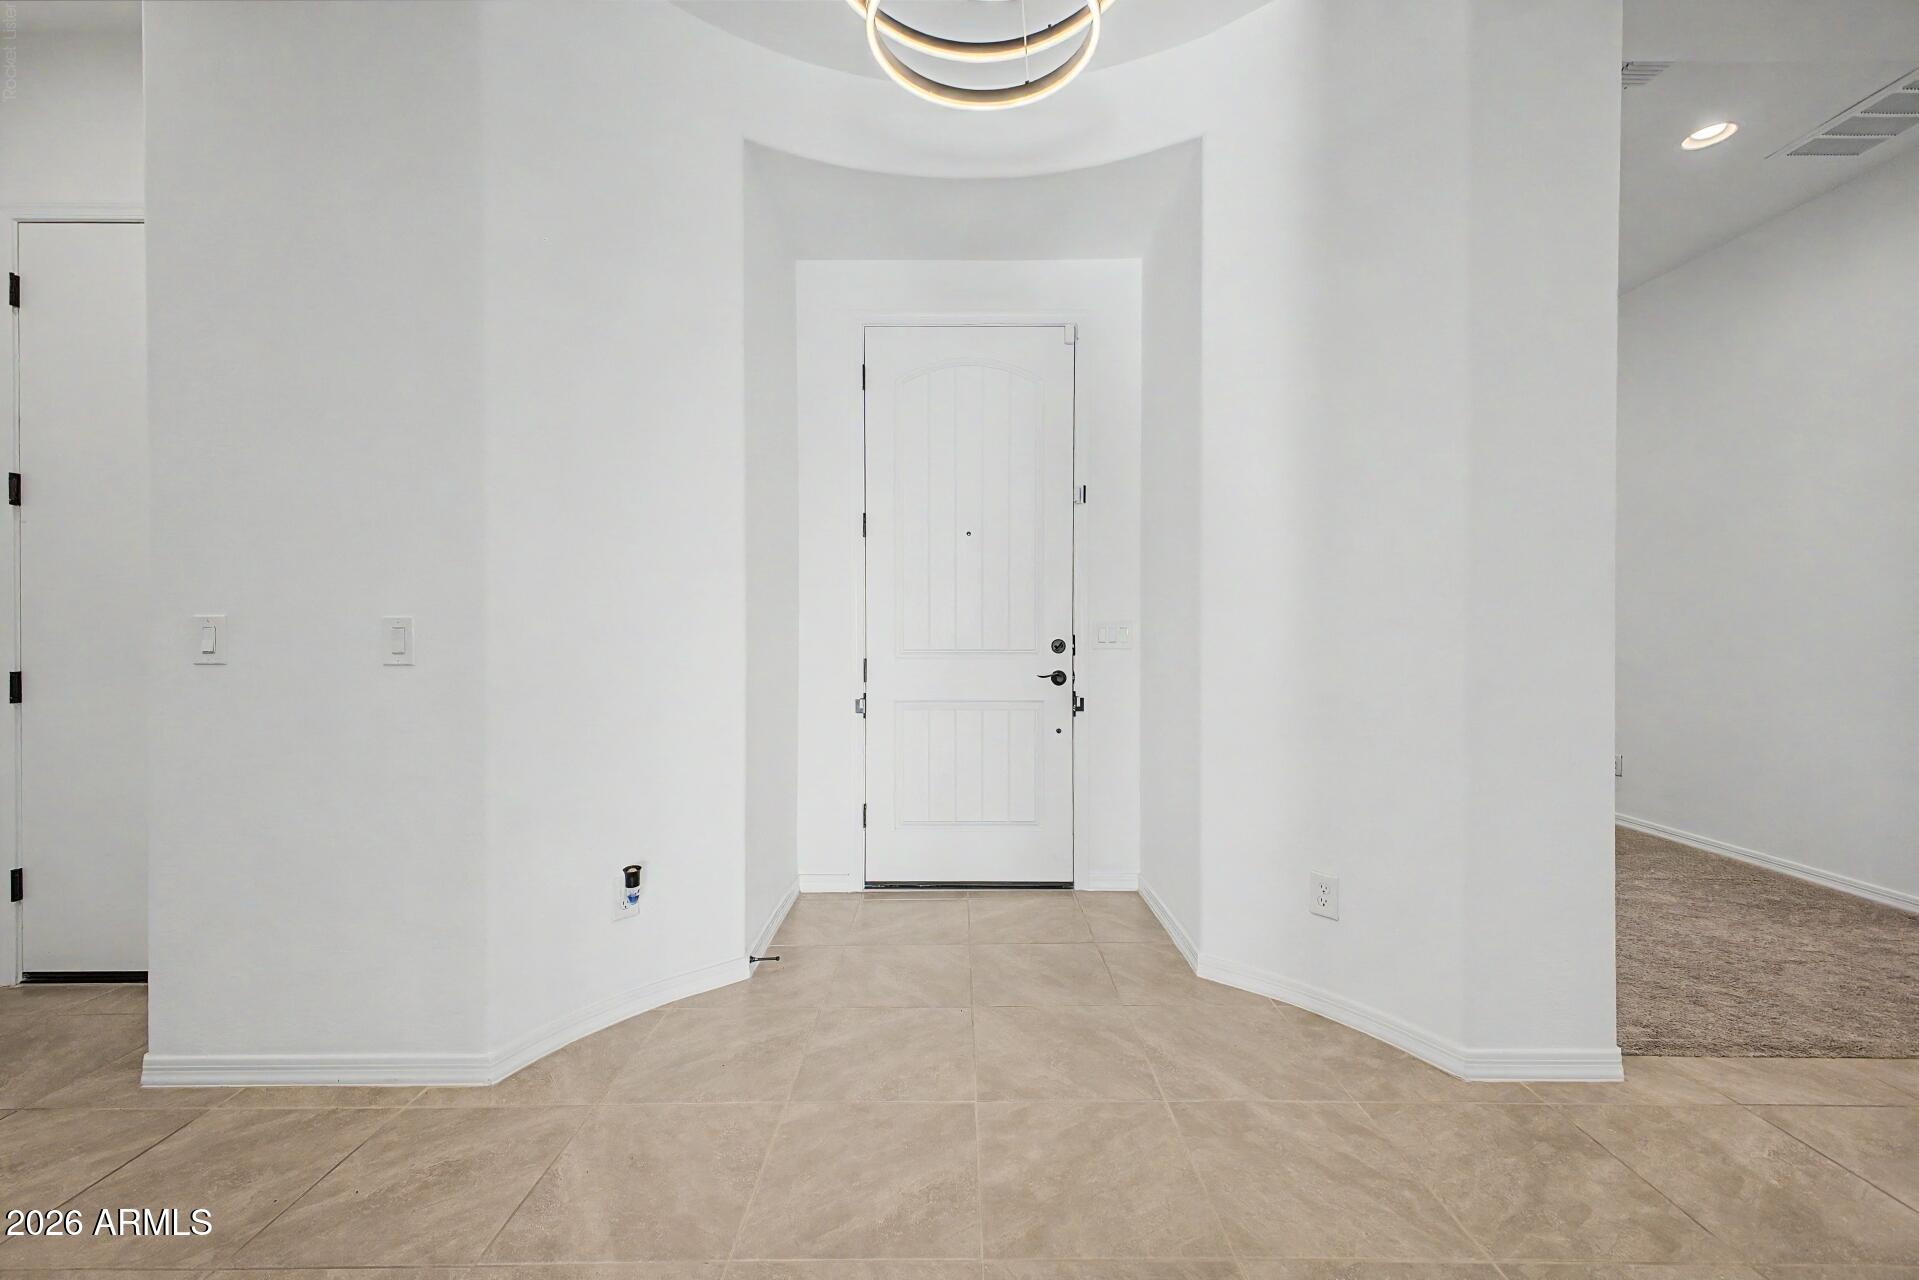
Save
Ask
Tour
Hide
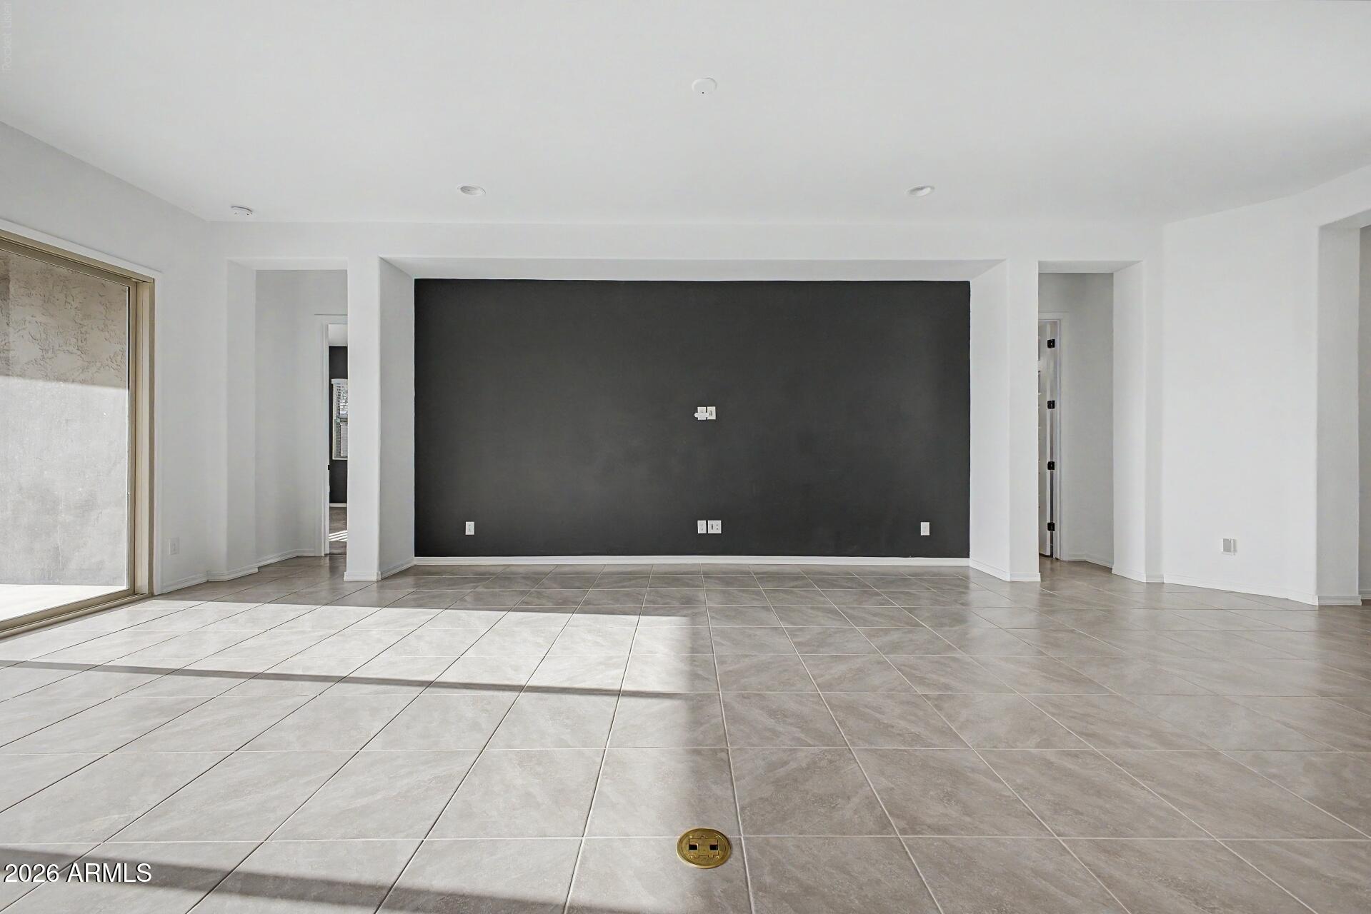
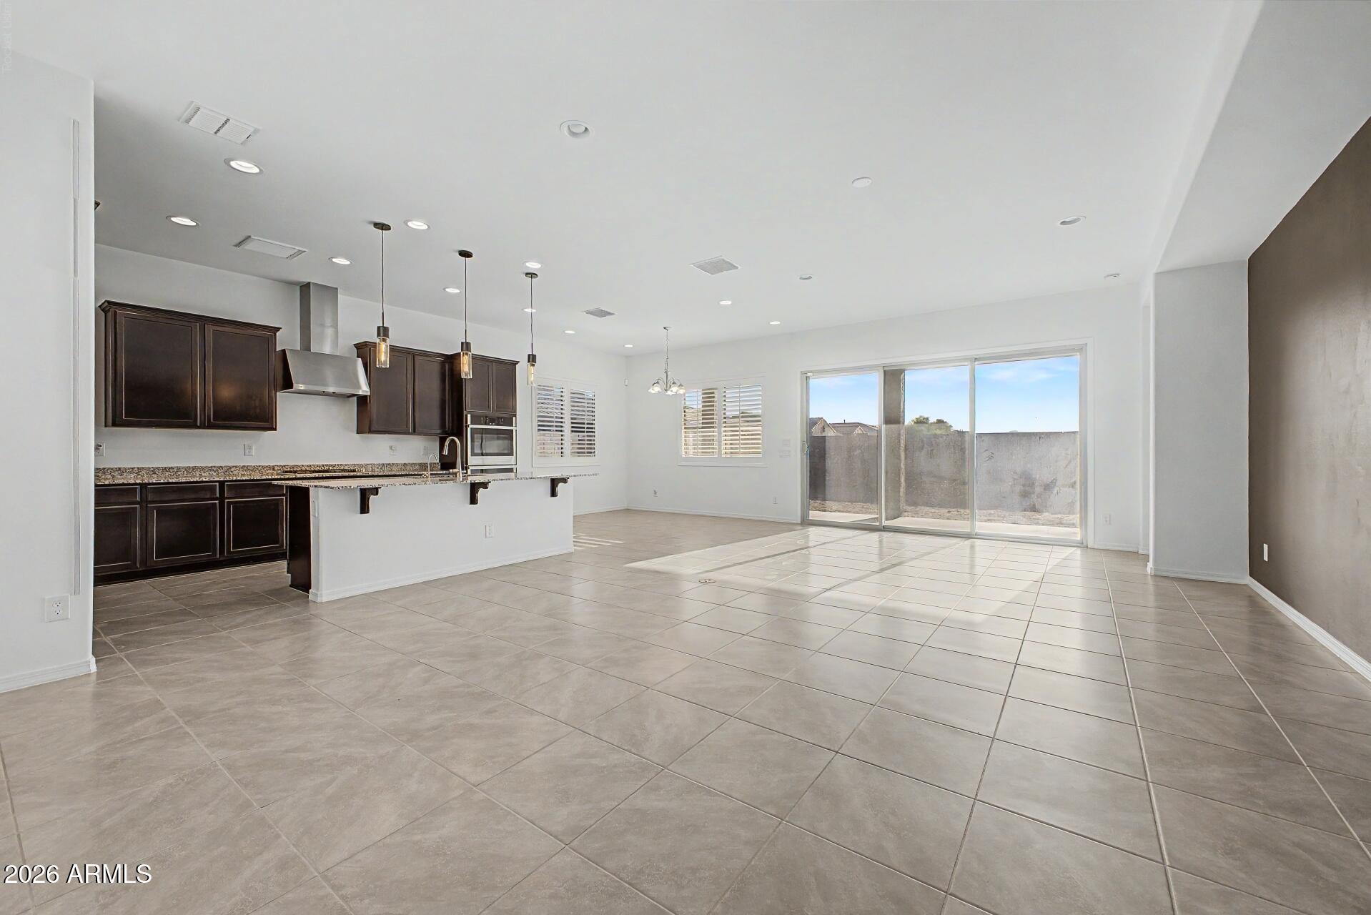
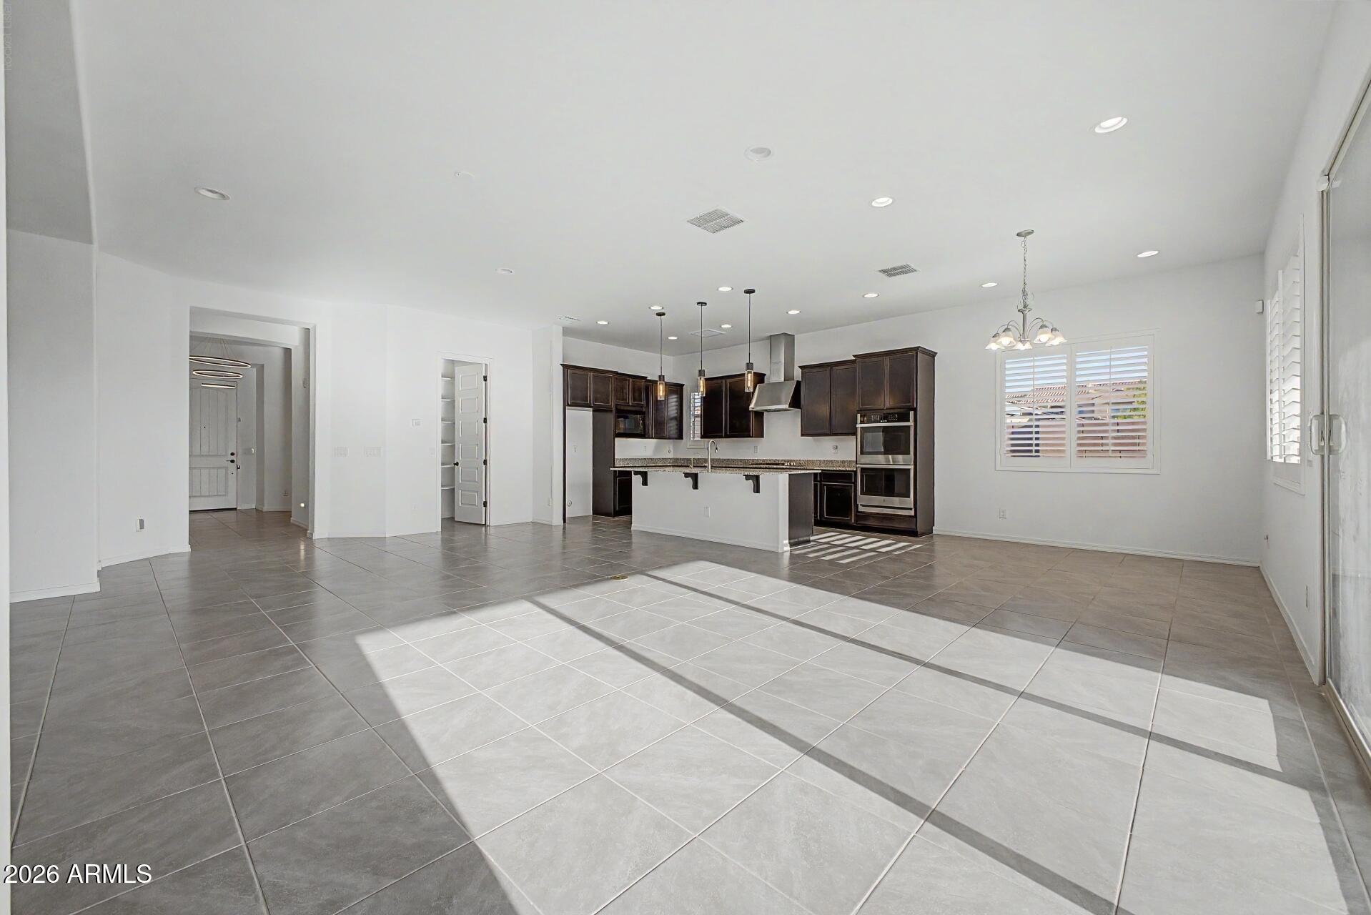
Hurry! This one will not last long! Ideally situated in the community, this highly desired floor plan offers tons of natural light and open space. The bedrooms offer ample storage and en-suite bathrooms. The primary suite is generously sized and designed with a walk in closet along with an oversized shower. The designer kitchen has high end finishes and is perfect for entertaining. The large garage features a third tandem parking space/ workspace - ideal for a home gym or workshop. The oversized backyard has a covered patio and tons of space to entertain.
Save
Ask
Tour
Hide
Listing Snapshot
Price
$540,000
Days On Site
24 Days
Bedrooms
3
Inside Area (SqFt)
2,323 sqft
Total Baths
3
Full Baths
2
Partial Baths
1
Lot Size
0.18 Acres
Year Built
2021
MLS® Number
7064074
Status
Active
Property Tax
$3,374
HOA/Condo/Coop Fees
$134 monthly
Sq Ft Source
Assessor
Friends & Family
Recent Activity
| 4 days ago | Listing updated with changes from the MLS® | |
| 4 days ago | Price changed to $540,000 | |
| 4 weeks ago | Listing first seen on site |
General Features
Acres
0.18
Attached Garage
Yes
Disclosures
Seller Discl Avail
Garage
Yes
Garage Spaces
3
Land Lease
No
Levels
One
Number Of Stories
1
Parking
Garage Door Opener
Property Sub Type
Single Family Residence
Sewer
Public Sewer
Utilities
Phone AvailableNatural Gas ConnectedNatural Gas Available
Water Source
Public
Interior Features
Appliances
DishwasherGas RangeElectric OvenGas CooktopBuilt-In Electric OvenMicrowave
Cooling
Central Air
Flooring
CarpetTile
Heating
Forced Air
Interior
Granite CountersEat-in KitchenPantryHigh Ceilings
Laundry Features
Inside
Window Features
Double Pane Windows
Save
Ask
Tour
Hide
Exterior Features
Construction Details
StuccoFrame
Fencing
Back Yard
Roof
Tile
Spa Features
None
Windows/Doors
Double Pane Windows
Community Features
Association Dues
134
Community Features
PlaygroundSidewalks
Financing Terms Available
CashConventionalFHAVA Loan
HOA Fee Frequency
Monthly
School District
Phoenix Union High School District
Township
1S
Schools
School District
Phoenix Union High School District
Elementary School
Estrella Foothills Global Academy
Middle School
Estrella Foothills Global Academy
High School
Betty Fairfax High School
Listing courtesy of Keller Williams Realty Sonoran Living.

All information should be verified by the recipient and none is guaranteed as accurate by ARMLS. Copyright 2026 Arizona Regional Multiple Listing Service, Inc. All rights reserved.
Last checked: 2026-09-01 12:45 PM UTC
All information should be verified by the recipient and none is guaranteed as accurate by ARMLS. Copyright 2026 Arizona Regional Multiple Listing Service, Inc. All rights reserved.
Last checked: 2026-09-01 12:45 PM UTC
Neighborhood & Commute
Source: Walkscore
Save
Ask
Tour
Hide