HS_WHTHoriz_NoTag
Save
Ask
Tour
Hide
Share
$2,395,000
25 Days On Site

22573 N 79TH Place
Scottsdale, AZ 85255

For Sale|Single Family Residence|Active
5
Beds
5
Total Baths
4
Full Baths
1
Partial Bath
4,293
SqFt
$558
/SqFt
2001
Built
Subdivision:
SONORAN HILLS PARCEL J
County:
Maricopa

Due to the health concerns created by Coronavirus we are offering personal 1-1 online video walkthough tours where possible.
Call Now: 602-688-7388
Is this the listing for you? We can help make it yours.
602-688-7388
Upcoming Open Houses
Due to COVID-19, we recommend you verify Open Houses before attending.
Sat, Sep 5, 11:00 AM - 3:00 PM
Sun, Sep 6, 11:00 AM - 3:00 PM
22573 N 79TH Place22573 N 79TH Place22573 N 79TH Place22573 N 79TH Place
Save
Ask
Tour
Hide
Share

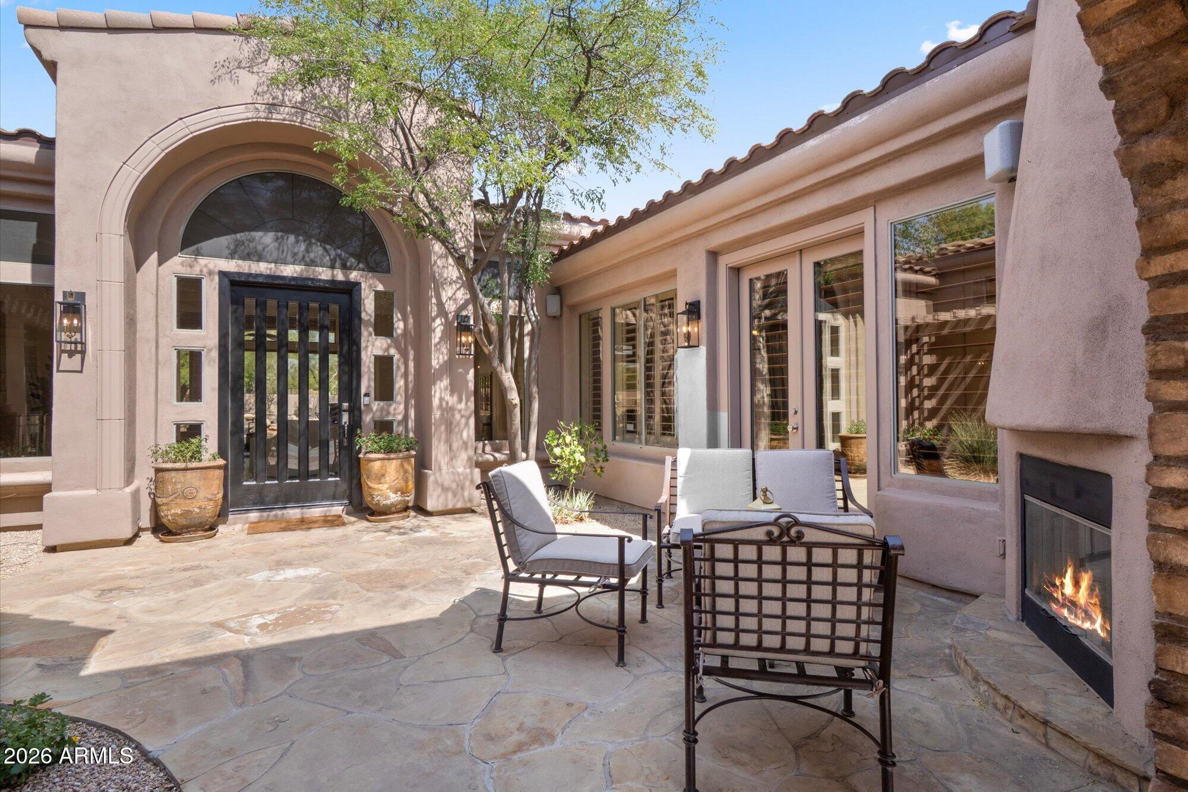
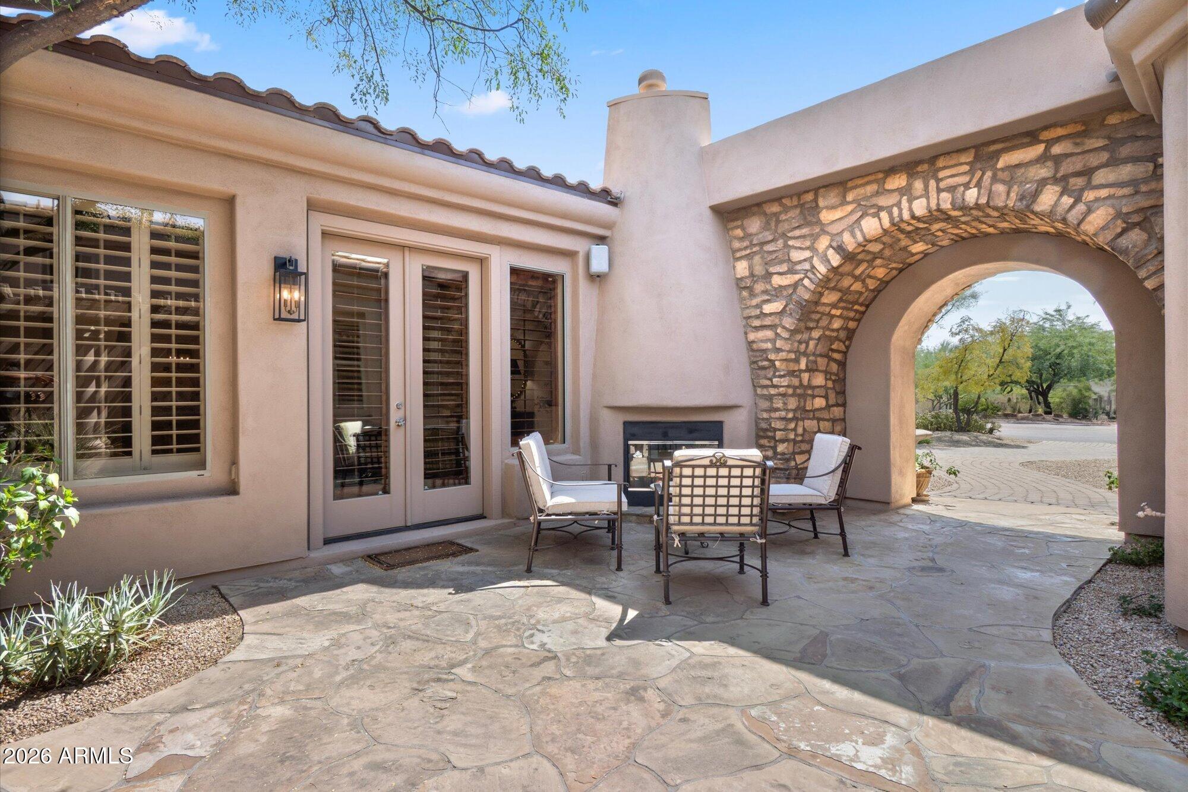
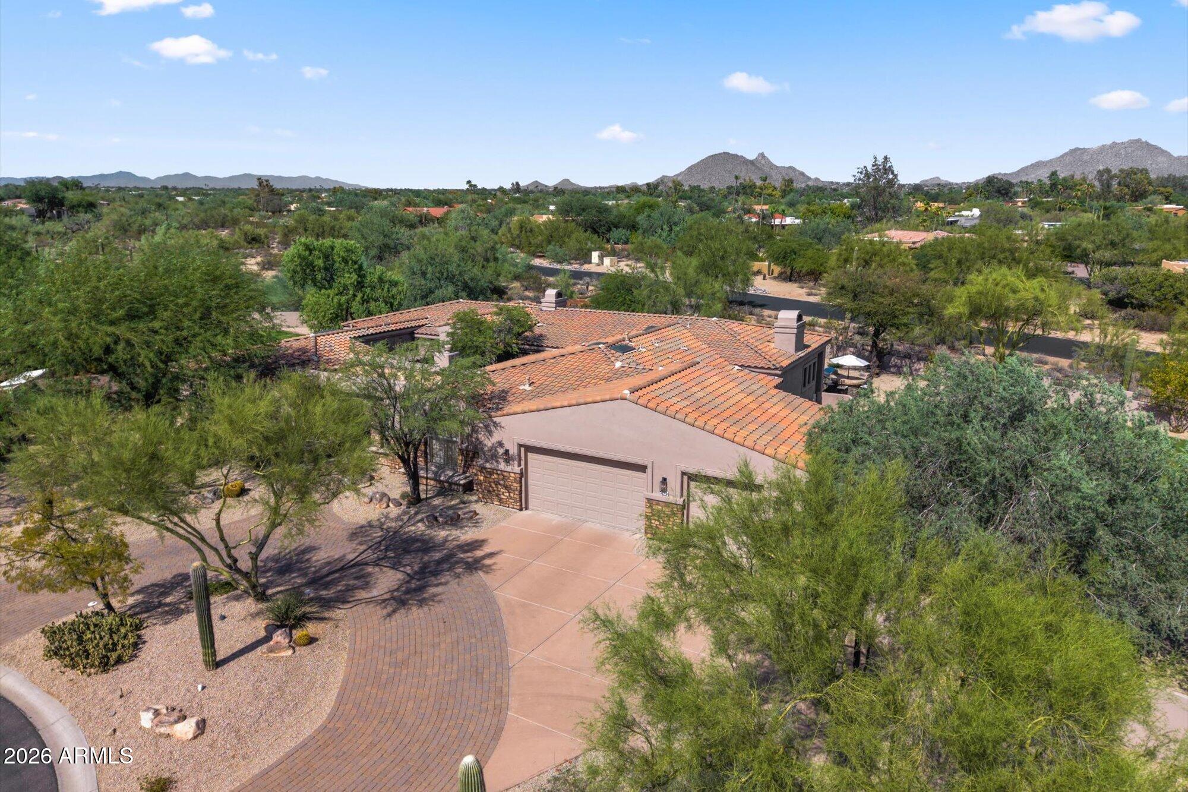
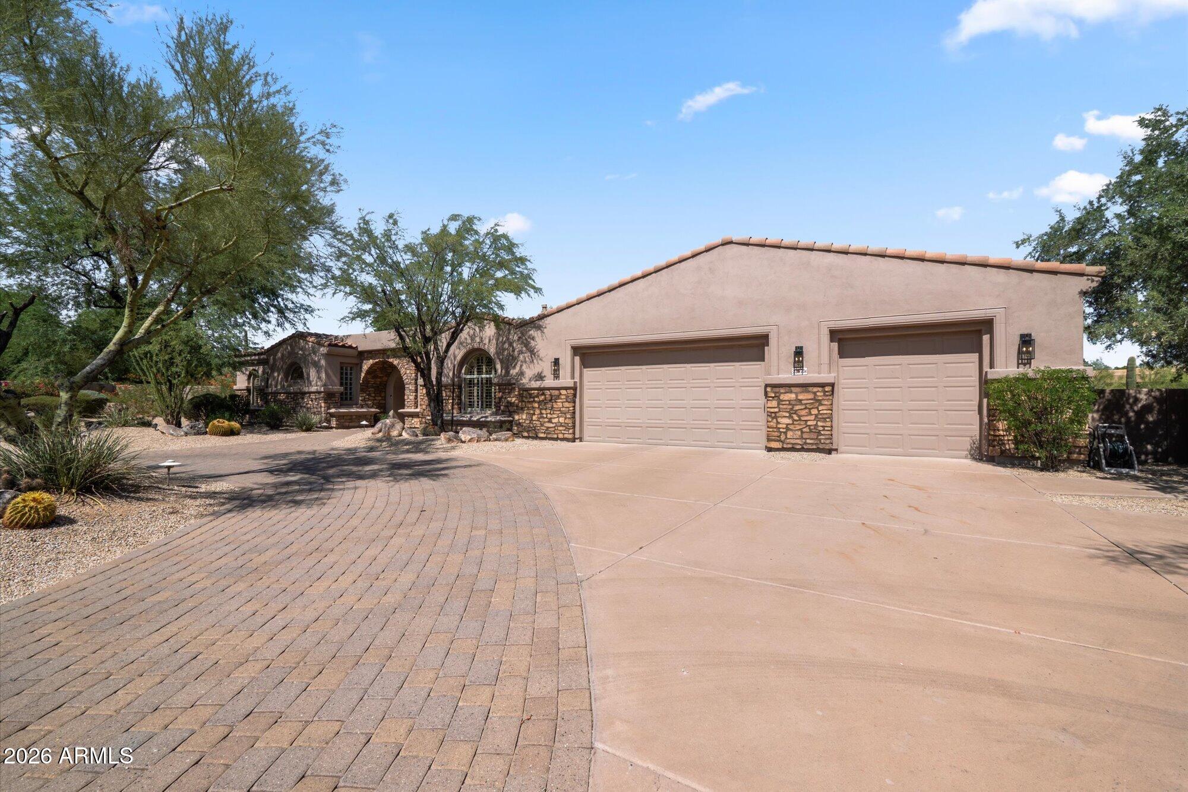
scottsdale luxury HOME on 1.5 acres =a GATED CUL DE SAC ESTATE =set within the Sonoran hills ARROYO CANYON 2 this 5 bedroom with separate guest casita offers a great single level floorplan with of approx 4375 sq ft -CHEFS kitchen features a full SUBZERO DOUBLE DOOR FRIDGE- ALL NEW THERMIDOR APPLIANCES-with GAS COOKTOP YOUR RESORT LIKE BACKYARD features 2 separate grass areas = huge diving pool with outdoor grilling area assures you of great time outdoors=with abundance of open space-no neighbors behind with views of mcdowell mountains - on a north / south facing footprint of 1.5 acres acreage for privacy=you are in a gated and private community of Sonoran hills north scottsdale near shopping ,restaurants and the Grayhawk golf course and walking trails

Save
Ask
Tour
Hide
Share
Listing Snapshot
Price 
$2,395,000
Days On Site 
25 Days
Bedrooms 
5
Inside Area (SqFt) 
4,293 sqft
Total Baths 
5
Full Baths 
4
Partial Baths 
1
Lot Size 
1.41 Acres
Year Built 
2001
MLS® Number 
7064187
Status 
Active
Property Tax 
$9,496
HOA/Condo/Coop Fees 
$83.33 monthly
Sq Ft Source 
Assessor
Friends & Family
Recent Activity
19 hours agoListing updated with changes from the MLS®
3 days agoStatus changed to Active
4 weeks agoListing first seen on site
General Features
Acres 
1.41
Attached Garage 
Yes
Cross Street 
Hayden and Deer Valley
Disclosures 
Agency Discl ReqSeller Discl Avail
Garage 
Yes
Garage Spaces 
3
Home Warranty 
Yes
Land Lease 
No
Levels 
One
Number Of Stories 
1
Parking 
GatedGarage Door OpenerDirect AccessCircular Driveway
Parking Spaces 
2
Property Sub Type 
Single Family Residence
Security 
Fire Sprinkler System
Sewer 
Public Sewer
Utilities 
Cable Available
Water Source 
Public
Interior Features
Appliances 
RefrigeratorDishwasherDisposalGas CooktopBuilt-In Electric OvenMicrowave
Cooling 
Central AirCeiling Fan(s)
Fireplace 
Yes
Fireplace Features 
Fire PitOtherLiving RoomGasOutsideDouble Sided
Fireplaces 
3
Flooring 
CarpetStone
Heating 
Natural Gas
Interior 
Granite CountersDouble VanityBreakfast BarWet BarHigh Ceilings
Laundry Features 
Gas Dryer Hookup
Window Features 
ScreensSkylight(s)Double Pane Windows
Save
Ask
Tour
Hide
Share
Exterior Features
Construction Details 
StoneStucco
Exterior 
BarbecuePrivate YardBuilt-in Barbecue
Fencing 
Back Yard
Lot Features 
Sprinklers In RearSprinklers In FrontDesert FrontCul-De-Sac
Other Structures 
Guest House
Patio And Porch 
Patio
Private Pool 
Yes
Roof 
Tile
Spa Features 
None
View 
Mountain(s)
Waterview 
Mountain(s)
Windows/Doors 
ScreensSkylight(s)Double Pane Windows
Community Features
Accessibility Features 
Therapeutic Whirlpool
Association Dues 
250
Community Features 
GatedTennis Court(s)PlaygroundSidewalks
Financing Terms Available 
CashConventional
HOA Fee Frequency 
Quarterly
School District 
Paradise Valley Unified District
Township 
4N
Schools
School District
Paradise Valley Unified District
Elementary School
Pinnacle Peak Preparatory
Middle School
Mountain Trail Middle School
High School
Pinnacle High School
Listing courtesy of HomeSmart.


All information should be verified by the recipient and none is guaranteed as accurate by ARMLS. Copyright 2026 Arizona Regional Multiple Listing Service, Inc. All rights reserved.
Last checked: 2026-09-02 12:05 PM UTC

Neighborhood & Commute
Source: Walkscore
Save
Ask
Tour
Hide
Share

Let's Connect

I'm social! Connect with me on all the popular social media channels.

Realty In Style Instagram

Follow Realty In Style on Instagram for beautiful homes and design inspiration!

Scroll to Top