HS_WHTHoriz_NoTag
Save
Ask
Tour
Hide
Share
$649,900
23 Days On Site

14426 W AVALON Drive
Goodyear, AZ 85395

Single Family Residence|Pending
4
Beds
3
Total Baths
2
Full Baths
1
Partial Bath
2,812
SqFt
$231
/SqFt
2000
Built
Subdivision:
PALM VALLEY PHASE 3A UNIT 2
County:
Maricopa

Due to the health concerns created by Coronavirus we are offering personal 1-1 online video walkthough tours where possible.
Call Now: 602-688-7388
Is this the listing for you? We can help make it yours.
602-688-7388
14426 W AVALON Drive14426 W AVALON Drive14426 W AVALON Drive14426 W AVALON Drive
Save
Ask
Tour
Hide
Share

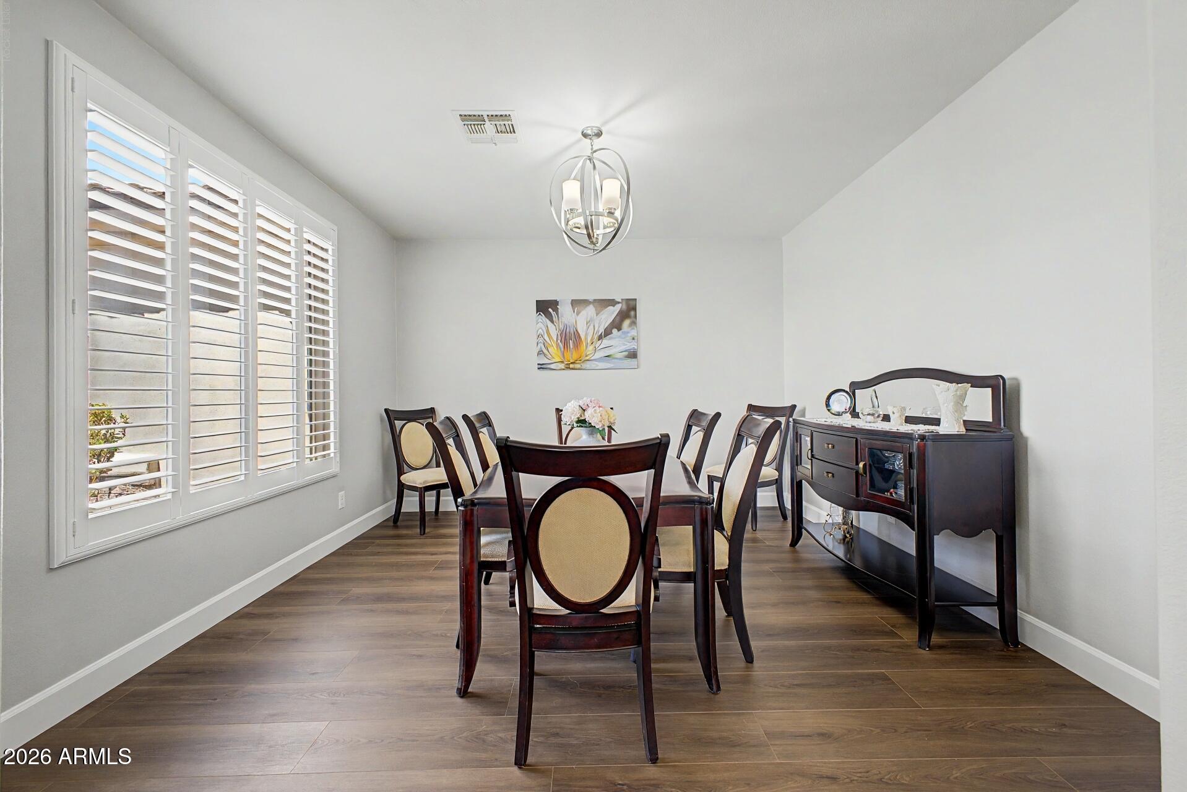
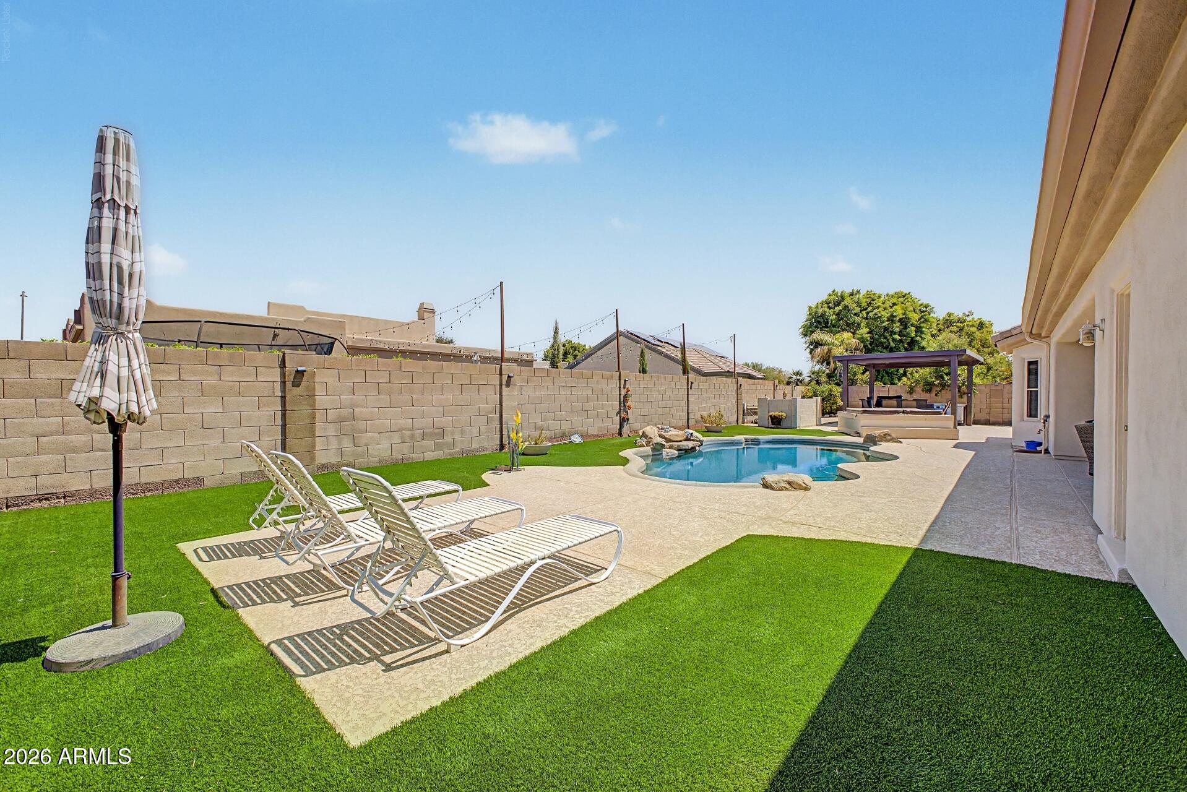
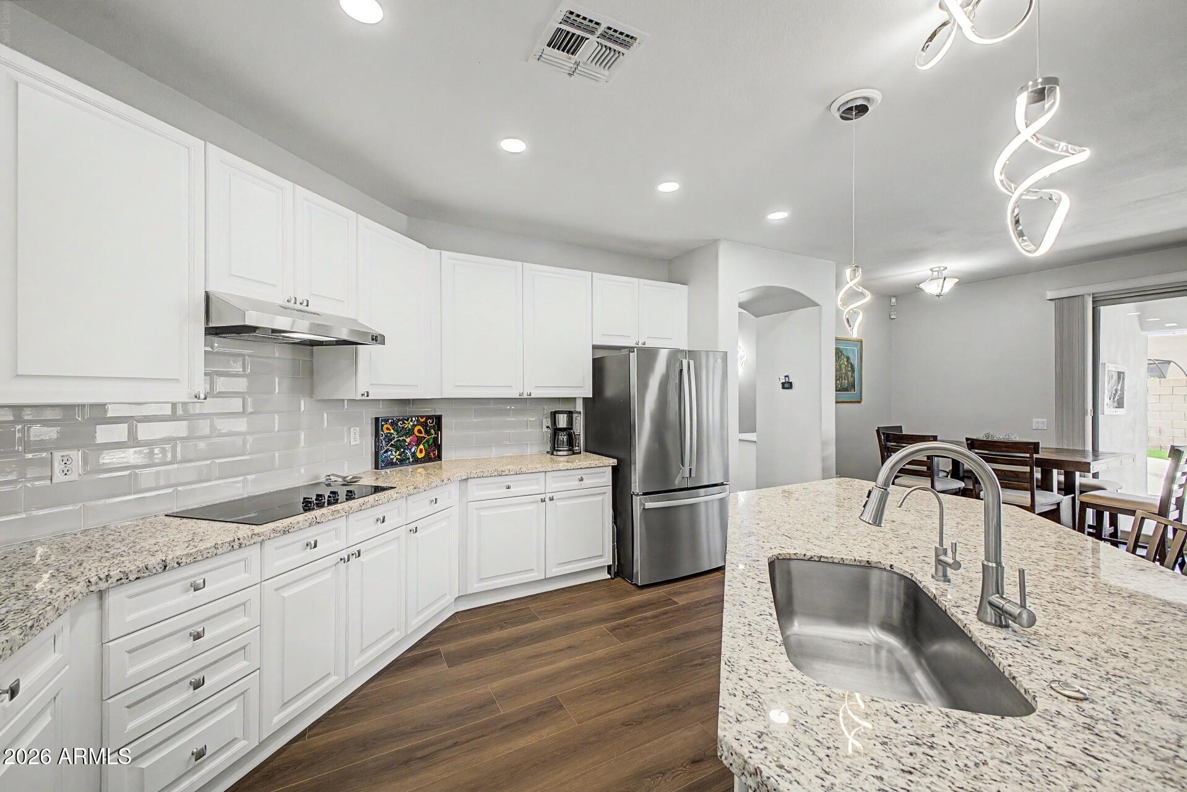
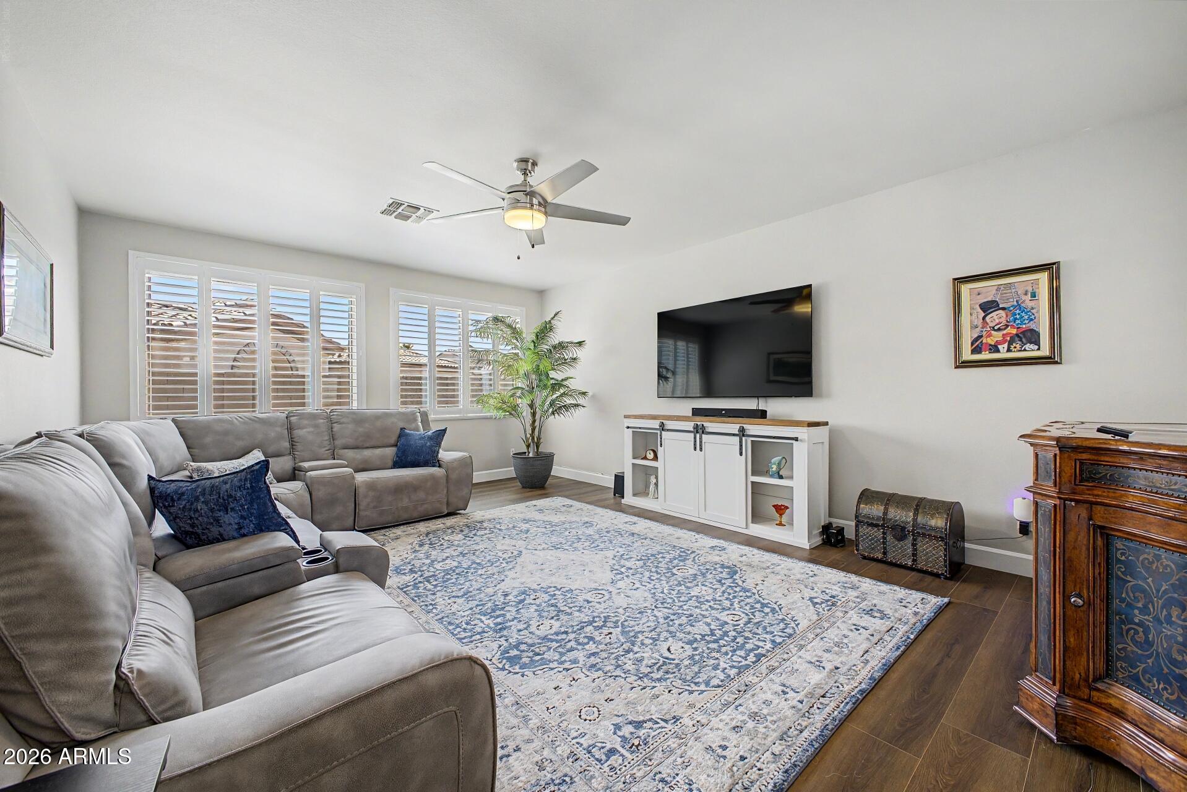
Beautifully updated Palm Valley home with extensive improvements! Two AC units replaced in 2024. Fresh interior paint, new bedroom carpet, vinyl flooring with 4'' baseboards and new hardware throughout in 2026. Kitchen features granite countertops, island, subway tile backsplash and custom pendant lighting. Plantation shutters and blinds installed in 2025. Spacious primary suite offers a bay window, patio access, split vanities, separate tub and glass-enclosed shower. Hall bath has dual sinks, grab bars and backyard access. Enjoy a Pebble Tec type lagoon-style play pool with refreshed cool decking, gazebo with lighting, rebuilt hot tub and synthetic grass. High-end water softener and Kinetico drinking water system. Stone veneer accents the front. Single-bay garage includes built-in cabinet PALM VALLEY HOME Features, Improvements & Upgrades 2026 IMPROVEMENTS "Roof Replaced 2026 " New carpet installed in bedrooms " New vinyl flooring with 4" baseboards " Fresh interior paint " New hardware installed throughout " Pool drained and acid washed " New pool light installed 2025 IMPROVEMENTS " Primary bathroom countertops updated " Primary bathroom mirrors updated " Plantation shutters and blinds installed 2024 IMPROVEMENTS " Two AC units replaced " Pool cool decking redone " Gazebo with lighting installed " Hot tub rebuilt " Synthetic grass installed in backyard " Garage door opener replaced " High-end water softener installed " Kinetico drinking water system installed KITCHEN FEATURES " Granite countertops " Large kitchen island " Subway tile backsplash " Custom pendant lighting PRIMARY SUITE & BATH " Bay window in primary bedroom " Glass sliding door provides direct access to backyard and patio " Split bathroom vanities with individual sinks " Separate soaking tub and shower " Glass shower enclosure BACKYARD & ENTERTAINING " PebbleTec lagoon-style play pool " Refreshed cool decking " Gazebo with lighting " Rebuilt hot tub " Synthetic grass " Patio area GARAGE & EXTERIOR " Front stone veneer " Built-in garage cabinets " Dedicated work area in single-bay garage " Replaced garage door opener ADDITIONAL FEATURES " Plantation shutters and blinds " High-end water softener " Kinetico drinking water system " Owned security system GARAGE & EXTERIOR " Front stone veneer " Built-in garage cabinets " Dedicated work area in single-bay garage " Replaced garage door opener & Racks

Save
Ask
Tour
Hide
Share
Listing Snapshot
Price 
$649,900
Days On Site 
23 Days
Bedrooms 
4
Inside Area (SqFt) 
2,812 sqft
Total Baths 
3
Full Baths 
2
Partial Baths 
1
Lot Size 
0.24 Acres
Year Built 
2000
MLS® Number 
7064264
Status 
Pending
Property Tax 
$3,621
HOA/Condo/Coop Fees 
$66.67 monthly
Sq Ft Source 
Assessor
Friends & Family
Recent Activity
2 weeks agoListing updated with changes from the MLS®
2 weeks agoStatus changed to Pending
3 weeks agoListing first seen on site
General Features
Acres 
0.24
Attached Garage 
Yes
Cross Street 
144th & Indian School
Disclosures 
Agency Discl ReqSeller Discl Avail
Foundation 
Slab
Garage 
Yes
Garage Spaces 
3
Land Lease 
No
Levels 
One
Number Of Stories 
1
Parking 
Garage Door OpenerGarage Faces Side
Parking Spaces 
4
Property Sub Type 
Single Family Residence
Security 
Security System Owned
Sewer 
Public Sewer
Style 
ContemporaryRanch
Utilities 
Cable Available
Interior Features
Appliances 
Water Softener OwnedRefrigeratorDishwasherDisposalElectric RangeElectric OvenElectric CooktopBuilt-In Electric OvenWater PurifierMicrowave
Cooling 
Central AirCeiling Fan(s)
Electric 
220 Volts in Kitchen
Flooring 
CarpetVinyl
Heating 
Natural Gas
Interior 
High Speed InternetGranite CountersDouble VanityMaster DownstairsEat-in KitchenBreakfast BarKitchen IslandPantryHigh Ceilings
Laundry Features 
Inside
Spa 
Yes
Window Features 
Skylight(s)Low Emissivity WindowsDouble Pane Windows
Save
Ask
Tour
Hide
Share
Exterior Features
Construction Details 
StuccoFrame
Fencing 
Back YardBlock
Lot Features 
Sprinklers In RearSprinklers In FrontDesert BackDesert FrontCul-De-Sac
Other Structures 
Gazebo
Patio And Porch 
Patio
Private Pool 
Yes
Roof 
Tile
Spa 
Yes
Spa Features 
Above GroundHeatedPrivate
View 
Mountain(s)
Waterview 
Mountain(s)
Windows/Doors 
Skylight(s)Low Emissivity WindowsDouble Pane Windows
Community Features
Accessibility Features 
Accessible EntranceAccessible Full Bath
Association Dues 
200
Community Features 
PoolGolfTennis Court(s)Playground
Financing Terms Available 
CashConventional1031 ExchangeFHAVA Loan
HOA Fee Frequency 
Quarterly
School District 
Agua Fria Union High School District
Township 
2N
Schools
School District
Agua Fria Union High School District
Elementary School
Litchfield Elementary School
Middle School
Western Sky Middle School
High School
Millennium High School
Listing courtesy of RE/MAX Fine Properties.


All information should be verified by the recipient and none is guaranteed as accurate by ARMLS. Copyright 2026 Arizona Regional Multiple Listing Service, Inc. All rights reserved.
Last checked: 2026-09-01 08:02 AM UTC

Neighborhood & Commute
Source: Walkscore
Save
Ask
Tour
Hide
Share

Let's Connect

I'm social! Connect with me on all the popular social media channels.

Realty In Style Instagram

Follow Realty In Style on Instagram for beautiful homes and design inspiration!

Scroll to Top