HS_WHTHoriz_NoTag
Save
Ask
Tour
Hide
Share
$665,000
23 Days On Site

6527 E Regina Street
Mesa, AZ 85215

Single Family Residence|Pending
4
Beds
2
Total Baths
2
Full Baths
2,522
SqFt
$264
/SqFt
1994
Built
Subdivision:
Summit
County:
Maricopa

Due to the health concerns created by Coronavirus we are offering personal 1-1 online video walkthough tours where possible.
Call Now: 602-688-7388
Is this the listing for you? We can help make it yours.
602-688-7388
6527 E Regina Street6527 E Regina Street6527 E Regina Street6527 E Regina Street
Save
Ask
Tour
Hide
Share

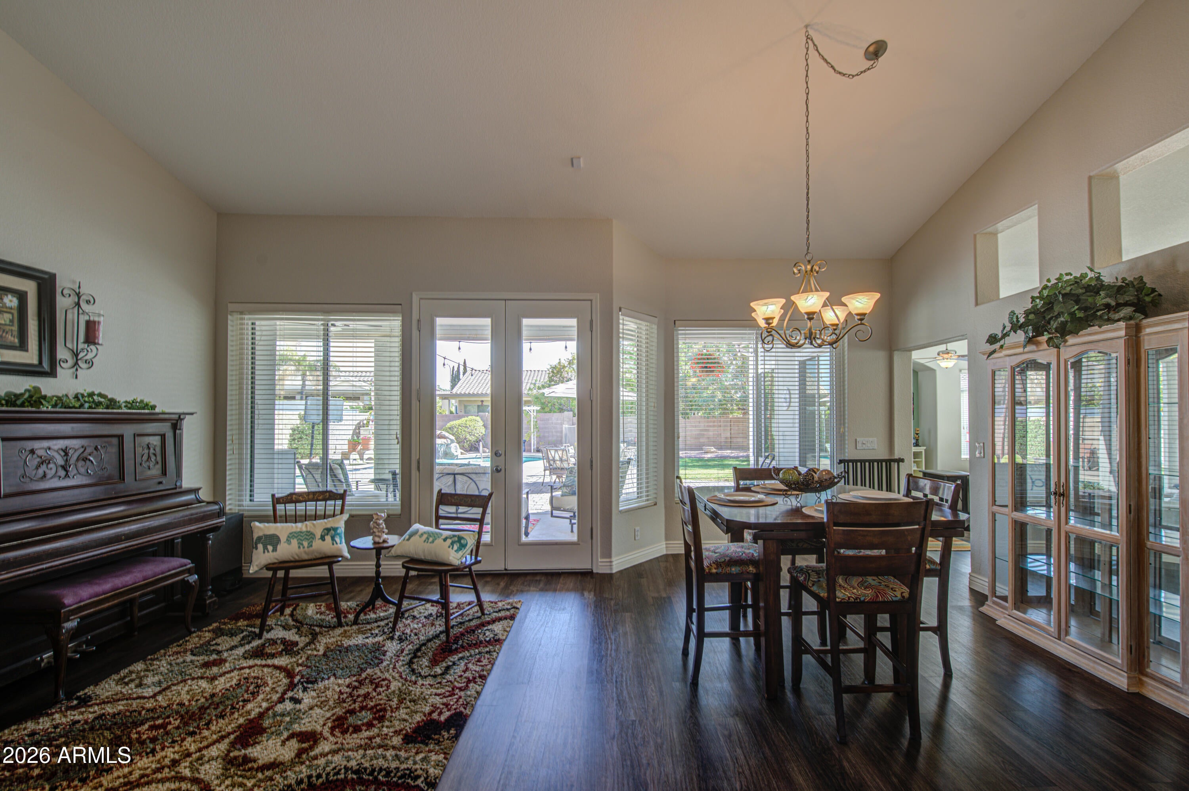
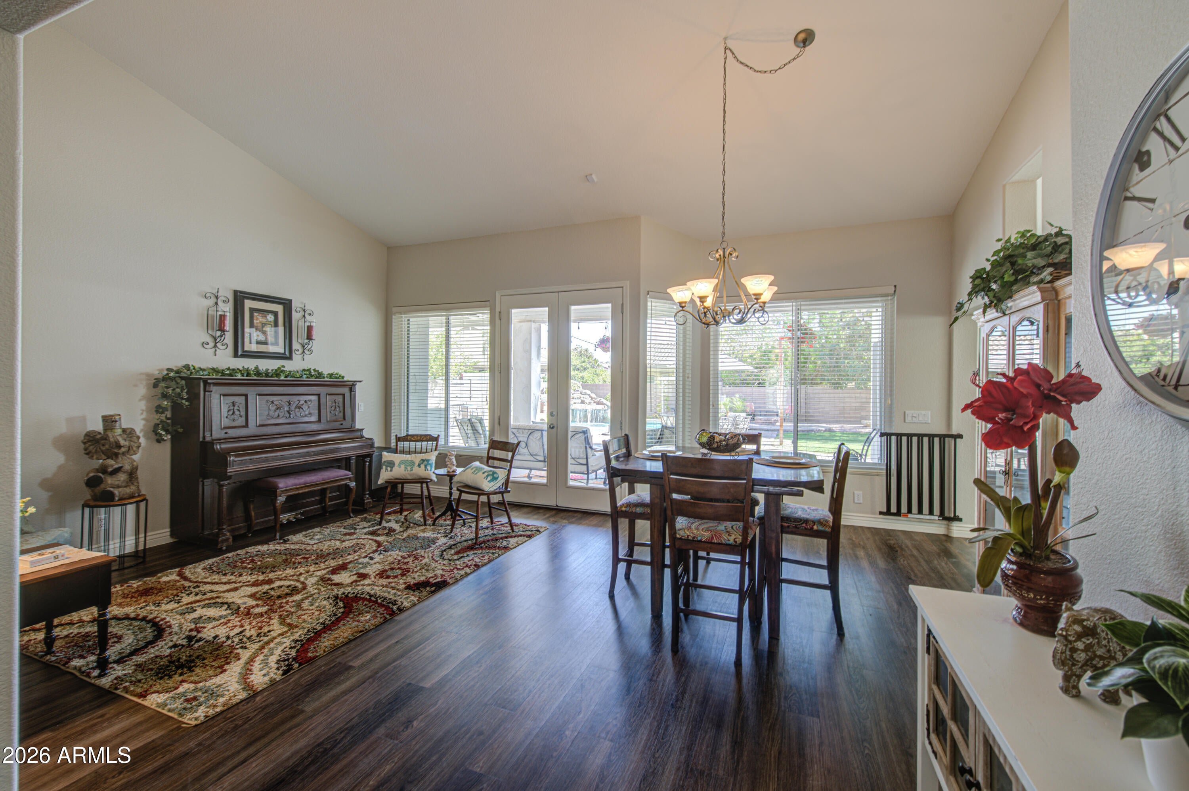
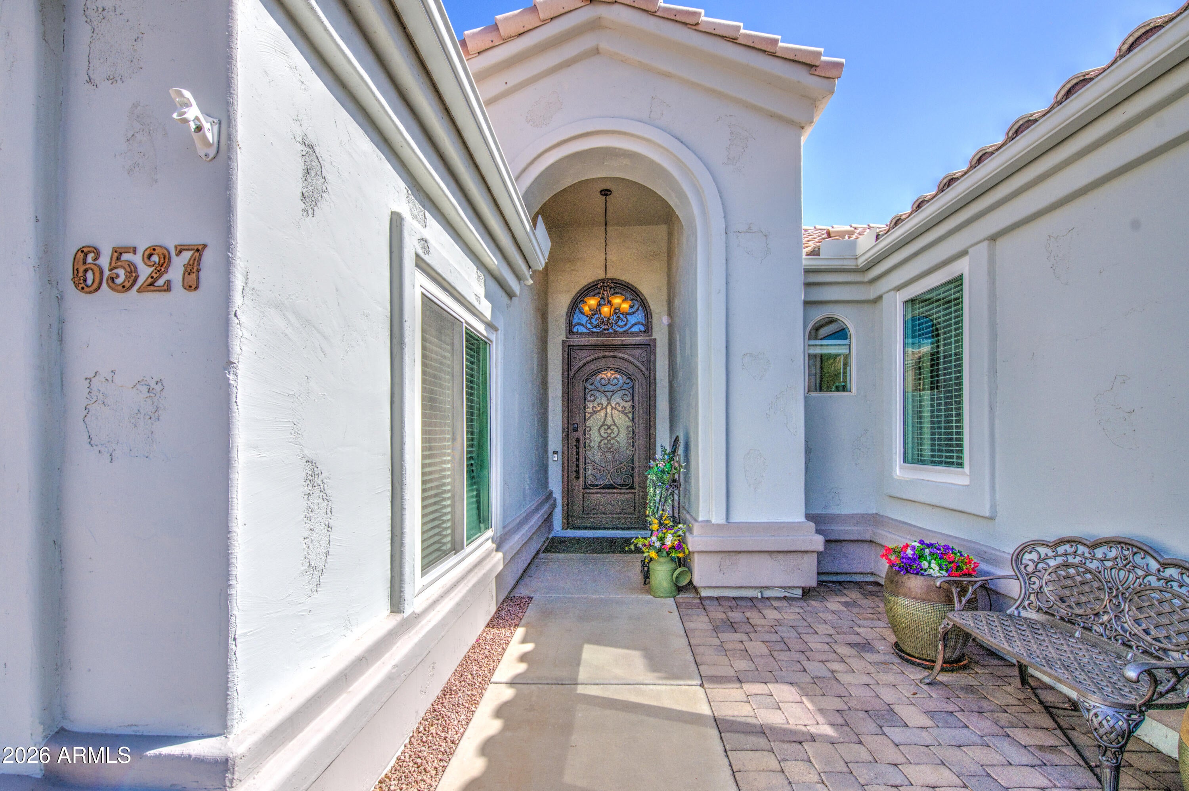
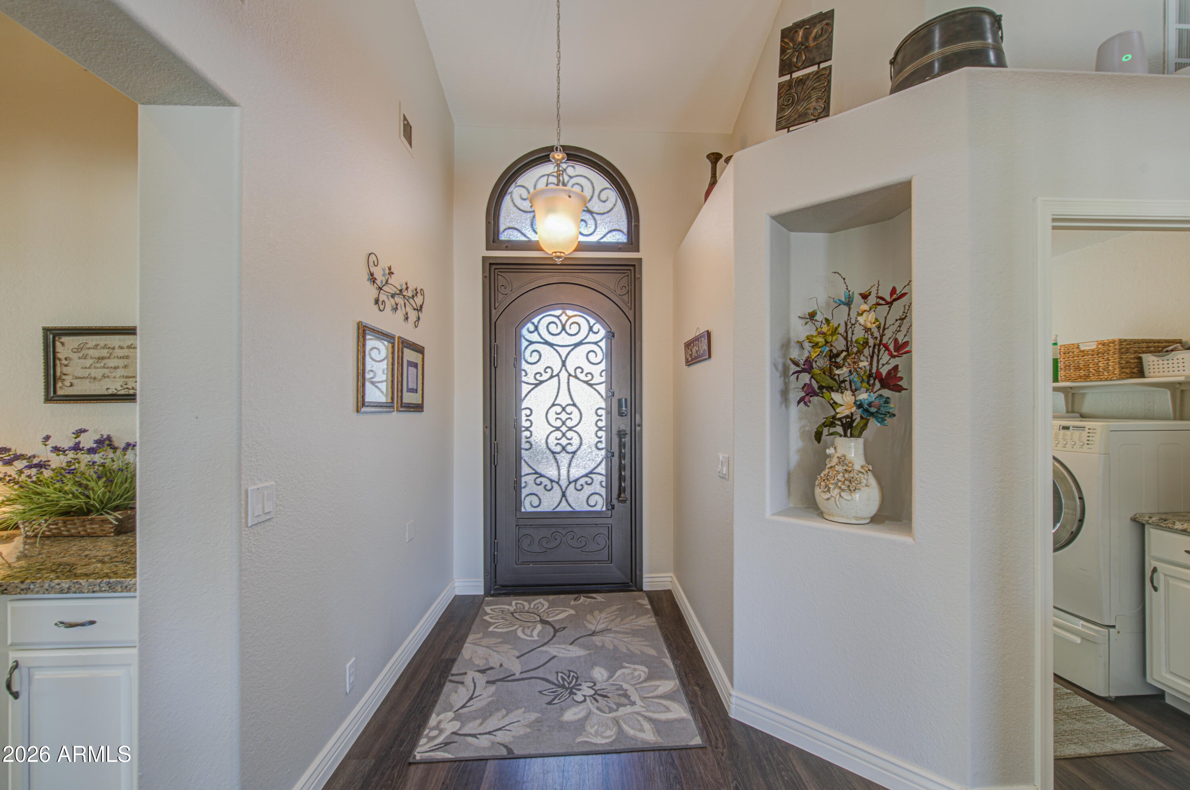
Beautifully updated home in the highly desirable Red Mountain Ranch Summit subdivision. Ideally located just minutes from outdoor recreation, including Salt River tubing, nearby lakes, and scenic biking and hiking trails. This spacious home offers 4 bedrooms, with one currently configured as a home office, plus an exceptional storage/pantry room connected to the laundry room. This versatile space is perfect for additional storage, food organization, or even a private workout room. The open-concept kitchen and family room create an inviting layout ideal for entertaining and everyday living. The home has been enhanced with fresh designer paint inside and out, giving it a clean and modern feel. The expansive kitchen features abundant countertop space and ample cabinetry, perfect for anyone who loves to cook and entertain. Additional interior upgrades include new luxury vinyl wood-look flooring throughout the main living areas, and carpet in the bedrooms, and 5-inch baseboards throughout. At the entry, you're welcomed by a stunning iron front door with an operable window and a warm, inviting front patio. The backyard is designed for both relaxation and fun, featuring a beautiful Pebble Tec pool with a grotto, fountain, jumping area, and color-changing lights for added ambiance. You'll also find fruit trees, a grassy play area, raised garden planters, a workshop, and two additional storage sheds. This property offers an incredible combination of space, upgrades, functionality, and outdoor enjoyment -- truly a fantastic value and an opportunity you won't want to miss.

Save
Ask
Tour
Hide
Share
Listing Snapshot
Price 
$665,000
Days On Site 
23 Days
Bedrooms 
4
Inside Area (SqFt) 
2,522 sqft
Total Baths 
2
Full Baths 
2
Partial Baths 
N/A
Lot Size 
0.23 Acres
Year Built 
1994
MLS® Number 
7064325
Status 
Pending
Property Tax 
$2,536
HOA/Condo/Coop Fees 
N/A
Sq Ft Source 
Assessor
Friends & Family
Recent Activity
3 weeks agoListing updated with changes from the MLS®
3 weeks agoStatus changed to Pending
3 weeks agoListing first seen on site
General Features
Acres 
0.23
Attached Garage 
Yes
Cross Street 
Power Road & Thomas Road
Disclosures 
Agency Discl ReqSeller Discl AvailVicinity of an Airport
Foundation 
Concrete Perimeter
Garage 
Yes
Garage Spaces 
2
Land Lease 
No
Levels 
One
Number Of Stories 
1
Parking 
Garage Door Opener
Parking Spaces 
4
Property Sub Type 
Single Family Residence
Security 
Security System Owned
Sewer 
Public Sewer
Style 
Ranch
Utilities 
Cable Available
Water Source 
Public
Interior Features
Appliances 
DryerWasherRefrigeratorDishwasherDisposalElectric RangeElectric OvenWater Softener RentedElectric CooktopWater PurifierMicrowave
Cooling 
Central AirCeiling Fan(s)
Flooring 
CarpetVinyl
Heating 
Forced Air
Interior 
High Speed InternetGranite CountersDouble VanityEat-in KitchenVaulted Ceiling(s)Kitchen IslandHigh Ceilings
Window Features 
Low Emissivity WindowsENERGY STAR Qualified WindowsTinted WindowsDouble Pane Windows
Save
Ask
Tour
Hide
Share
Exterior Features
Construction Details 
StuccoFrame
Exterior 
Rain GuttersStorage
Fencing 
Back YardBlock
Lot Features 
Sprinklers In RearSprinklers In FrontDesert Front
Other Structures 
WorkshopShed(s)
Patio And Porch 
Patio
Pool Features 
Fenced
Private Pool 
Yes
Roof 
Tile
Spa Features 
None
Windows/Doors 
Low Emissivity WindowsENERGY STAR Qualified WindowsTinted WindowsDouble Pane Windows
Community Features
Accessibility Features 
Accessible EntranceAccessible Full BathAccessible Hallway(s)
Community Features 
PlaygroundSidewalks
Financing Terms Available 
CashConventionalFHAVA Loan
Roads 
Asphalt
School District 
Mesa Unified District
Township 
2N
Schools
School District
Mesa Unified District
Elementary School
Red Mountain Ranch Elementary
Middle School
Shepherd Junior High School
High School
Red Mountain High School
Listing courtesy of Delex Realty.


All information should be verified by the recipient and none is guaranteed as accurate by ARMLS. Copyright 2026 Arizona Regional Multiple Listing Service, Inc. All rights reserved.
Last checked: 2026-09-01 11:39 AM UTC

Neighborhood & Commute
Source: Walkscore
Save
Ask
Tour
Hide
Share

Let's Connect

I'm social! Connect with me on all the popular social media channels.

Realty In Style Instagram

Follow Realty In Style on Instagram for beautiful homes and design inspiration!

Scroll to Top