

Save
Ask
Tour
Hide
$435,000
25 Days On Site
1750 W SHERRIE DriveFlagstaff, AZ 86001
Manufactured Home|Pending
3
Beds
2
Total Baths
2
Full Baths
1,296
SqFt
$336
/SqFt
2003
Built
Subdivision:
WEST VILLAGE ESTATES
County:
Coconino
Due to the health concerns created by Coronavirus we are offering personal 1-1 online video walkthough tours where possible.
Call Now: 602-688-7388
Is this the listing for you? We can help make it yours.
602-688-7388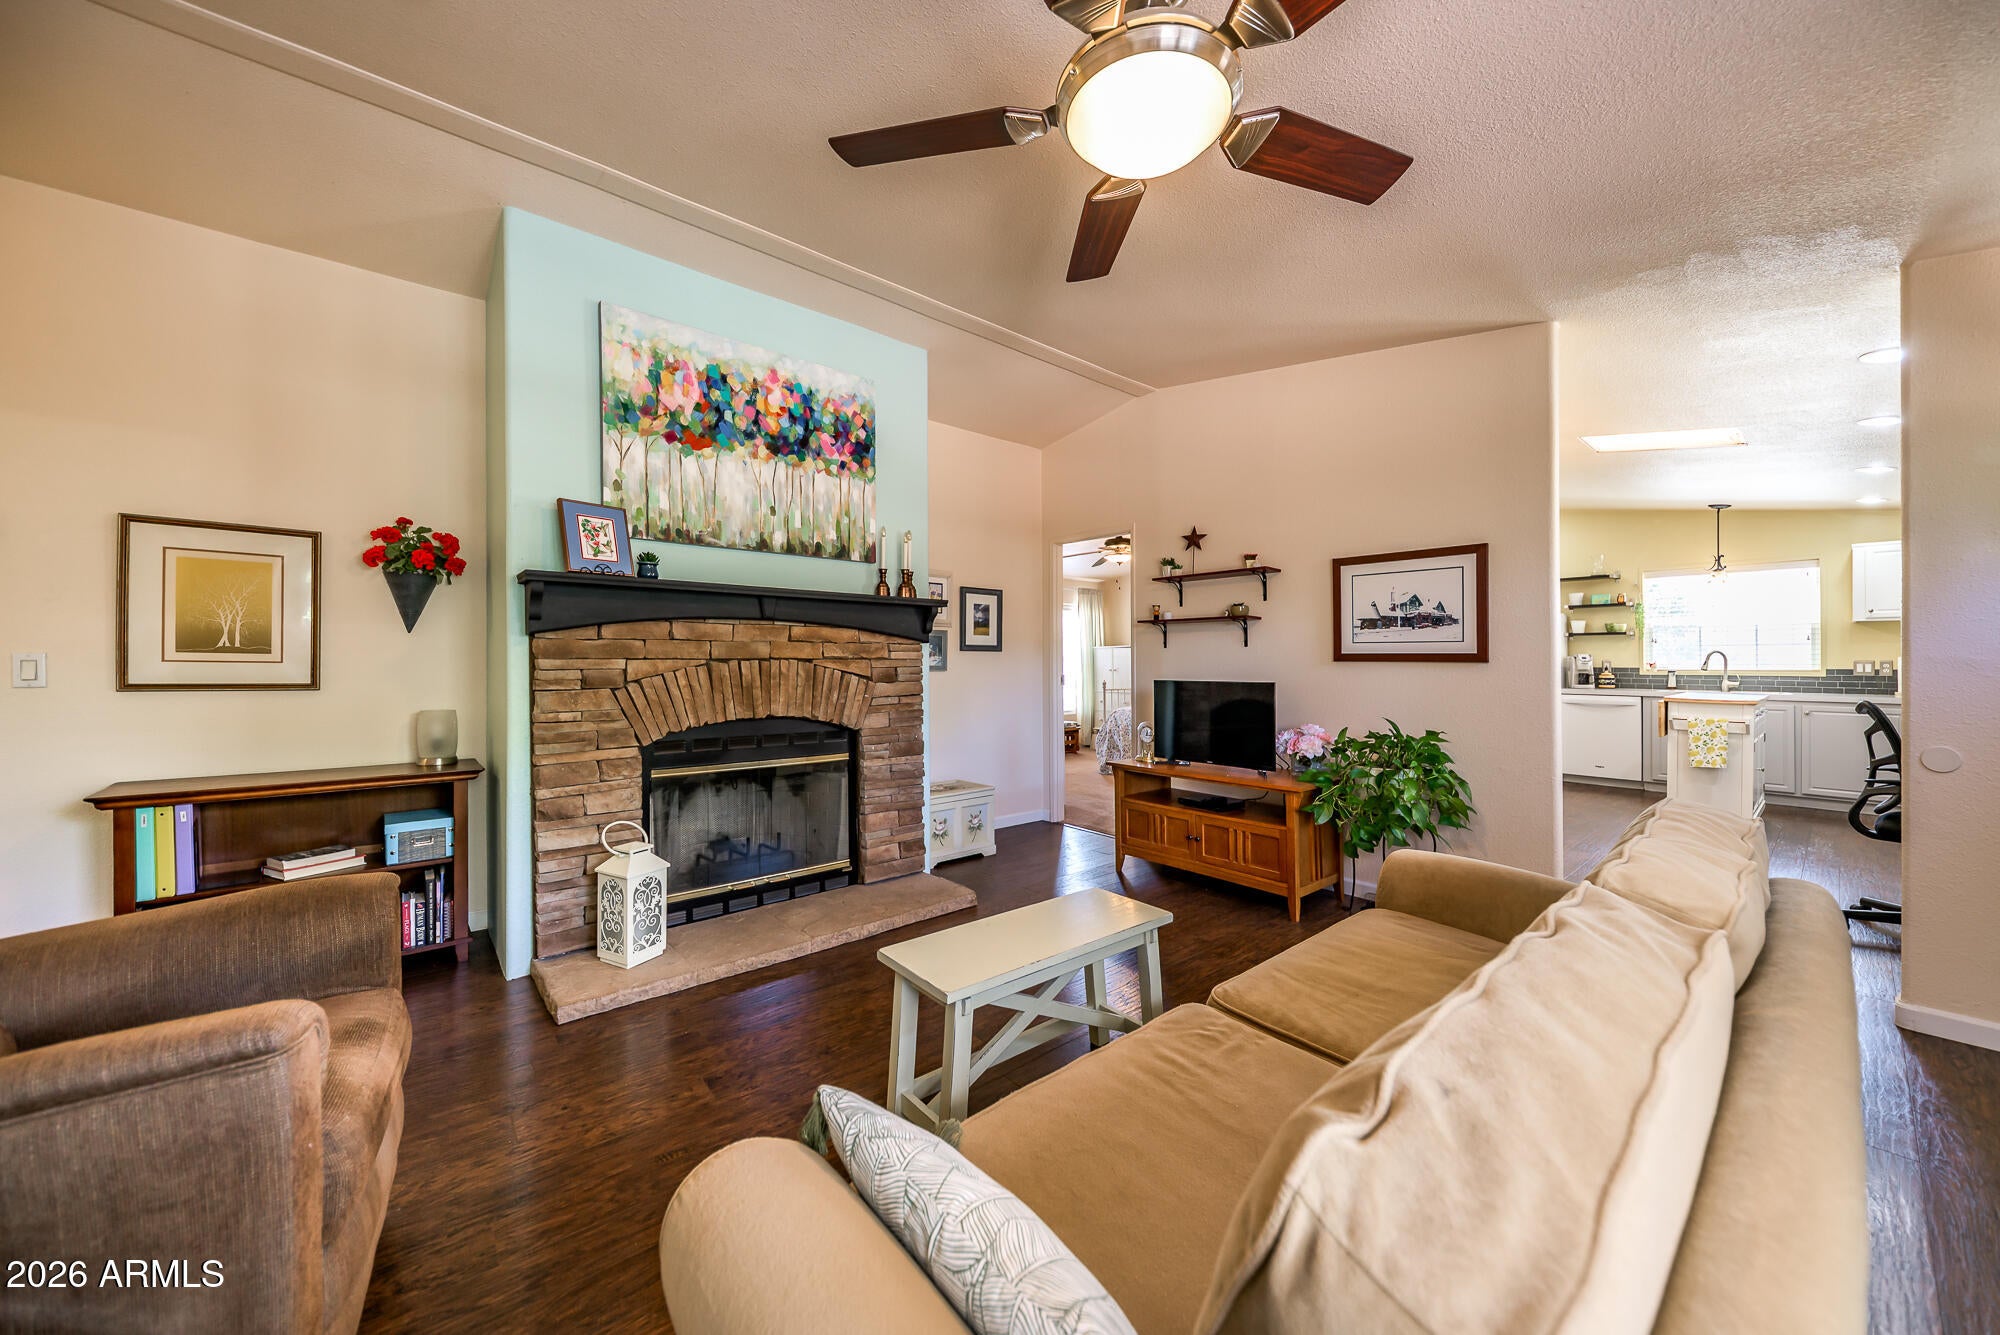
Save
Ask
Tour
Hide
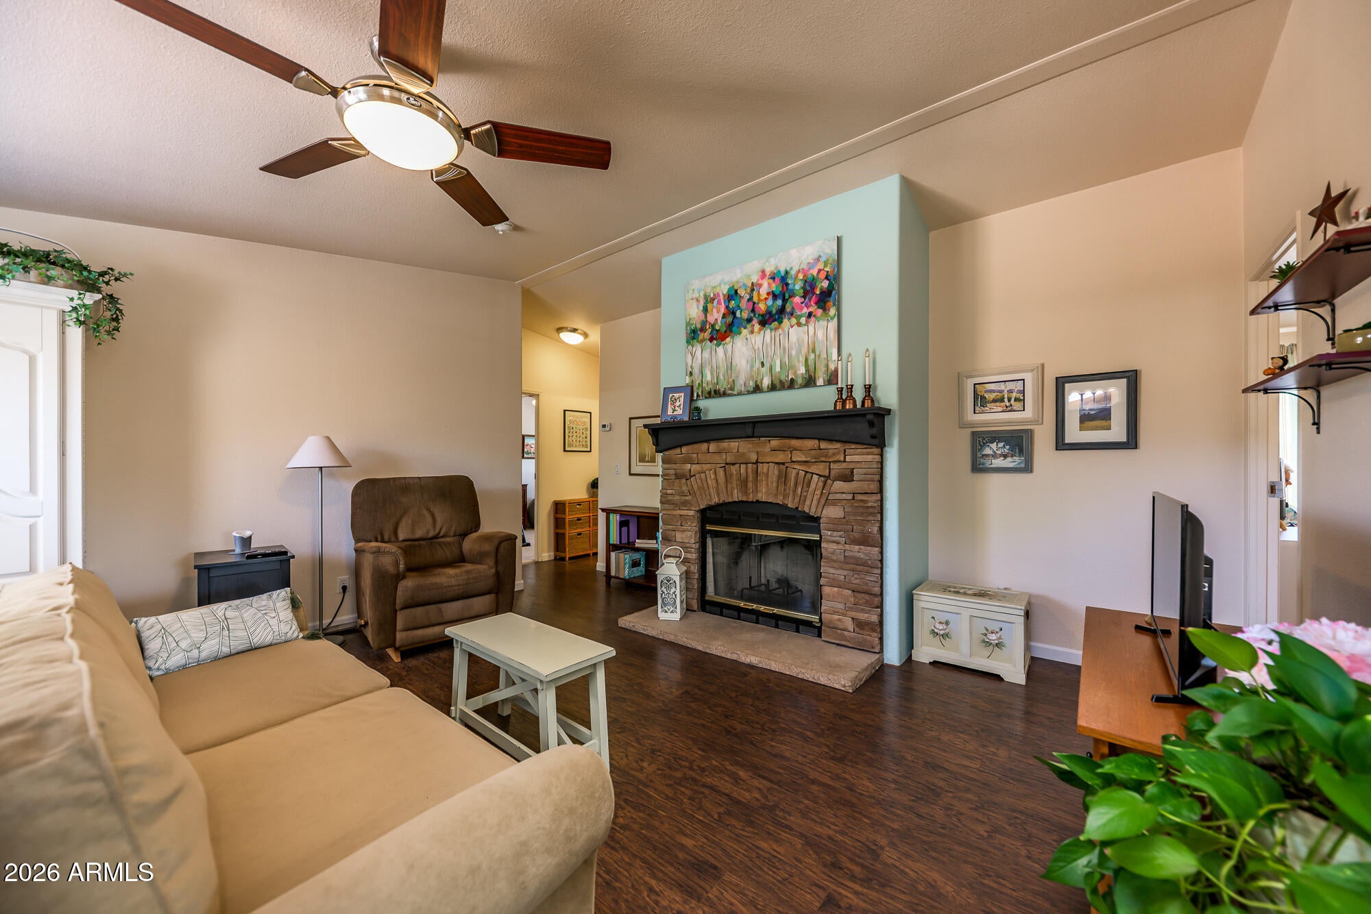
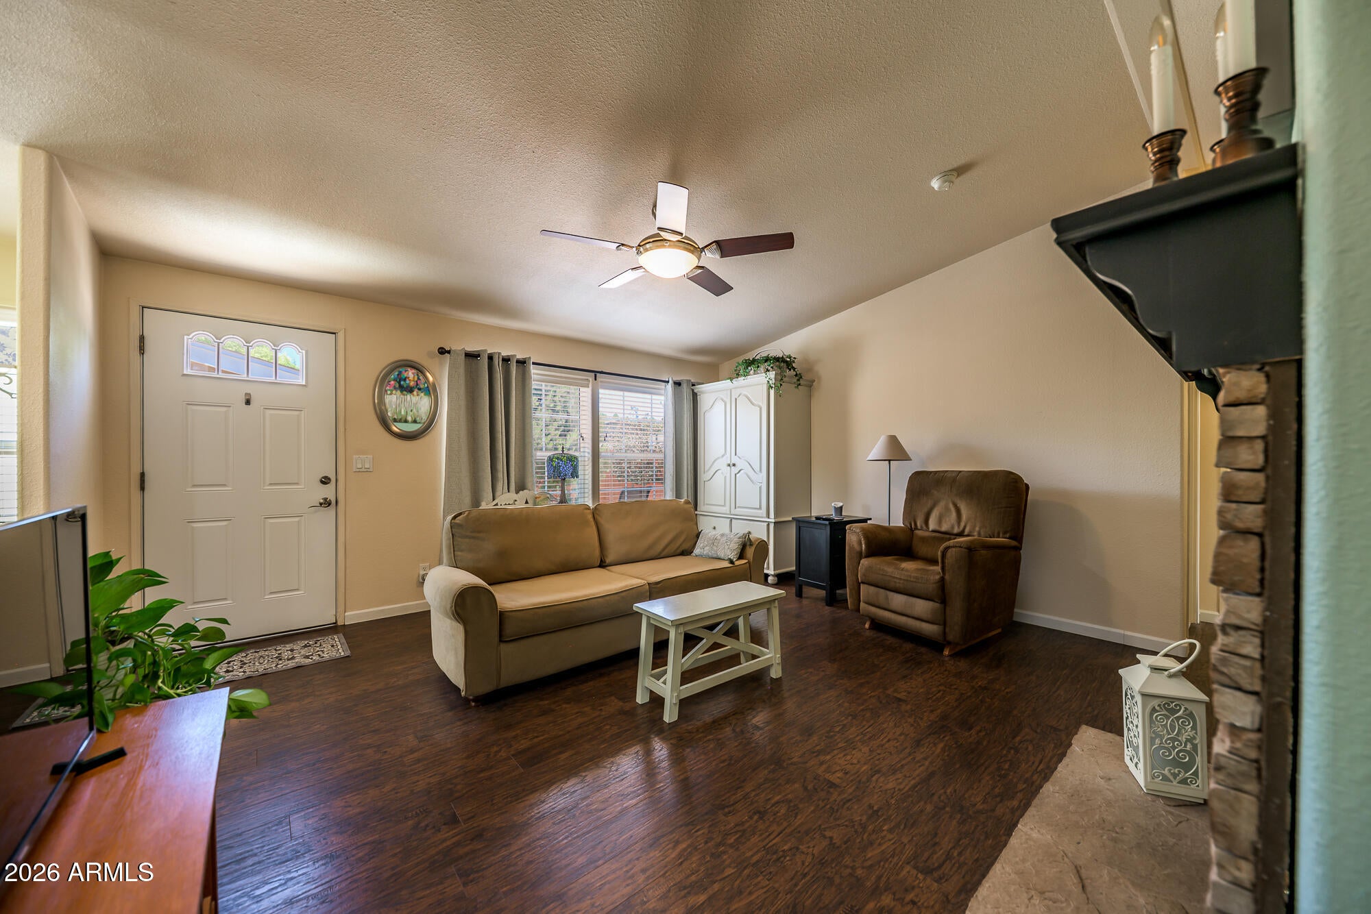
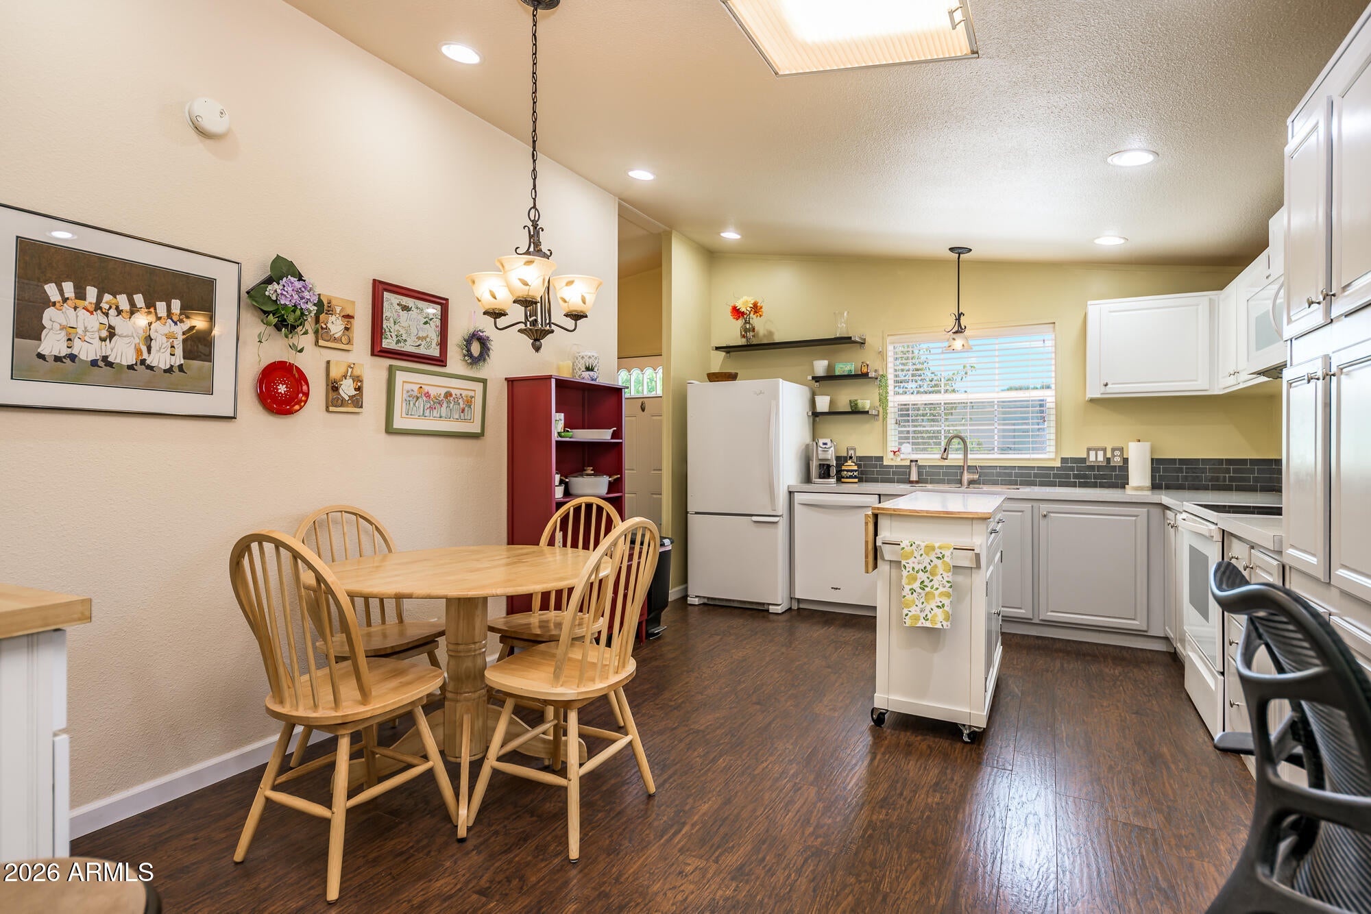
Adorable and lovingly maintained single-level home in prime Flagstaff location close to NAU! This three-bedroom, two-bathroom home offers a desirable split floor plan, abundant natural light from skylights, A/C, and numerous recent upgrades. Enjoy the beautifully landscaped yard, open patio, two-car garage, and neighborhood park nearby and offered at an unbeatable price for Flagstaff!
Save
Ask
Tour
Hide
Listing Snapshot
Price
$435,000
Days On Site
25 Days
Bedrooms
3
Inside Area (SqFt)
1,296 sqft
Total Baths
2
Full Baths
2
Partial Baths
N/A
Lot Size
0.12 Acres
Year Built
2003
MLS® Number
7064406
Status
Pending
Property Tax
$1,045
HOA/Condo/Coop Fees
$8,640 monthly
Sq Ft Source
Assessor
Friends & Family
Recent Activity
| a week ago | Listing updated with changes from the MLS® | |
| a week ago | Status changed to Pending | |
| 4 weeks ago | Listing first seen on site |
General Features
Acres
0.12
Disclosures
Seller Discl Avail
Foundation
Pillar/Post/Pier
Garage
Yes
Garage Spaces
2
Land Lease
No
Levels
One
Number Of Stories
1
Parking
Garage Door OpenerDirect AccessDetached
Parking Spaces
2
Property Sub Type
Manufactured Home
Sewer
Public Sewer
Utilities
Phone AvailableCable Available
Water Source
Public
Interior Features
Appliances
DryerWasherRefrigeratorDishwasherElectric Range
Cooling
Central AirCeiling Fan(s)
Fireplace
Yes
Fireplace Features
Wood Burning
Fireplaces
1
Flooring
CarpetLaminateTile
Heating
Natural Gas
Interior
Double VanityEat-in KitchenKitchen Island
Window Features
Skylight(s)Double Pane Windows
Bedroom 2
Level - Main
Bedroom 3
Level - Main
Master Bedroom
Level - Main
Save
Ask
Tour
Hide
Exterior Features
Construction Details
Wood SidingOtherFrame
Exterior
Rain Gutters
Fencing
PerimeterWood
Lot Features
Corner Lot
Roof
Other
Spa Features
None
Windows/Doors
Skylight(s)Double Pane Windows
Community Features
Association Dues
8640
Community Features
Playground
Financing Terms Available
CashConventional1031 ExchangeFHA
HOA Fee Frequency
Monthly
Roads
PavedAsphalt
School District
Flagstaff Unified District
Township
21N
Schools
School District
Flagstaff Unified District
Elementary School
Eva Marshall Elementary School
Middle School
Mount Elden Middle School
High School
Flagstaff High School
Listing courtesy of Century 21 Flagstaff Realty.

All information should be verified by the recipient and none is guaranteed as accurate by ARMLS. Copyright 2026 Arizona Regional Multiple Listing Service, Inc. All rights reserved.
Last checked: 2026-09-03 01:18 AM UTC
All information should be verified by the recipient and none is guaranteed as accurate by ARMLS. Copyright 2026 Arizona Regional Multiple Listing Service, Inc. All rights reserved.
Last checked: 2026-09-03 01:18 AM UTC
Neighborhood & Commute
Source: Walkscore
Save
Ask
Tour
Hide