

17514 W BOCA RATON RoadSurprise, AZ 85388
Due to the health concerns created by Coronavirus we are offering personal 1-1 online video walkthough tours where possible.
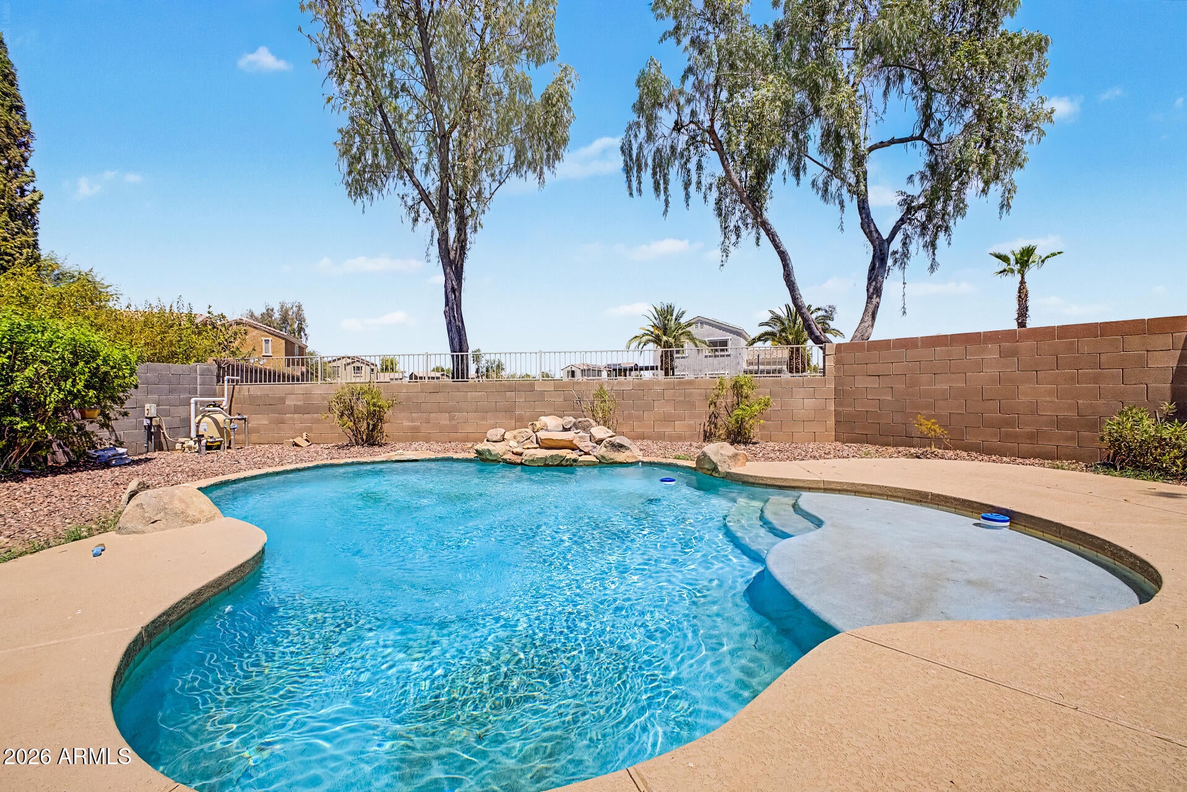
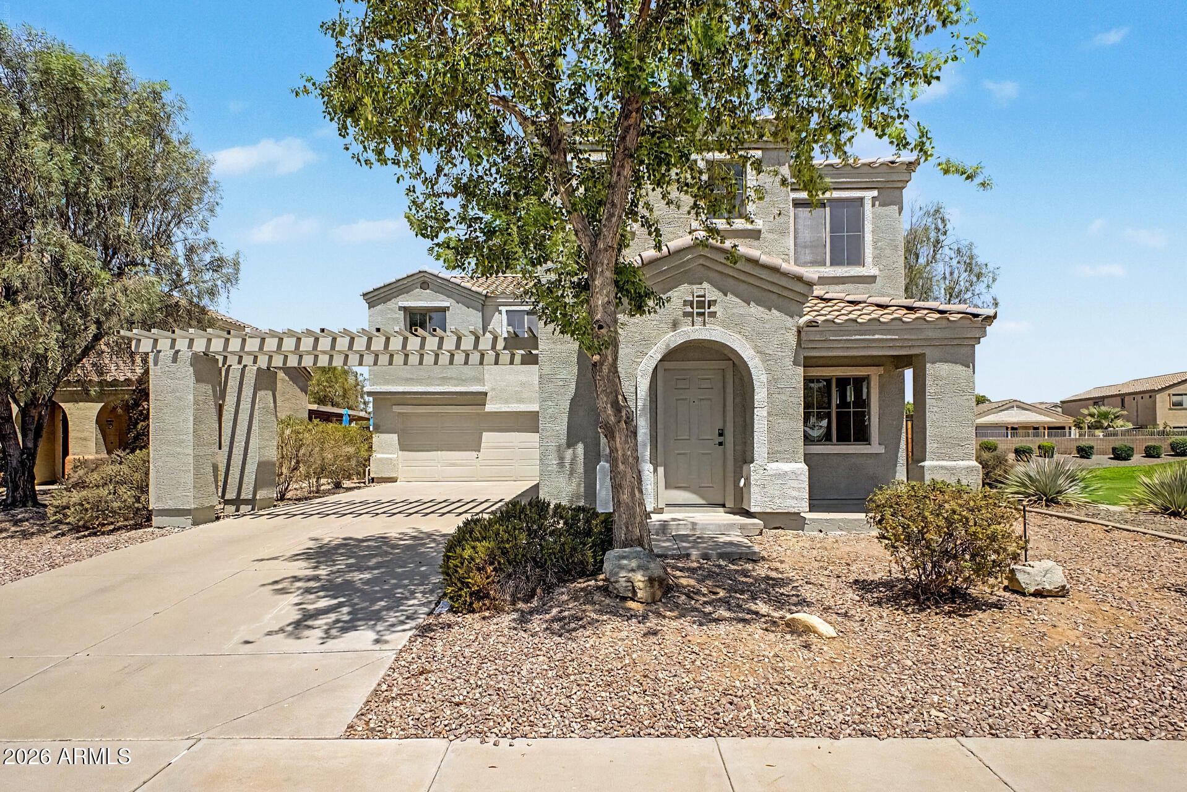
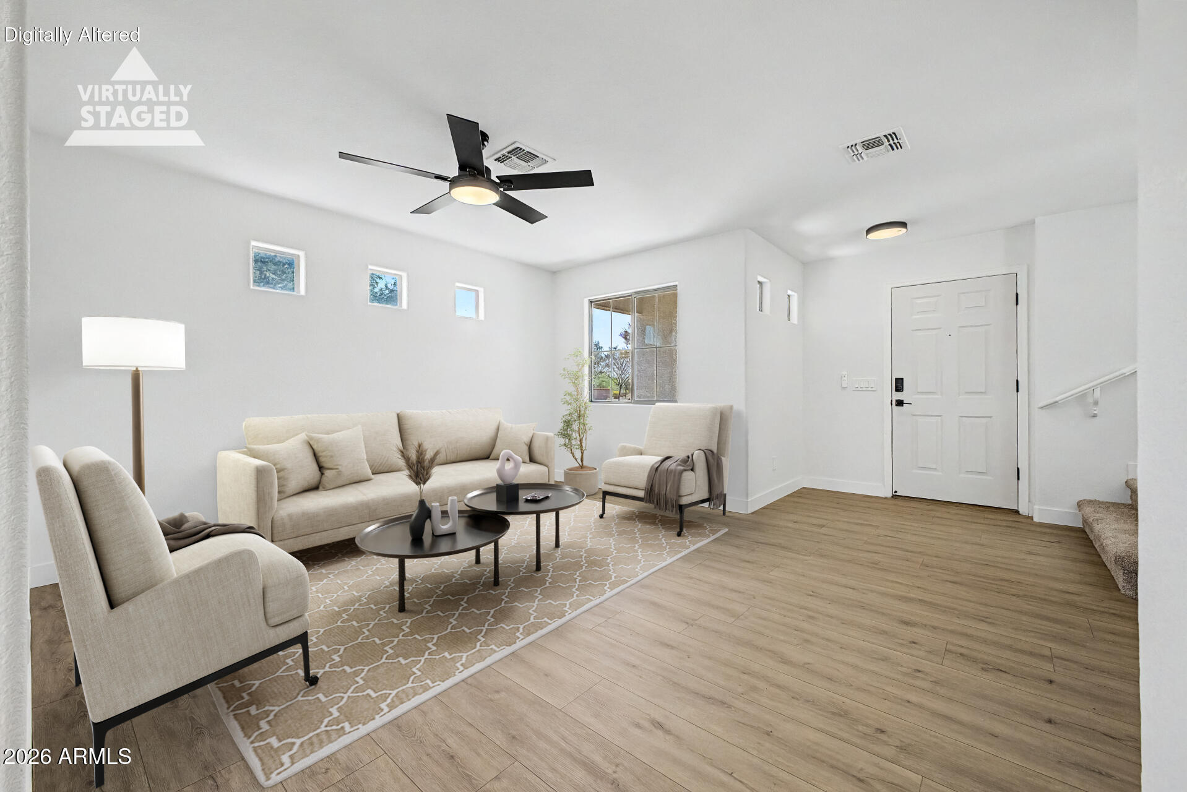
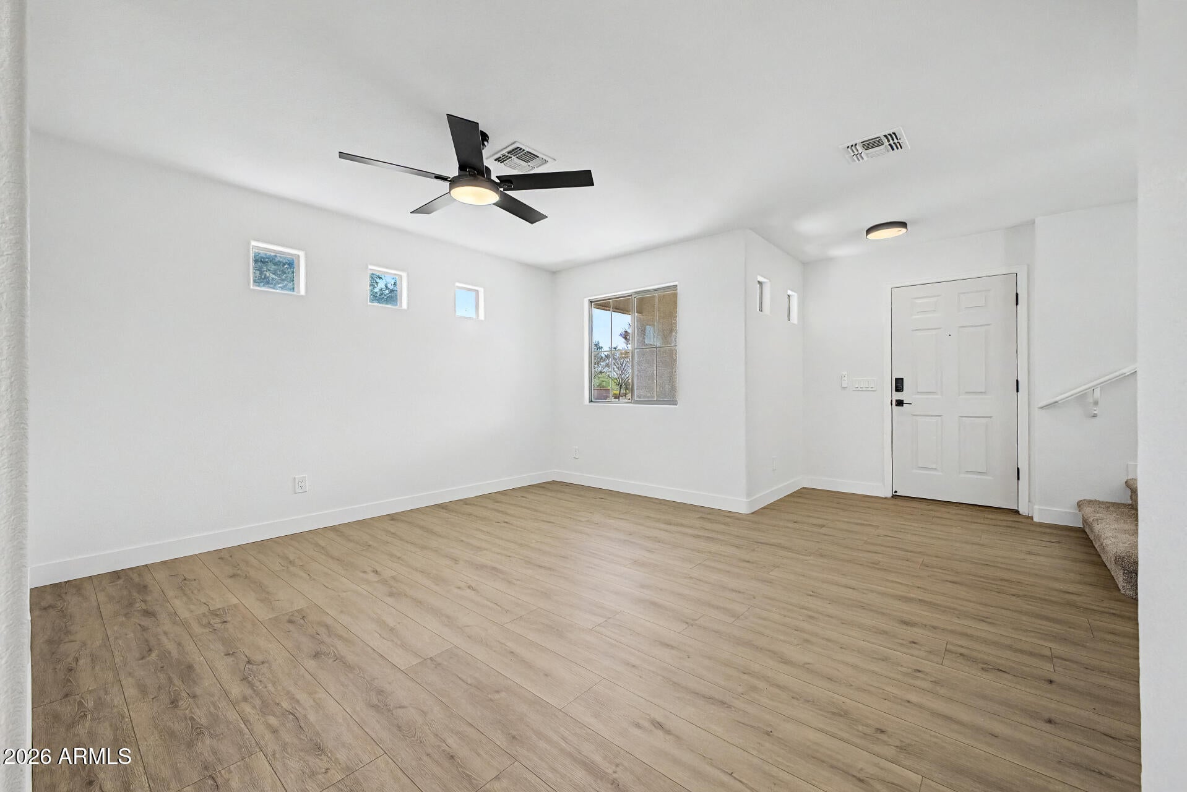
Beautifully renovated pool home in Surprise with extensive updates inside and out! Located in the growing 85388 area, this home offers convenient access to shopping, dining, recreation and the Loop 303 corridor. Enjoy nearby parks and outdoor amenities, along with Surprise Stadium, golf, and the expanding Prasada shopping and entertainment area. Inside, the refreshed interior features new LVP flooring and carpet, fresh interior paint, new baseboards and trim, updated doors and hardware, plus updated lighting and ceiling fans. The renovated kitchen showcases quartz countertops, refinished cabinetry with new hardware, an undermount stainless steel sink, updated faucet, recessed LED lighting and stainless steel appliances. Refreshed Bathrooms. See supllemental remarks for more details. Beautifully renovated pool home in Surprise with extensive updates inside and out! Located in the growing 85388 area, this home offers convenient access to shopping, dining, recreation and the Loop 303 corridor. Enjoy nearby parks and outdoor amenities, along with Surprise Stadium, golf, and the expanding Prasada shopping and entertainment area. Inside, the refreshed interior features new LVP flooring and carpet, fresh interior paint, new baseboards and trim, updated doors and hardware, plus updated lighting and ceiling fans. The renovated kitchen showcases quartz countertops, refinished cabinetry with new hardware, an undermount stainless steel sink, updated faucet, recessed LED lighting and stainless steel appliances. Bathrooms have been refreshed with updated fixtures, lighting, mirrors, faucets and resurfaced tub/shower surrounds. Additional improvements include a new AC unit along with numerous electrical and general updates throughout. Step outside to refreshed landscaping and a renovated swimming pool featuring new PebbleTec, an updated pool deck, new pool light, sand filter and pump. Extensive improvements combined with a desirable Surprise location make this home a must-see! List of Improvements: " HVAC: Replace existing air-conditioning unit with a new unit. " Landscaping: Complete landscaping cleanup, tree/vegetation removal, and general exterior landscape improvements. " Swimming Pool: Refinish pool with new PebbleTec; patch and paint pool deck; install new pool light fixture; replace sand filter and pool pump. " Interior Doors & Hardware: Replace missing/damaged interior doors and closet doors; install new door knobs, hinges, stops, deadbolts, and related hardware; service sliding glass door track and wheels. " Lighting & Electrical: Install new ceiling fans, interior and exterior light fixtures, recessed kitchen lighting, switches, outlets, junction boxes, GFCI outlets, and cover plates; replace miscellaneous bulbs and fixtures as needed. " Garage: Paint garage walls and ceiling; remove existing cabinet; power wash and clean garage floor; install new fire-rated prehung solid exterior door. " Laundry Room: Install new light fixture and washer drain pan. " Master Bathroom: Refinish/paint vanity cabinetry; install new cabinet hardware, vanity lighting, framed mirror, toilet seat, faucet, and shower valve trim; resurface tub/shower surround; remove medicine cabinet and repair drywall. " Downstairs Half Bathroom: Remove existing vanity, lighting, and mirror; install new pedestal sink, vanity light, framed mirror, toilet seat, and faucet. " Upstairs Bathroom: Refinish/paint vanity cabinetry; install new cabinet hardware, lighting, framed mirror, toilet seat, faucet, and shower valve trim; resurface tub/shower surround; remove medicine cabinet and repair drywall. " Kitchen Renovation: Repair/replace missing cabinet components; paint/refinish cabinetry and install new hardware; modify island to cabinet height; relocate electrical/plumbing as necessary; install new 2 cm quartz countertops with backsplash; install new undermount stainless-steel sink and faucet; install recessed LED lighting; reconnect existing garbage disposal and plumbing. " Flooring: Prepare existing concrete flooring and install new LVP throughout downstairs, upstairs laundry closet, and bathrooms; install new carpet and pad on stairs, upstairs hallway, loft, bedrooms, and bedroom closets. " Baseboards & Trim: Install new 4-inch flat baseboards throughout the home and repair damaged door trim. " Interior Painting: Paint the interior throughout, including eggshell-finish walls, flat ceilings, and semi-gloss baseboards, doors, and trim. " General Repairs & Safety Improvements: Install new smoke detectors and electronic keypad front-door lock; replace/update outlets, switches, plates, and GFCIs; remove satellite dish, loose wiring/cables, repair/refinish exterior gates. " Debris Removal/Demolition: Remove personal property, debris, and existing flooring as required in preparation for renovation. " Appliances: Install new stainless-steel kitchen appliances, including replacement range.
| 7 hours ago | Listing updated with changes from the MLS® | |
| 3 weeks ago | Listing first seen on site |

All information should be verified by the recipient and none is guaranteed as accurate by ARMLS. Copyright 2026 Arizona Regional Multiple Listing Service, Inc. All rights reserved.
Last checked: 2026-09-01 07:20 AM UTC
Did you know? You can invite friends and family to your search. They can join your search, rate and discuss listings with you.