

521 W MARIPOSA Street MainPhoenix, AZ 85013
Due to the health concerns created by Coronavirus we are offering personal 1-1 online video walkthough tours where possible.
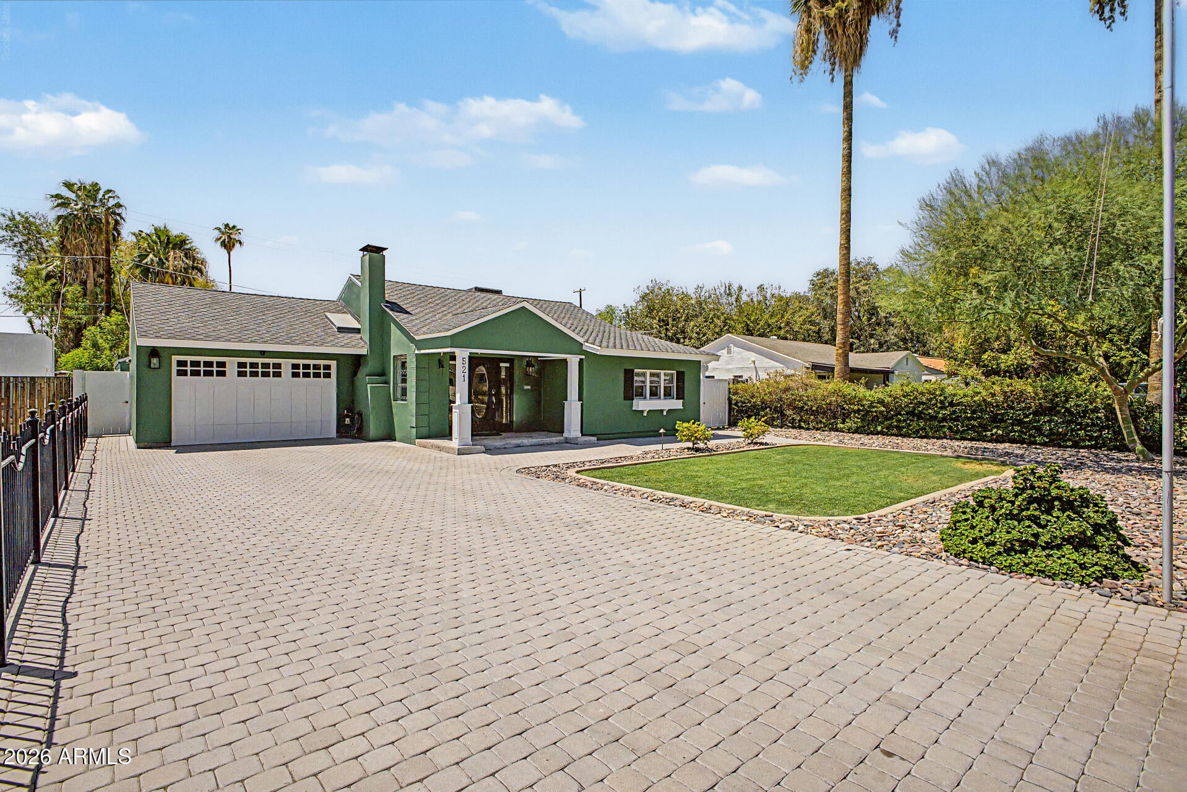
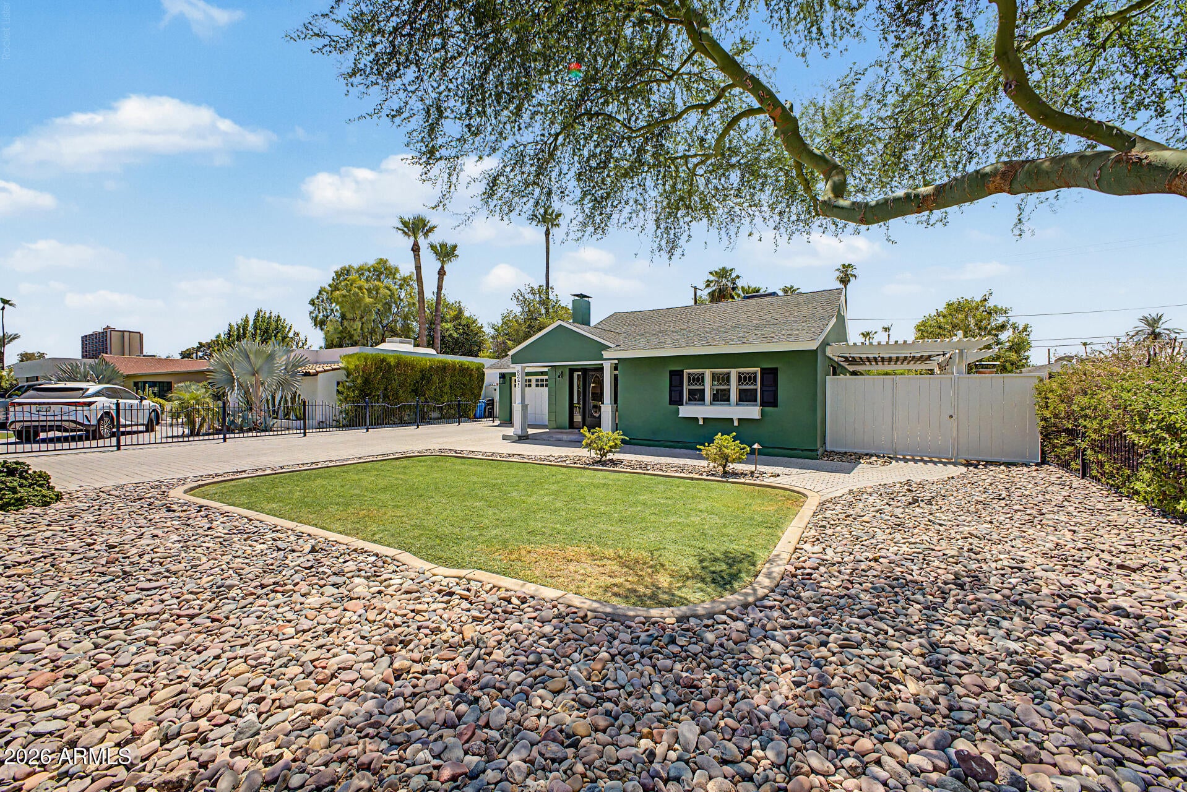
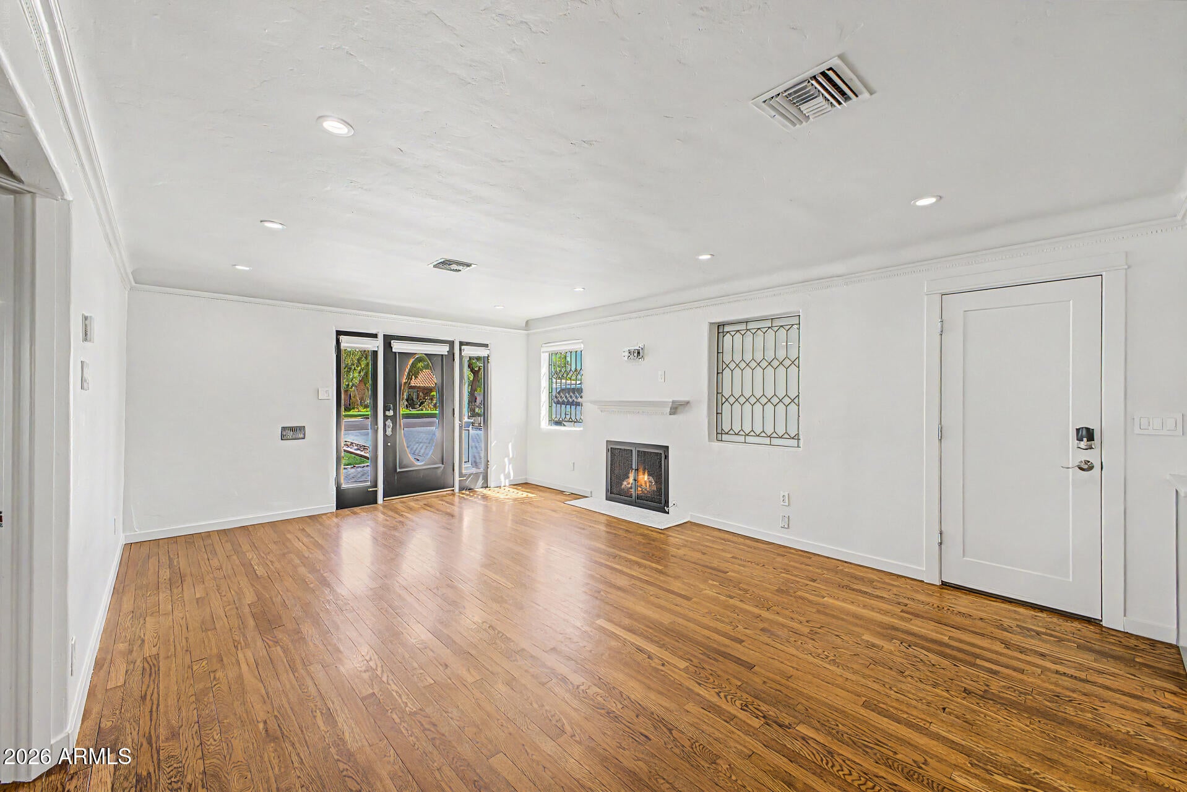
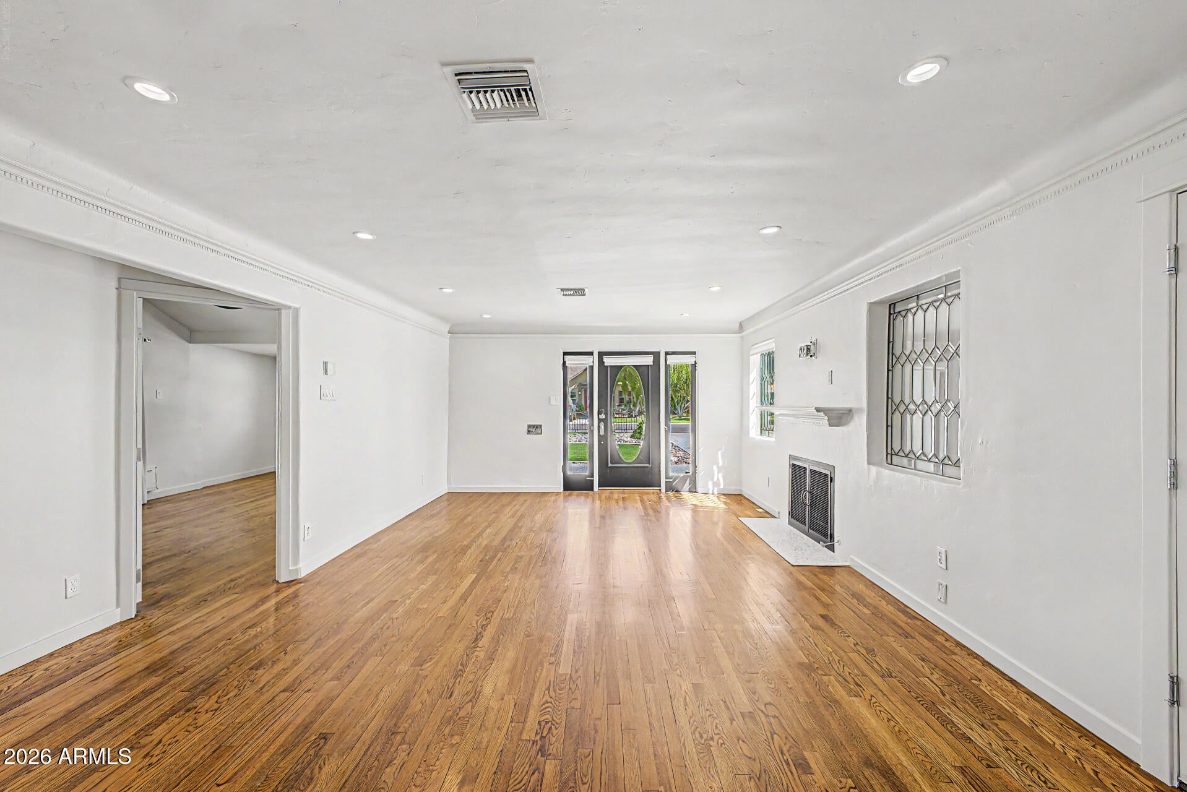
Discover a truly exceptional property in the heart of the historic Pierson Place district. This stunning triplex is an absolute gem, anchored by a main residence built in 1956 that radiates charm and character. From the moment you step onto the covered front porch, you are welcomed into a main parlor that masterfully preserves its history. Gorgeous, warm wood floors flow throughout the home, complemented by intricate mosaic tile flooring in the bathroom. The living room is elegantly appointed with a trimmed coffered ceiling, leaded glass windows salvaged from a historic church, and an inviting fireplace with a classic mantle. Steps away, the expansive chef's kitchen features white and dove-gray shaker cabinetry, including lighted glass-front displays that frame a sash window overlooking the courtyard. High-end finishes abound, from the stainless steel farmhouse sink and gas range with a wall-mounted hood to the premium quartz countertops, under-cabinet lighting, and a sophisticated shiplap ceiling. Storage is maximized with thoughtful additions like lazy Susans, pull-out drawers, and a built-in stainless steel refrigerator and microwave. The primary suite serves as a private sanctuary, featuring vaulted ceilings, a faux loft with decorative railing, and LED recessed lighting. Large picture windows and elegant French doors offer seamless access to your private courtyard, blending indoor comfort with outdoor tranquility. In the primary bath, luxury meets functionality with a beautiful walk-in shower featuring a clear glass surround and custom mosaic tile. The space includes a wall-mounted sink and a custom mirror that doubles as a medicine cabinet with integrated electrical outlets. For added convenience, a high-end combo washer/dryer is discreetly housed in a custom cabinet topped with a quartz folding counter. The outdoor living space is equally impressive. Just outside the bedrooms lies a beautiful covered courtyard complete with a cozy gas fireplace, outdoor sink, and a built-in BBQ, all set within a tastefully landscaped private yard. Completing this exceptional package is an extended one-car garage equipped with built-in cabinetry, a dedicated workbench, and additional overhead loft storage. A service door leads to a shared, covered courtyard, perfect for hosting gatherings with neighbors and friends. This historic residence is a rare find--stop by today!
| 4 days ago | Listing updated with changes from the MLS® | |
| 4 days ago | Status changed to Pending | |
| 3 weeks ago | Listing first seen on site |

All information should be verified by the recipient and none is guaranteed as accurate by ARMLS. Copyright 2026 Arizona Regional Multiple Listing Service, Inc. All rights reserved.
Last checked: 2026-09-01 08:07 AM UTC