

521 W MARIPOSA Street 1Phoenix, AZ 85013
Due to the health concerns created by Coronavirus we are offering personal 1-1 online video walkthough tours where possible.
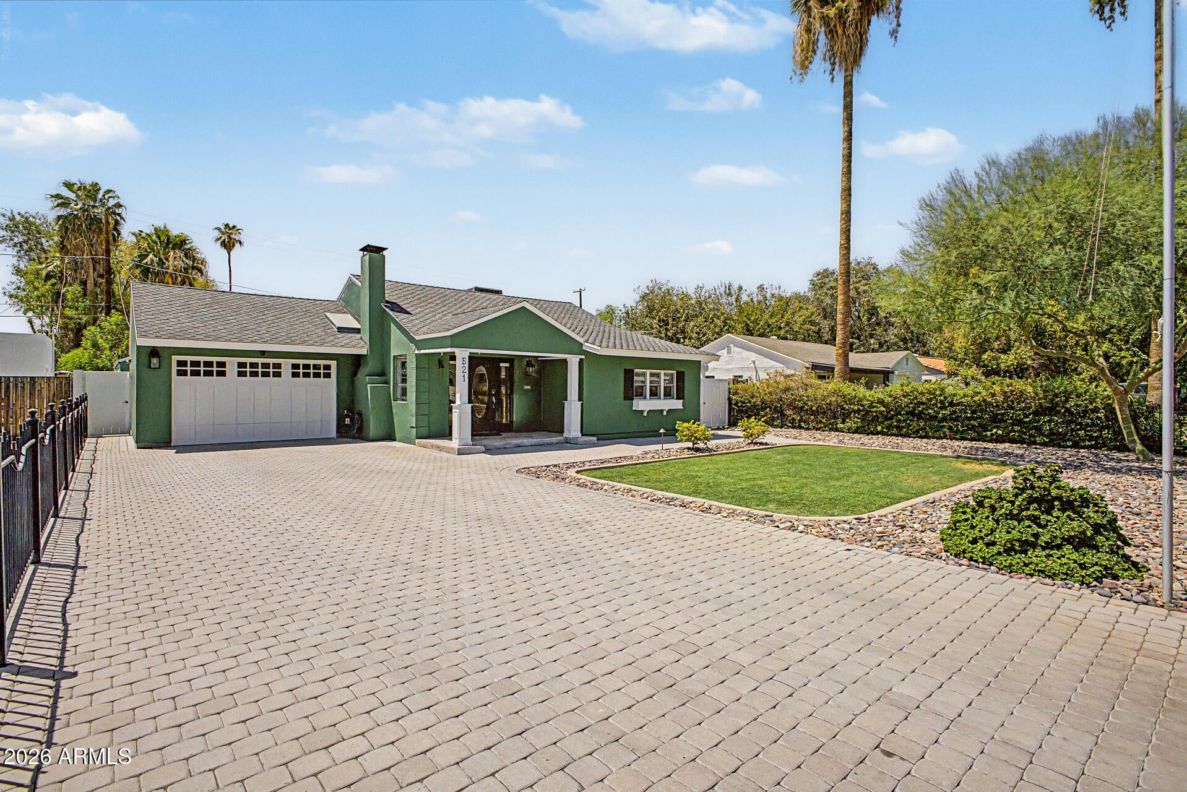
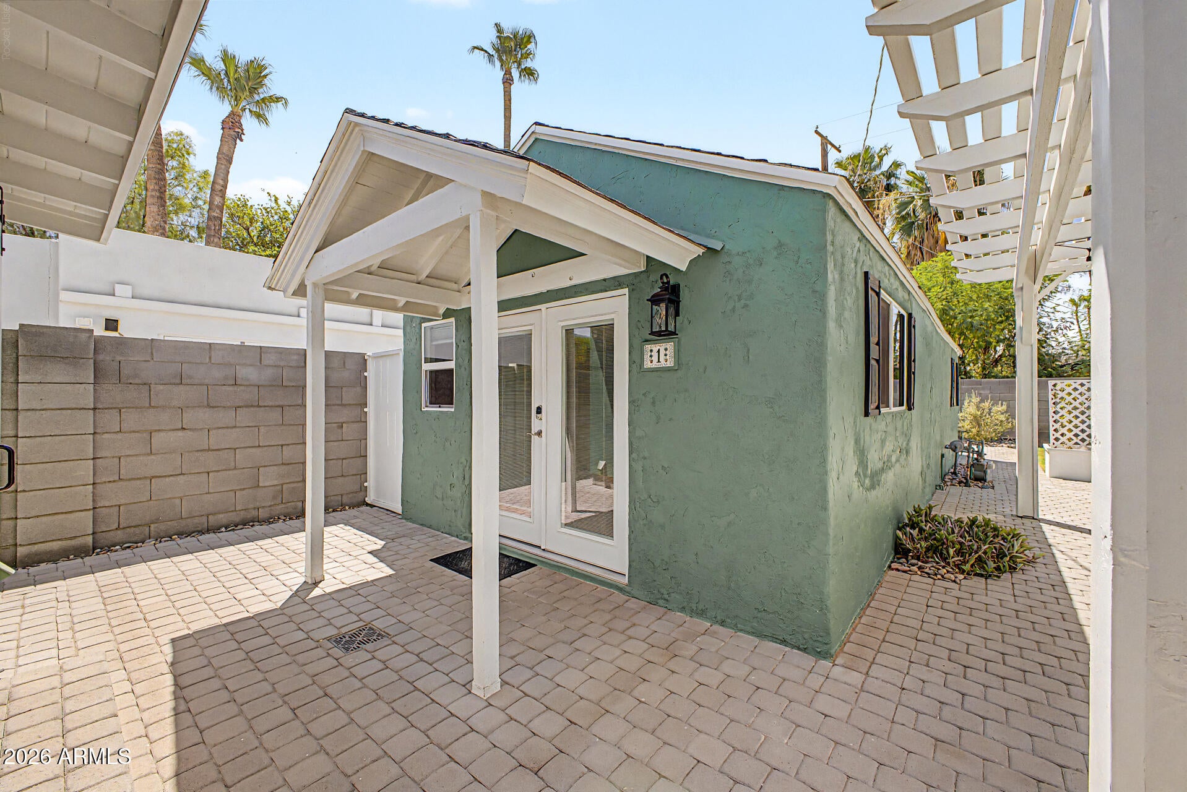
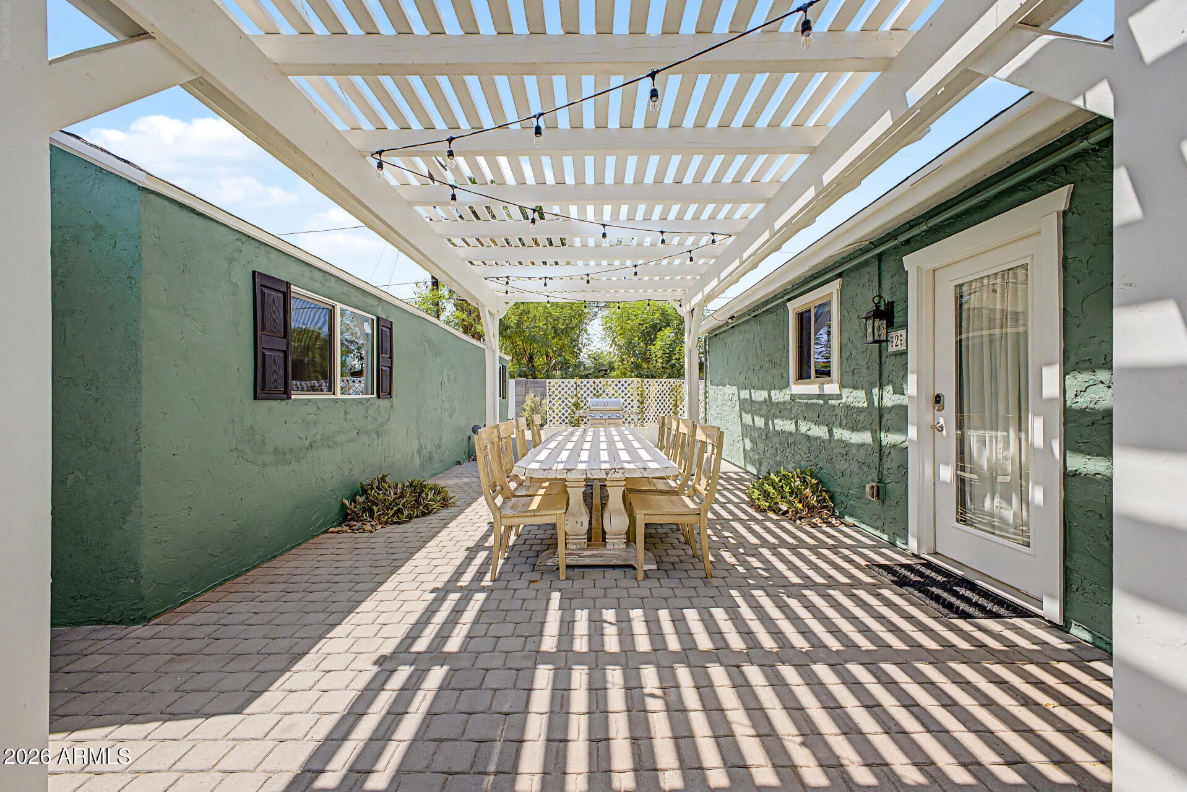
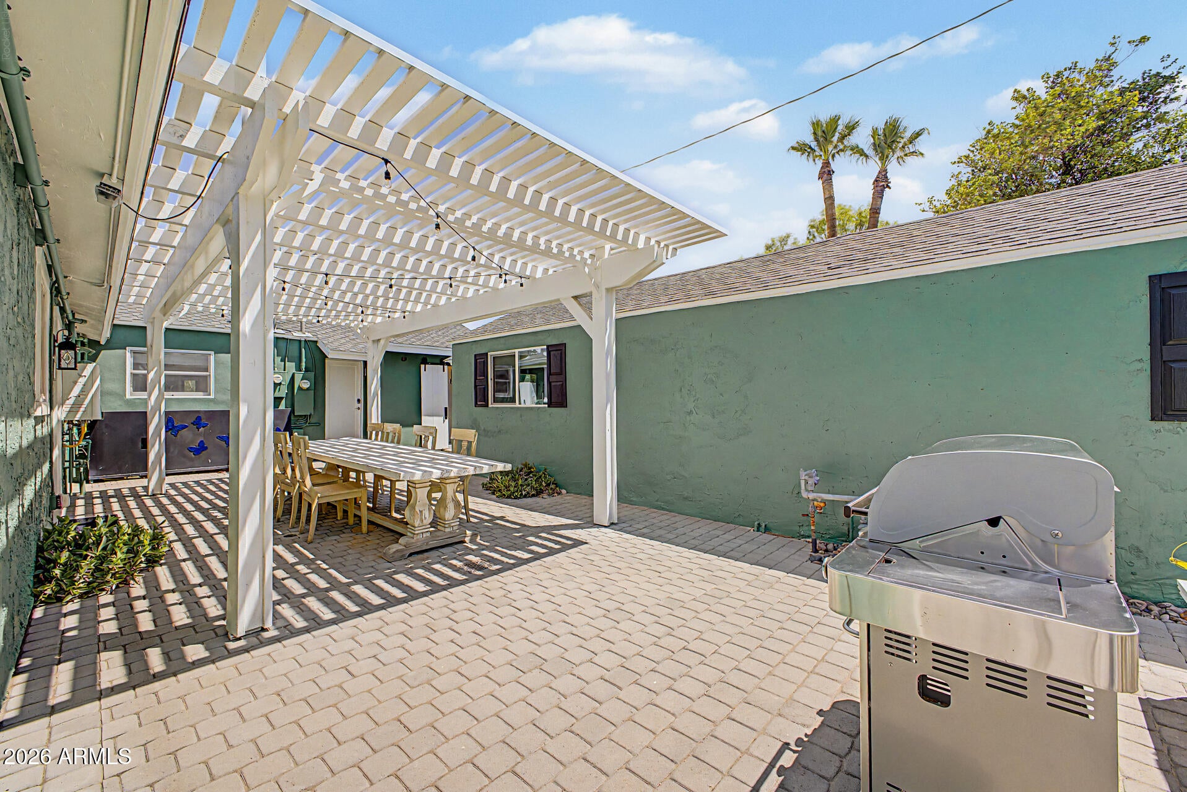
Discover a truly exceptional property in the heart of the historic Pierson Place district. This stunning triplex is an absolute standout, anchored by a 1956 main residence that radiates mid-century charm and character. Unlike any other multi-family property, the units are thoughtfully situated across the lot to ensure maximum privacy, all while being surrounded by lush, manicured beauty. Unit 1 is a private, detached bungalow featuring a classic gabled entry located just behind the main home's garage. A warm paver walkway leads you to the entrance of this fully remodeled sanctuary. From the structural updates to the designer finishes, every detail has been meticulously addressed. Upon entry, you are welcomed into an airy great room featuring soaring vaulted ceilings and warm laminate flooring that flows seamlessly into the beautifully appointed kitchen and breakfast bar. The galley-style kitchen is a chef's delight, boasting white shaker cabinetry, stainless steel appliances, and sleek quartz countertops. For added efficiency, the refrigerator is integrated into a custom wall of cabinetry that provides ample pantry and closet storage. The bathroom is elegantly finished with a dove-gray vanity, quartz counters, and contemporary brushed nickel lighting. The shower is a focal point, featuring custom tile work and a sophisticated clear glass surround, complemented by a window that bathes the space in soft, natural light. The primary suite continues the theme of open space with vaulted ceilings and a stylish barn door for privacy. It offers excellent functionality with built-in cabinetry and drawers, while a French door opens directly to your own private patio and backyard. Imagine starting your day with a morning coffee on the patio, listening to the peaceful sounds of nature. This bungalow is the perfect fit for someone seeking more than just a balcony--it is a home for those who desire a private retreat within a vibrant, welcoming community.
| 5 days ago | Listing updated with changes from the MLS® | |
| 5 days ago | Status changed to Active | |
| 3 weeks ago | Listing first seen on site |

All information should be verified by the recipient and none is guaranteed as accurate by ARMLS. Copyright 2026 Arizona Regional Multiple Listing Service, Inc. All rights reserved.
Last checked: 2026-09-01 08:58 AM UTC