HS_WHTHoriz_NoTag
Save
Ask
Tour
Hide
Share
$1,295
22 Days On Site

521 W MARIPOSA Street 2
Phoenix, AZ 85013

For Rent|Townhouse|Pending
1
Bed
1
Total Bath
1
Full Bath
520
SqFt
$2
/SqFt
1956
Built
Subdivision:
PIERSON PLACE
County:
Maricopa

Due to the health concerns created by Coronavirus we are offering personal 1-1 online video walkthough tours where possible.
Call Now: 602-688-7388
Is this the listing for you? We can help make it yours.
602-688-7388
521 W MARIPOSA Street 2521 W MARIPOSA Street 2521 W MARIPOSA Street 2521 W MARIPOSA Street 2
Save
Ask
Tour
Hide
Share

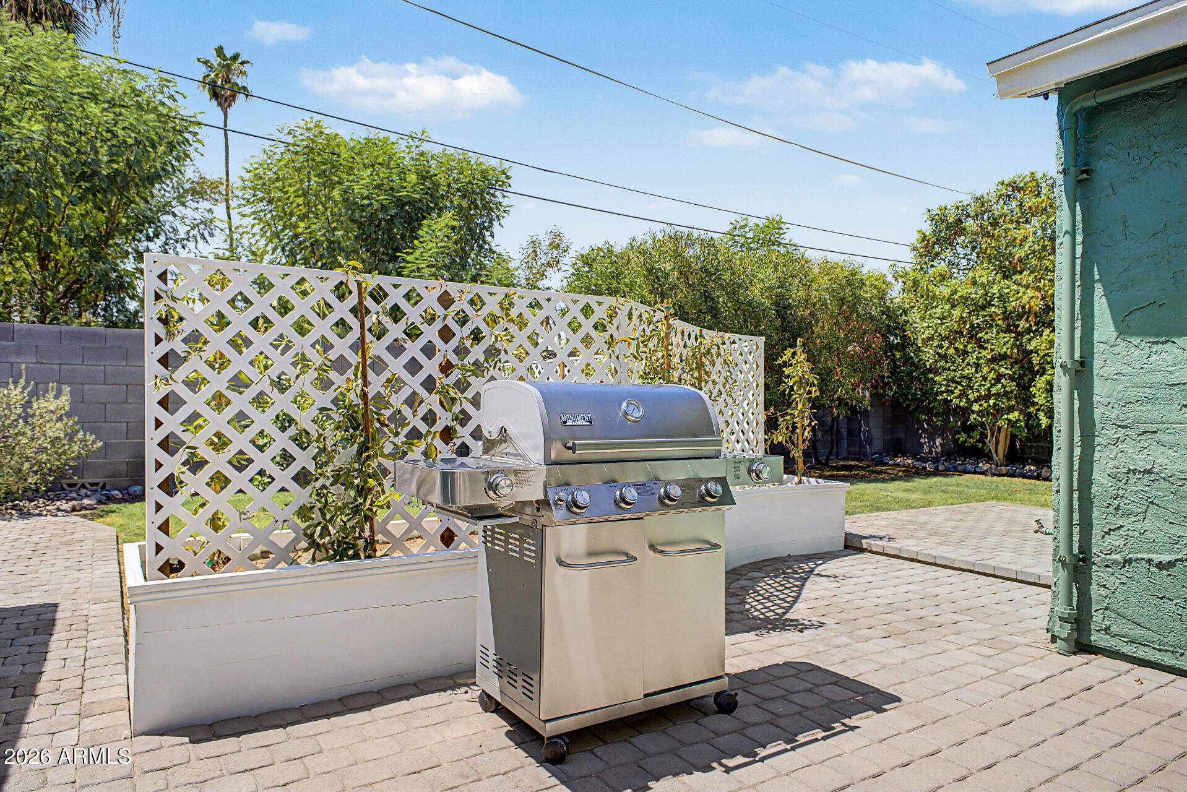
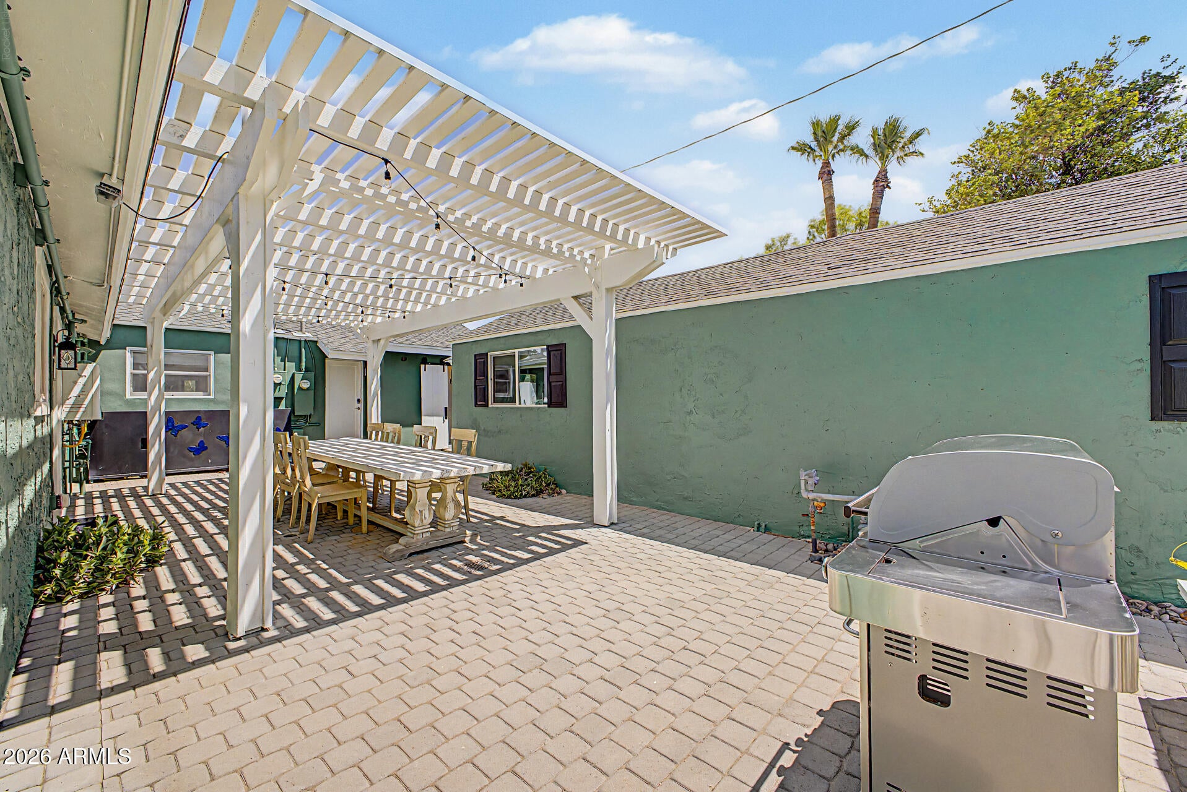
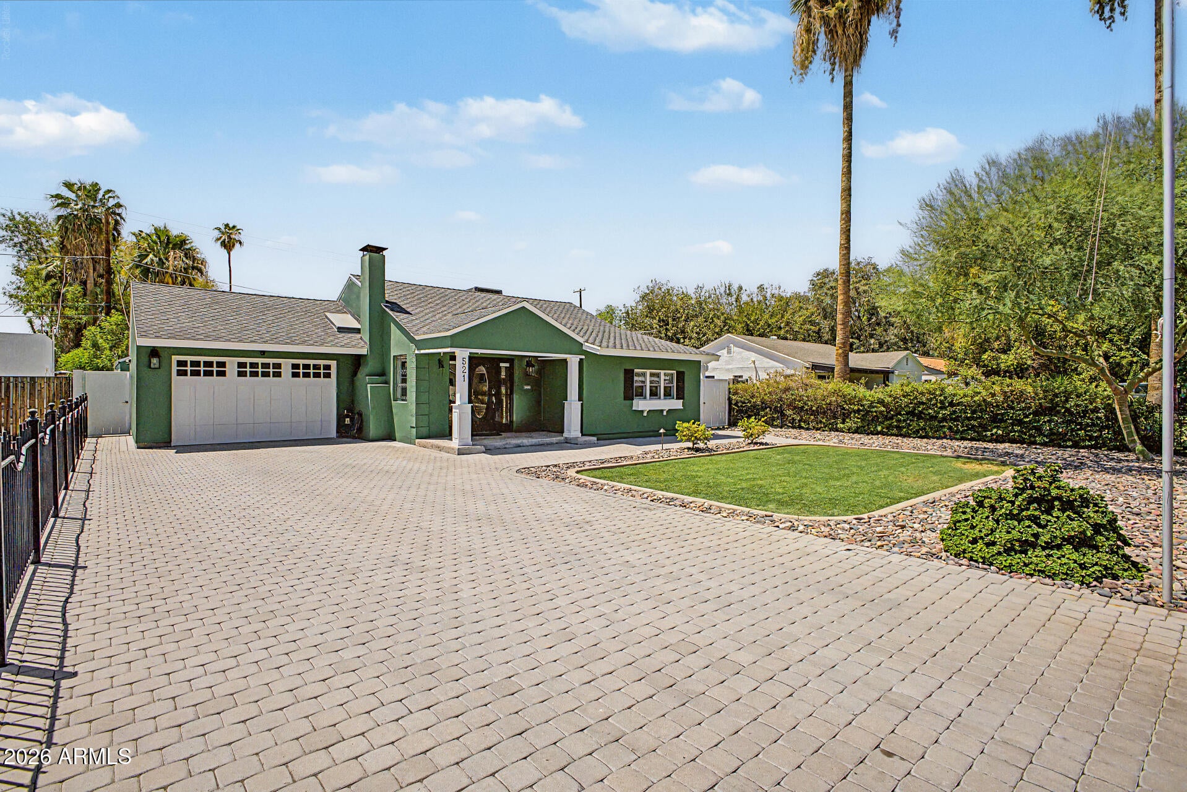
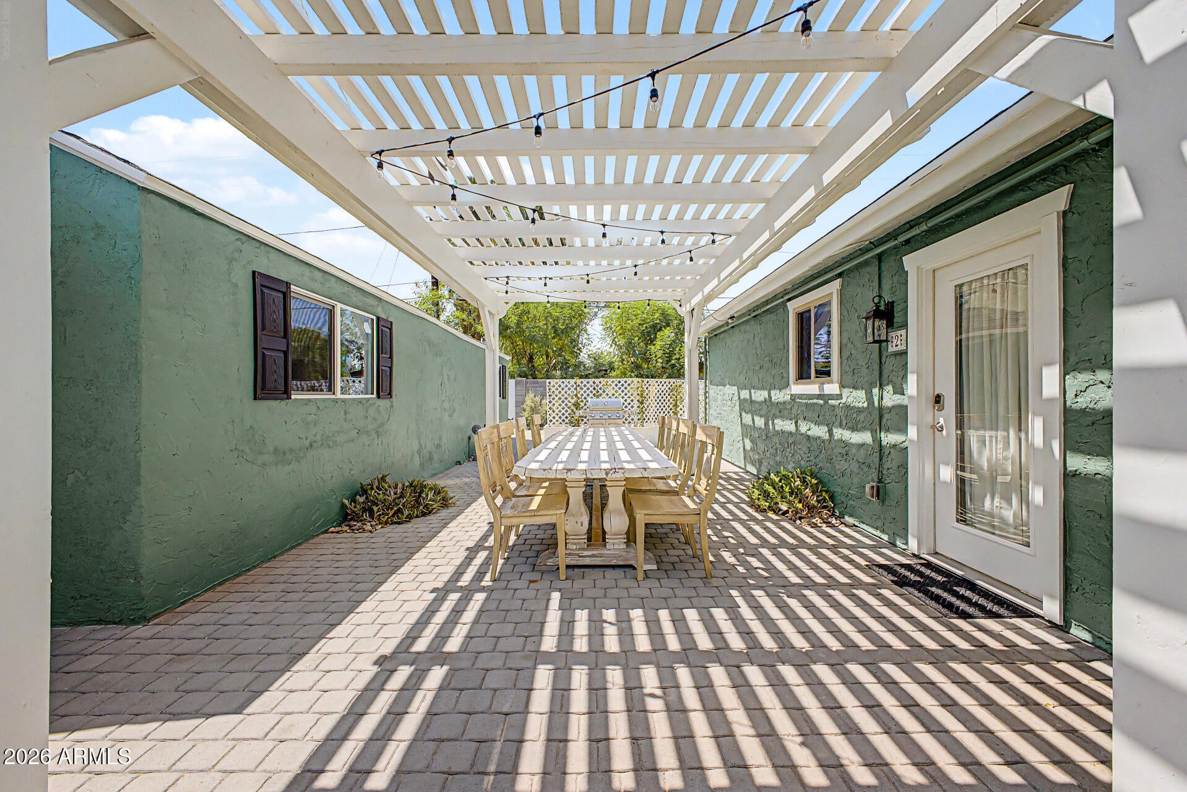
Discover a truly exceptional living opportunity in the heart of the historic Pierson Place district. This stunning triplex is a rare standout, anchored by a 1956 main residence that radiates authentic mid-century charm and character. Unlike traditional multi-family properties, each unit is thoughtfully situated across the expansive lot to ensure maximum privacy, all while being enveloped in lush, manicured landscaping. Unit 2 offers the perfect blend of style and comfort. Attached to the main residence yet maintaining its own distinct identity, the entrance is set across a charming shared courtyard. Upon entering, you are welcomed into a cozy living room at the heart of the home. To the right, a spacious chef's kitchen awaits those who love to cook. This beautifully appointed space ... features sleek black cabinetry paired with modern concrete counters and a stylish tile backsplash. High-end stainless steel appliances, including a sought-after gas range, provide the perfect finishing touch for your culinary adventures. The bathroom is a masterpiece of design and accessibility, featuring a dove gray vanity with elegant quartz counters and brushed nickel fixtures. The impressive "roll-in" shower is both beautiful and functional, boasting a crisp white subway tile surround, mosaic tile flooring, and a convenient fold-down teak shower seat--an ideal feature for those seeking thoughtful, accessible design without compromising on style. Retreat to the inviting primary suite, which features a double-door entry from the living area. Sliding glass doors lead directly to a private patio and backyard, creating a seamless indoor-outdoor living experience. The suite is completed by a generous closet with mirrored doors that add a touch of sophistication and light to the space.

Save
Ask
Tour
Hide
Share
Listing Snapshot
Price 
$1,295
Days On Site 
22 Days
Bedrooms 
1
Inside Area (SqFt) 
520 sqft
Total Baths 
1
Full Baths 
1
Partial Baths 
N/A
Lot Size 
0.19 Acres
Year Built 
1956
MLS® Number 
7064605
Status 
Pending
Property Tax 
N/A
HOA/Condo/Coop Fees 
N/A
Sq Ft Source 
Assessor
Friends & Family
Recent Activity
3 days agoListing updated with changes from the MLS®
3 days agoStatus changed to Pending
3 weeks agoListing first seen on site
General Features
Acres 
0.19
Cross Street 
3rd Ave & Camelback
Disclosures 
Agency Discl ReqSeller Discl Avail
Levels 
One
Number Of Stories 
1
Parking 
Off StreetShared Driveway
Parking Spaces 
1
Pets 
No
Property Sub Type 
Townhouse
Sewer 
Public Sewer
Style 
Bungalow
Utilities 
Cable Available
Water Source 
Public
Interior Features
Appliances 
WasherDryerRefrigeratorMicrowaveGas RangeGas OvenDisposalDishwasherENERGY STAR Qualified DryerENERGY STAR Qualified Washer
Cooling 
Ceiling Fan(s)ENERGY STAR Qualified Equipment
Flooring 
Tile
Furnished 
Unfurnished
Heating 
Interior 
High Speed Internet
Window Features 
BlindsDrapesTinted WindowsDouble Pane Windows
Save
Ask
Tour
Hide
Share
Exterior Features
Construction Details 
Stucco
Exterior 
BarbecuePrivate YardBuilt-in Barbecue
Fencing 
Front YardBack YardBlockWrought Iron
Lot Features 
Sprinklers In RearSprinklers In Front
Patio And Porch 
Patio
Roof 
Tile
Spa Features 
None
Windows/Doors 
BlindsDrapesTinted WindowsDouble Pane Windows
Community Features
Accessibility Features 
Accessible EntranceAccessible Full Bath
School District 
Phoenix Union High School District
Township 
2N
Schools
School District
Phoenix Union High School District
Elementary School
Montecito Community School
Middle School
Longview Elementary School
High School
Metro Tech High School
Listing courtesy of Fathom Realty Elite.


All information should be verified by the recipient and none is guaranteed as accurate by ARMLS. Copyright 2026 Arizona Regional Multiple Listing Service, Inc. All rights reserved.
Last checked: 2026-09-01 06:43 AM UTC

Neighborhood & Commute
Source: Walkscore
Save
Ask
Tour
Hide
Share

Let's Connect

I'm social! Connect with me on all the popular social media channels.

Realty In Style Instagram

Follow Realty In Style on Instagram for beautiful homes and design inspiration!

Scroll to Top