HS_WHTHoriz_NoTag
Save
Ask
Tour
Hide
Share
$4,500
23 Days On Site

16601 N 104 Street
Scottsdale, AZ 85255

For Rent|Single Family Residence|Active
3
Beds
2
Total Baths
2
Full Baths
2,367
SqFt
$2
/SqFt
1998
Built
Subdivision:
McDowell Mountain Ranch
County:
Maricopa

Due to the health concerns created by Coronavirus we are offering personal 1-1 online video walkthough tours where possible.
Call Now: 602-688-7388
Is this the listing for you? We can help make it yours.
602-688-7388
16601 N 104 Street16601 N 104 Street16601 N 104 Street16601 N 104 Street
Save
Ask
Tour
Hide
Share

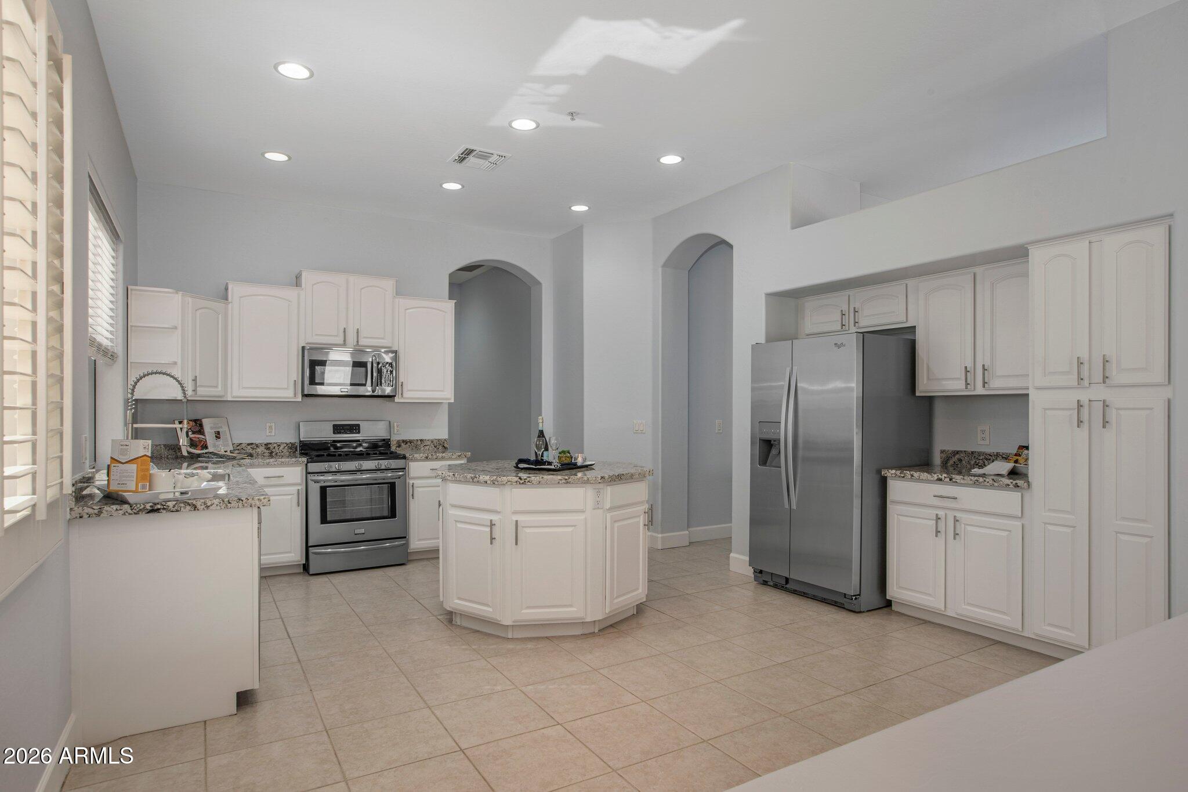
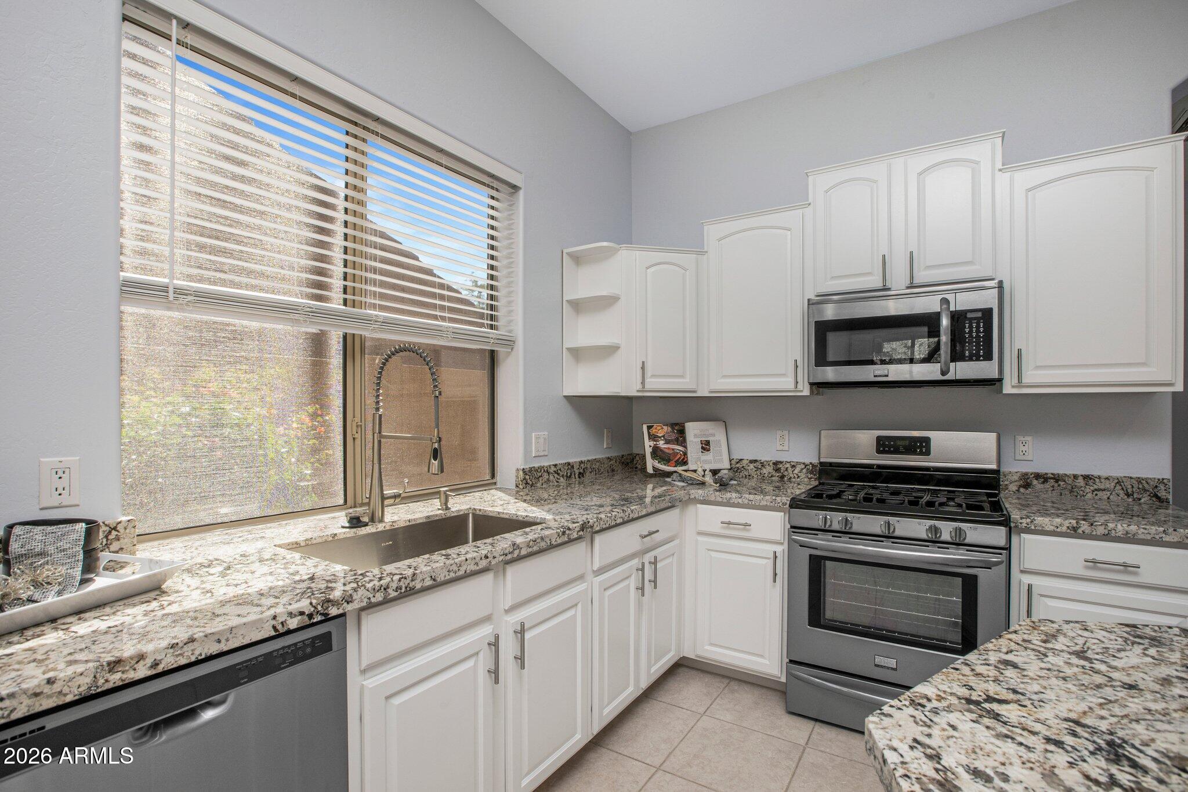
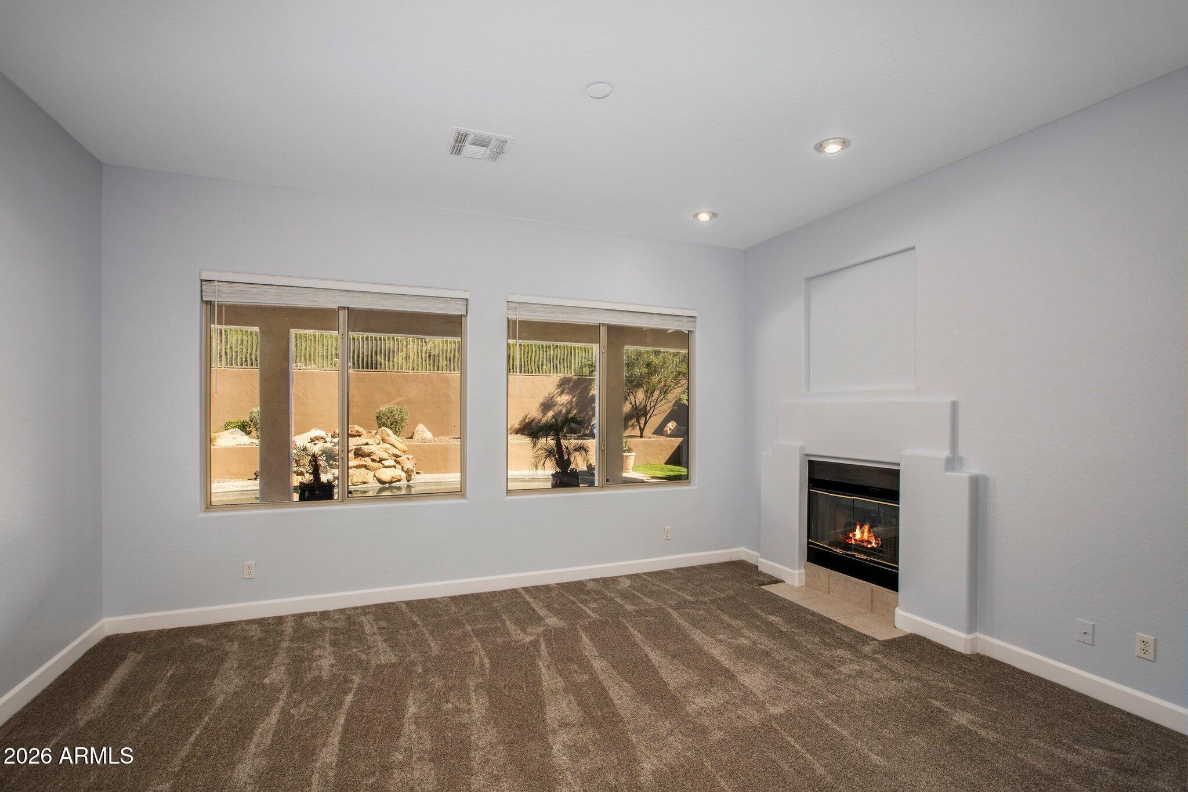
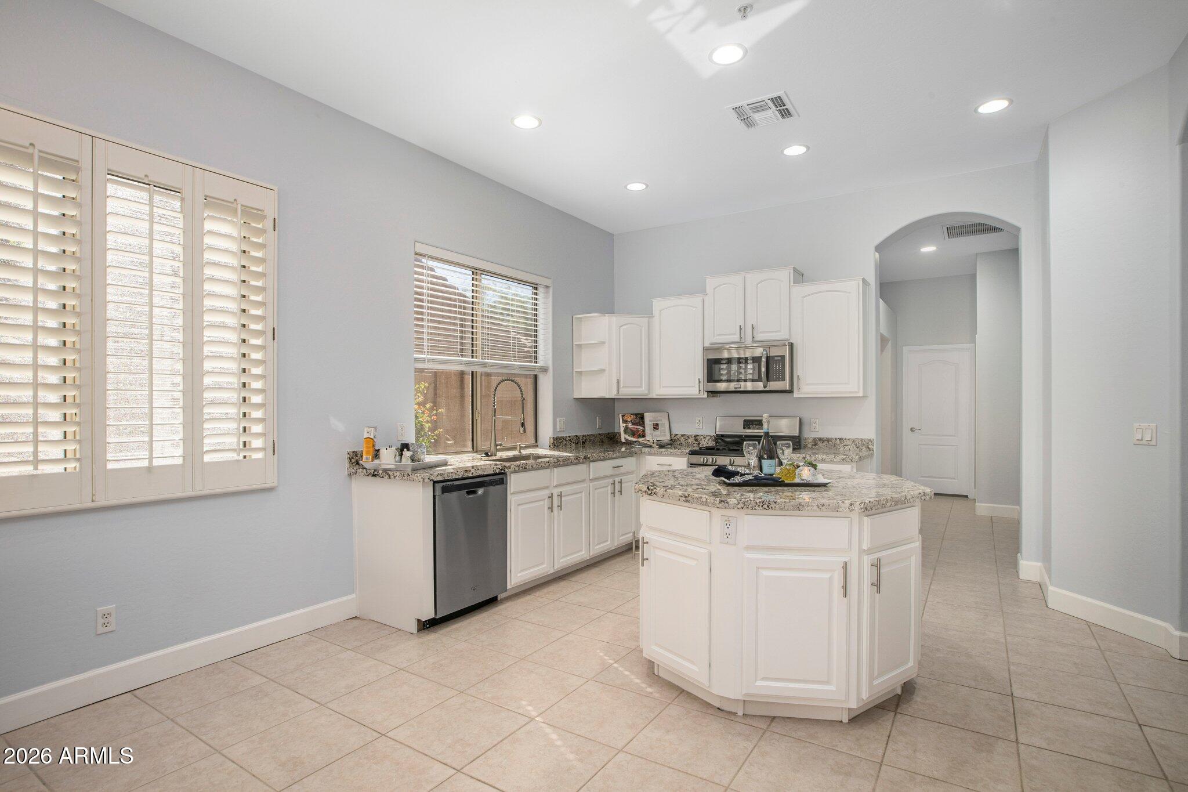
This spacious single-story home in North Scottsdale offers three bedrooms, two bathrooms, and a den, situated at the base of the McDowell Mountains. The kitchen is equipped with stainless steel appliances, granite countertops, a center island, and ample cabinetry, seamlessly connecting to the family room for an open-concept layout ideal for entertaining. The primary living and formal dining areas feature expansive windows, a double-sided fireplace, and views of the backyard oasis with pool. Recent upgrades include new flooring and granite countertops installed in 2021. The split floor plan provides a generous primary suite with direct access to the backyard and pool/spa area. The master bathroom boasts dual sinks, a large shower, a soaking tub, and a spacious walk-in closet Automotive enthusiasts will appreciate the three-car garage with epoxy-sealed floors and upper cabinet storage. Located within McDowell Mountain Ranch, residents enjoy a wide array of community amenities, walking paths, and convenient access to premier hiking trails. The property's location offers quick routes to the 101 and 51 freeways, as well as proximity to shopping, golfing, and fine dining at The Quarter and Kierland. Pool service, landscaping, and pest control are included in the rent. This upscale rental is available for immediate occupation.

Save
Ask
Tour
Hide
Share
Listing Snapshot
Price 
$4,500
Days On Site 
23 Days
Bedrooms 
3
Inside Area (SqFt) 
2,367 sqft
Total Baths 
2
Full Baths 
2
Partial Baths 
N/A
Lot Size 
0.19 Acres
Year Built 
1998
MLS® Number 
7064625
Status 
Active
Property Tax 
N/A
HOA/Condo/Coop Fees 
N/A
Sq Ft Source 
Assessor
Friends & Family
Recent Activity
3 weeks agoListing updated with changes from the MLS®
3 weeks agoListing first seen on site
General Features
Acres 
0.19
Attached Garage 
Yes
Cross Street 
Thompson Peak & Paradise Lane
Disclosures 
Agency Discl Req
Garage 
Yes
Garage Spaces 
3
Levels 
One
Number Of Stories 
1
Parking 
DrivewayDirect AccessGarage Door Opener
Parking Spaces 
3
Pets 
Call
Property Sub Type 
Single Family Residence
Sewer 
Public Sewer
Utilities 
Cable Available
Water Source 
Public
Interior Features
Appliances 
WasherDryerRefrigeratorGas OvenDisposalDishwasherBuilt-In Gas OvenGas Cooktop
Cooling 
Central AirCeiling Fan(s)
Flooring 
CarpetTile
Furnished 
Unfurnished
Heating 
Natural Gas
Interior 
StorageGranite CountersDouble VanityEat-in KitchenKitchen Island
Laundry Features 
Inside
Spa 
Yes
Window Features 
ShuttersBlindsDouble Pane Windows
Save
Ask
Tour
Hide
Share
Exterior Features
Construction Details 
Stucco
Exterior 
BarbecueDog RunPrivate YardBuilt-in Barbecue
Fencing 
Back YardBlockWrought Iron
Lot Features 
Sprinklers In RearSprinklers In FrontDesert BackDesert Front
Patio And Porch 
Patio
Private Pool 
Yes
Roof 
Tile
Spa 
Yes
Spa Features 
HeatedPrivate
View 
Mountain(s)
Waterview 
Mountain(s)
Windows/Doors 
ShuttersBlindsDouble Pane Windows
Community Features
Community Features 
Tennis Court(s)Sidewalks
School District 
Scottsdale Unified District
Schools
School District
Scottsdale Unified District
Elementary School
Desert Canyon Elementary
Middle School
Desert Canyon Middle School
High School
Desert Mountain High School
Listing courtesy of HomeSmart.


All information should be verified by the recipient and none is guaranteed as accurate by ARMLS. Copyright 2026 Arizona Regional Multiple Listing Service, Inc. All rights reserved.
Last checked: 2026-09-02 09:25 PM UTC

Neighborhood & Commute
Source: Walkscore
Save
Ask
Tour
Hide
Share

Let's Connect

I'm social! Connect with me on all the popular social media channels.

Realty In Style Instagram

Follow Realty In Style on Instagram for beautiful homes and design inspiration!

Scroll to Top