

16134 W MONTEROSA StreetGoodyear, AZ 85395
Due to the health concerns created by Coronavirus we are offering personal 1-1 online video walkthough tours where possible.
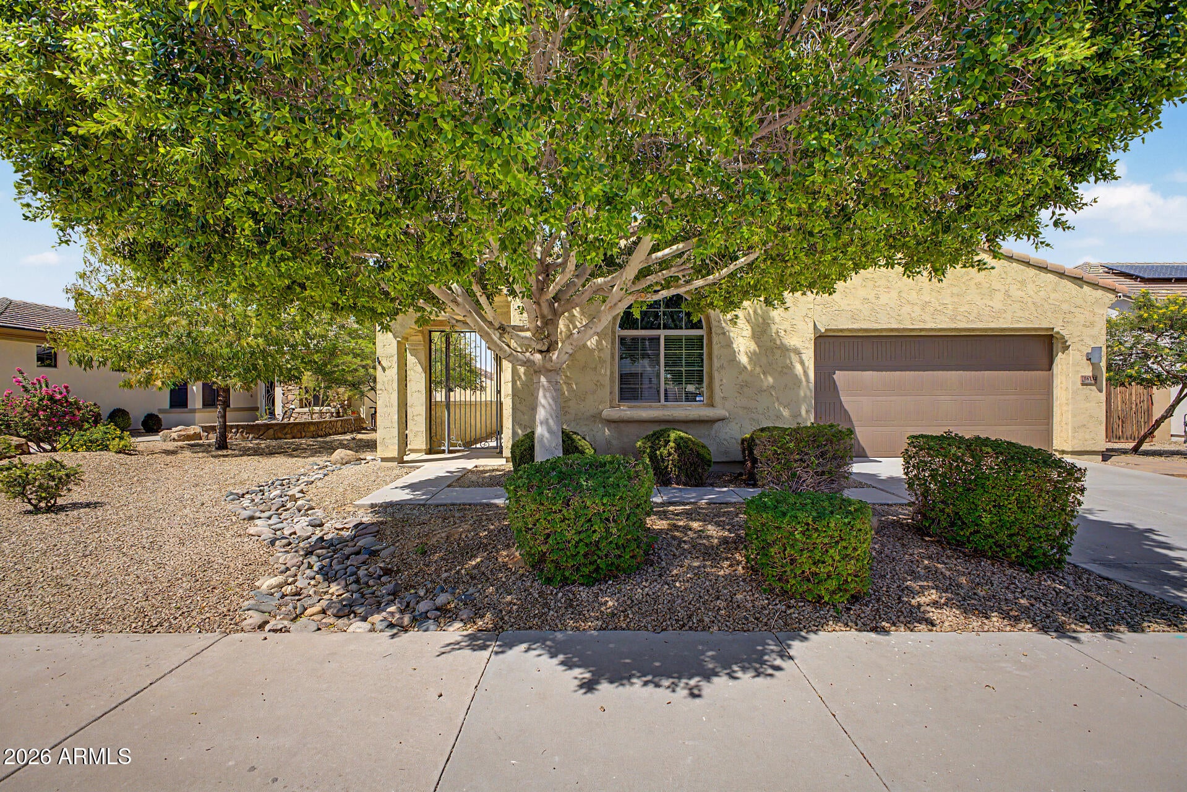
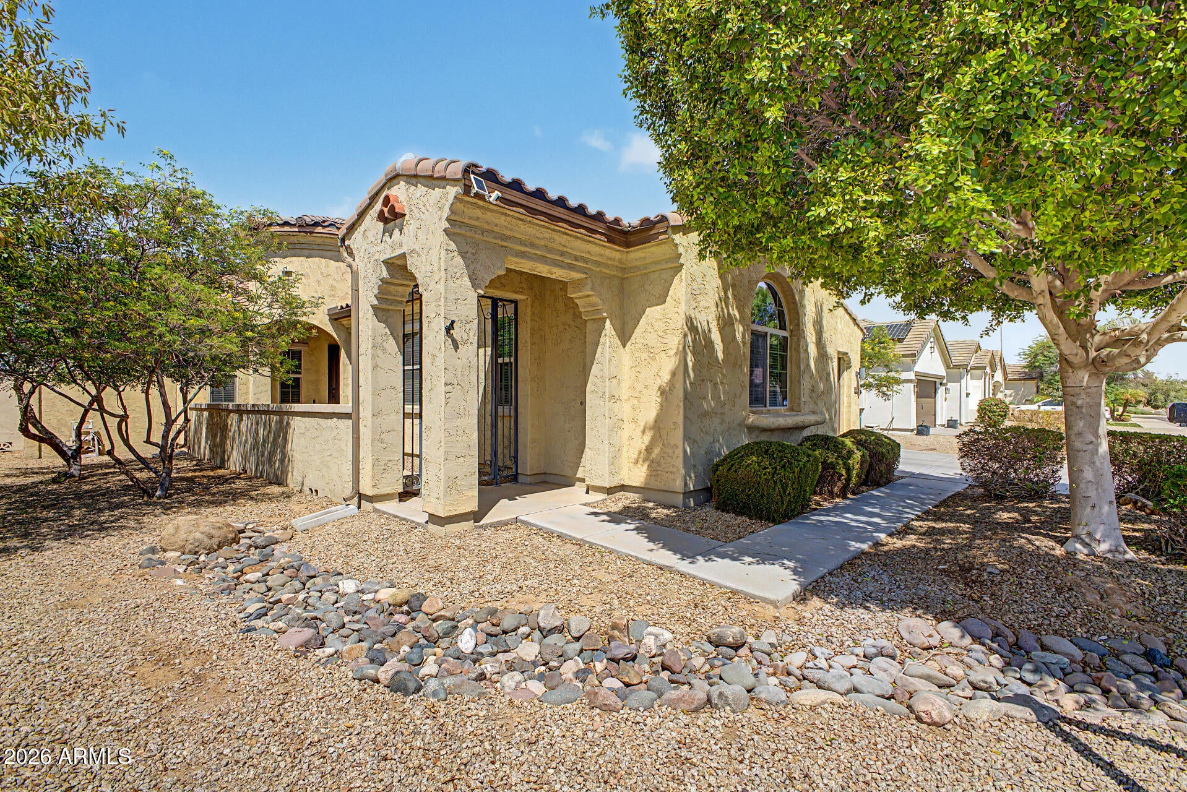
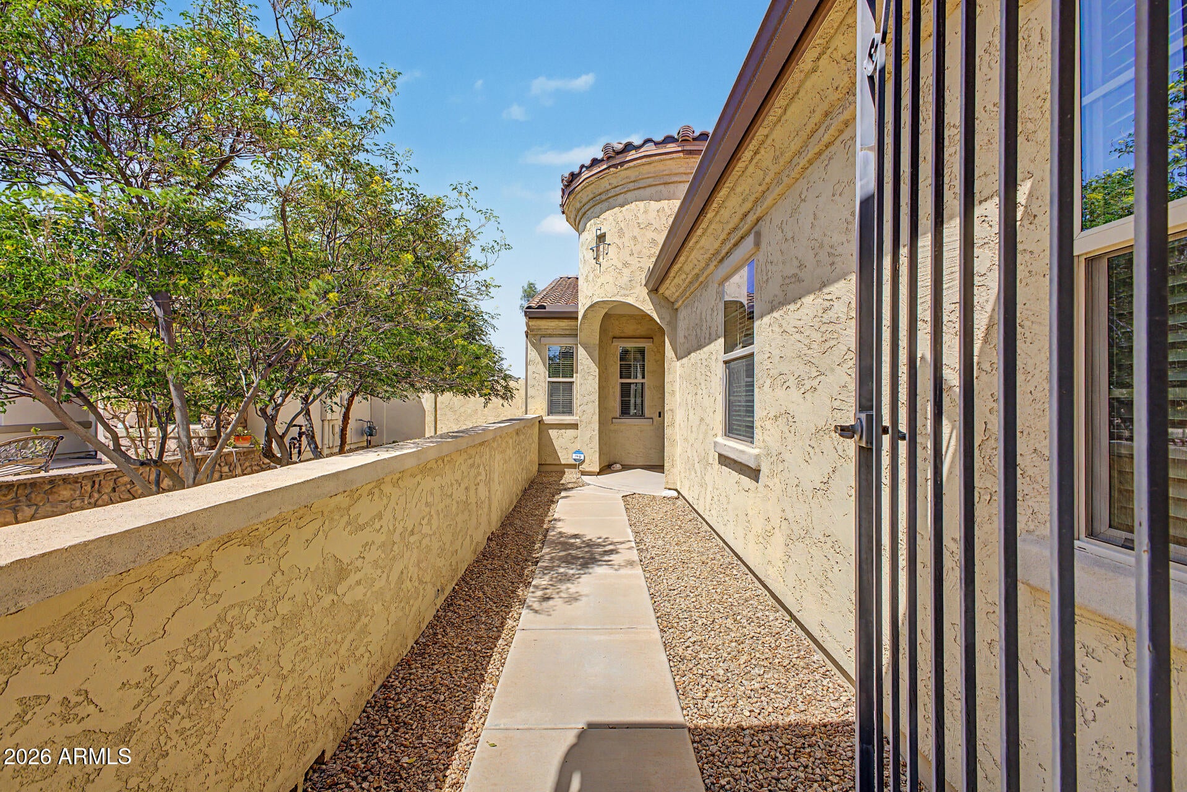
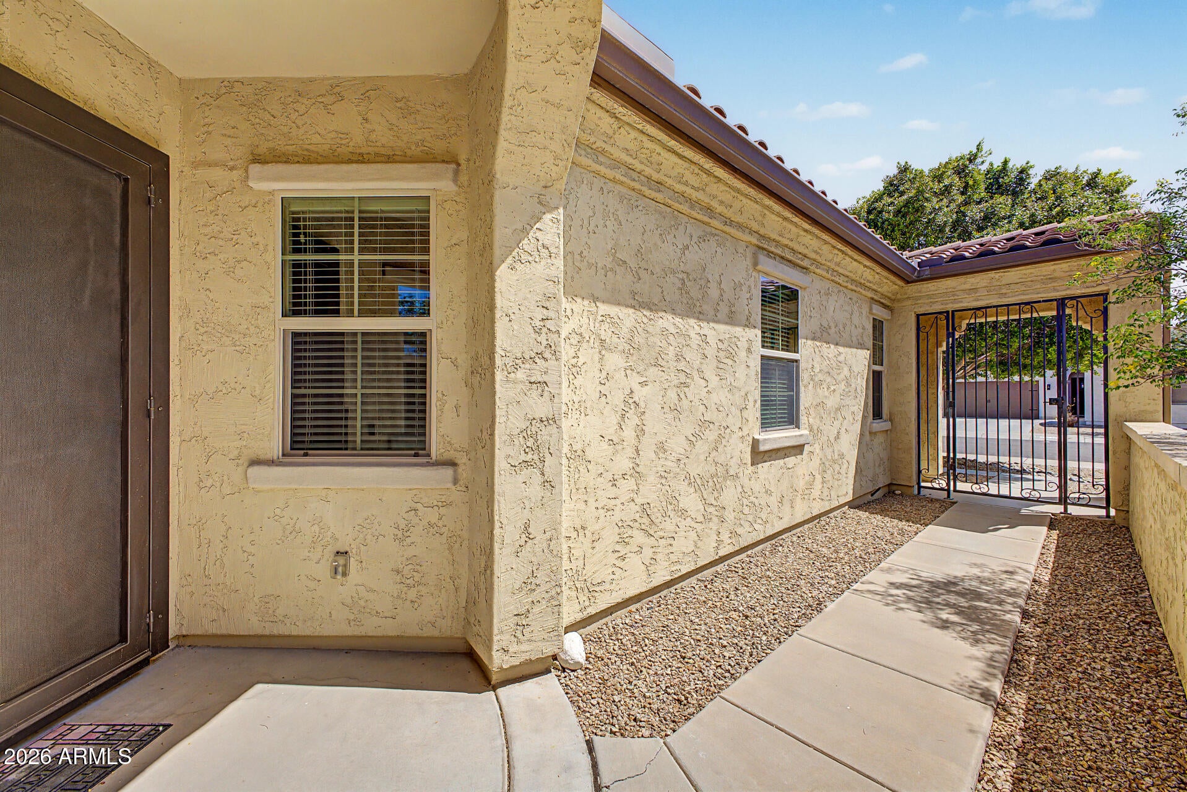
Welcome to this beautifully appointed single-level home in sought-after Palm Valley. Offering 3 bedrooms, 2.5 baths, 2,564 sq ft, den/office with pocket doors, and a 3-car garage, this home blends comfort with Arizona outdoor living. Tile flooring extends through the main living areas, with carpet in the bedrooms and LVP in one bedroom. The gourmet kitchen features staggered maple cabinetry, granite counters, custom tile backsplash, stainless appliances, gas cooktop, double ovens, and an undermount sink. The spacious primary suite offers a bay window with built-in storage, custom closet, and distinctive walk-in spa-like shower. Enjoy a private backyard with pebble-finish pool, water feature, in-floor cleaning system, paver patio, turf, and outdoor gas fireplace. Extended Description: Welcome to this beautifully appointed single-level home in the highly sought-after Palm Valley community of Goodyear. Offering 3 bedrooms, 2.5 baths, 2,564 square feet, a versatile den or office with pocket doors, and a three-car garage, this home blends comfortable everyday living with a private backyard built for Arizona entertaining. Tile flooring extends through the main living areas, complemented by carpet in the bedrooms and luxury vinyl plank flooring in one bedroom. The gourmet kitchen features staggered maple cabinetry, crown molding, granite countertops, custom tile backsplash, stainless steel appliances, gas cooktop, double ovens, and an undermount sink. A French-door refrigerator with bottom freezer drawer is included, along with the front-load washer and front-load gas dryer. The spacious primary suite includes a bay window with a built-in window seat, storage cabinets, and a custom closet designed for exceptional organization. The primary bath showcases a distinctive walk-in spa-like shower, creating a comfortable retreat at the end of the day. Step outside to enjoy a private backyard with a pebble-finish pool, water feature, in-floor cleaning system, paver patio, low-maintenance turf, and outdoor gas fireplace. Inside, the family room offers a media niche with an electric fireplace for another inviting place to relax or gather. Additional highlights include north/south exposure, nearby community parks, and a vacant, move-in-ready presentation that allows for convenient showings. Located in Palm Valley, this Goodyear home offers the space, upgrades, and outdoor lifestyle today's buyers are searching for.
| 4 hours ago | Listing updated with changes from the MLS® | |
| 4 hours ago | Price changed to $619,900 | |
| 7 days ago | Status changed to Active | |
| 3 weeks ago | Listing first seen on site |

All information should be verified by the recipient and none is guaranteed as accurate by ARMLS. Copyright 2026 Arizona Regional Multiple Listing Service, Inc. All rights reserved.
Last checked: 2026-09-01 08:02 AM UTC