

6105 N 79TH StreetScottsdale, AZ 85250
Due to the health concerns created by Coronavirus we are offering personal 1-1 online video walkthough tours where possible.
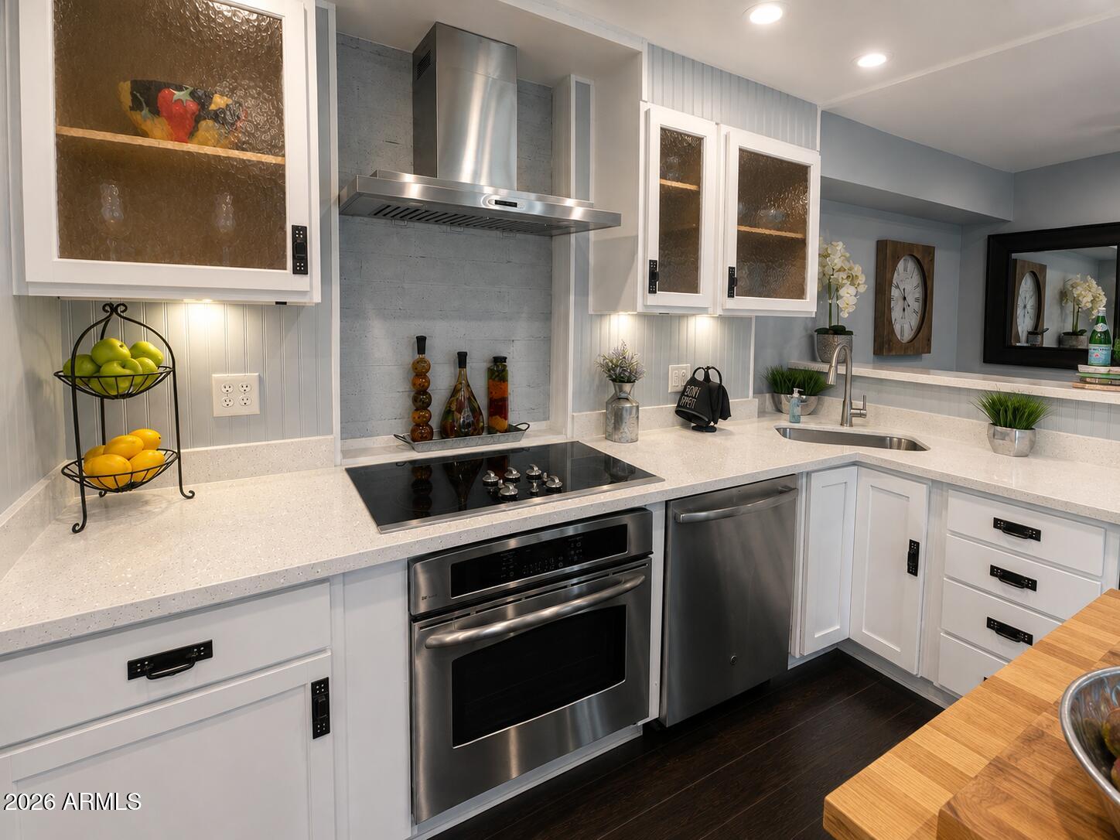
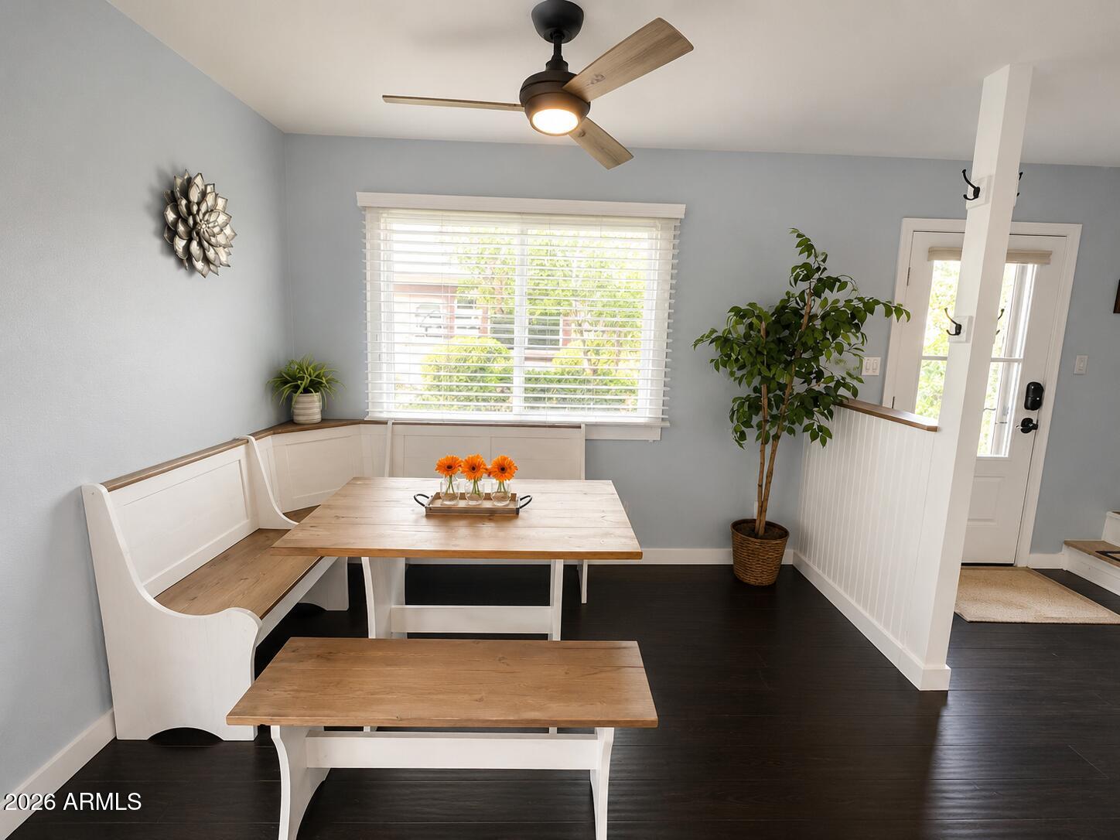
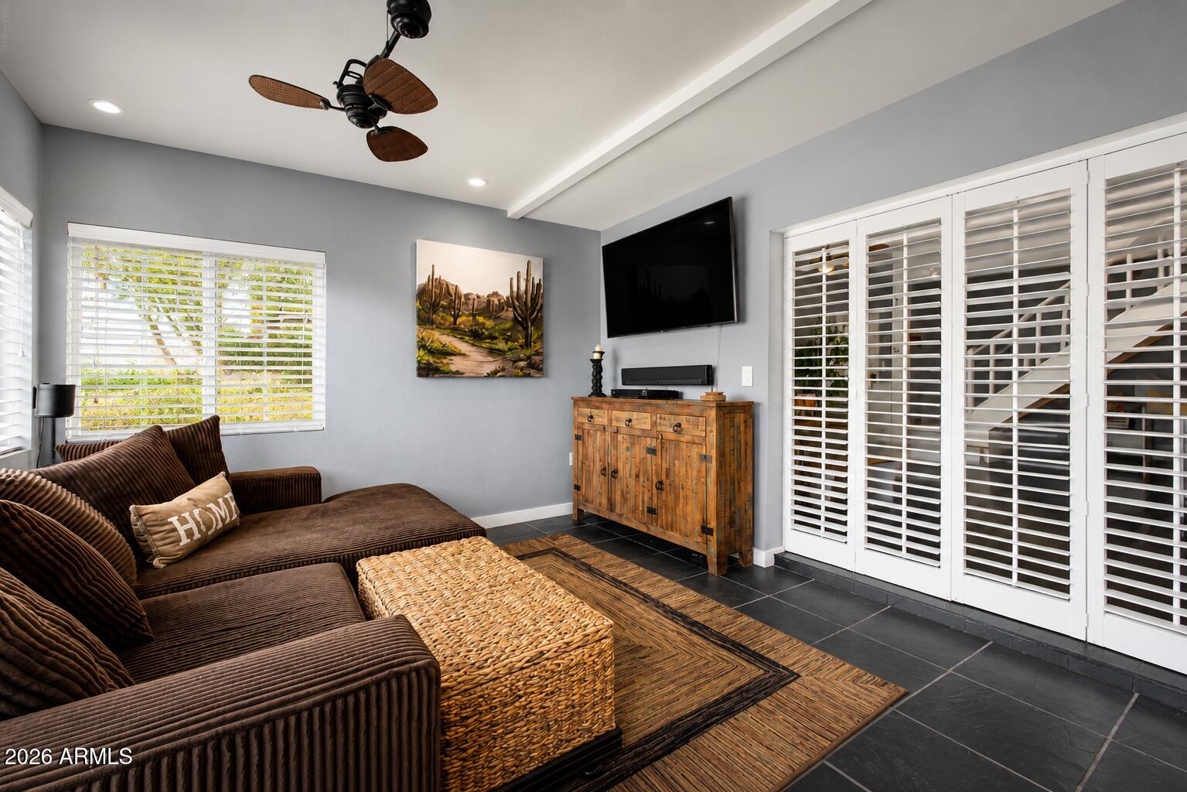
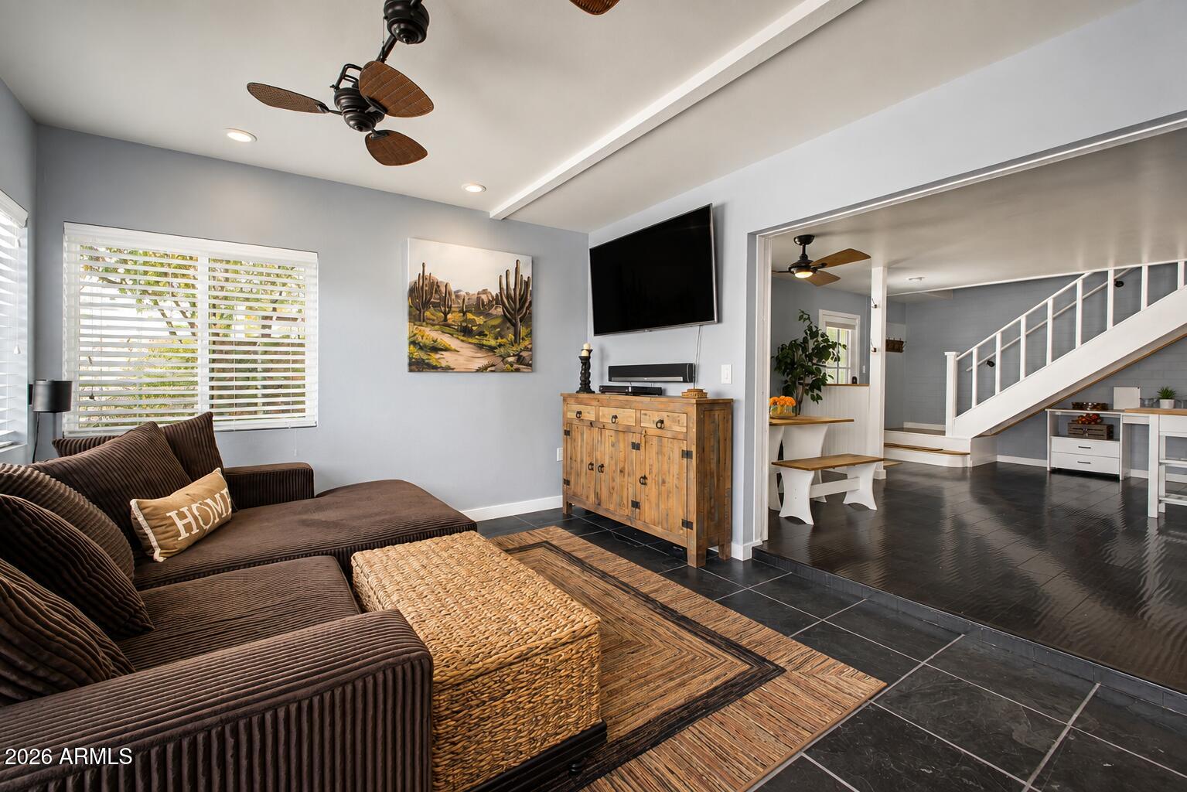
LOCATION, LOCATION, SCOTTSDALE! Beautifully refreshed 3-bedroom, 1-bathroom, 1215 sq ft condo in a highly desirable Scottsdale location adjacent to Silverado Golf Club! Enjoy community pools, a new roof, new granite countertops, butcher-block island, walk-in pantry, refreshed interior paint, new carpet and a permitted living-room addition with fireplace & private patio. Upstairs, French doors connect the primary to the 2nd bedroom--perfect for an extended retreat, office, library or nursery--while the 3rd bedroom overlooks the greenbelt. Minutes to Old Town, Fashion Square, Scottsdale Waterfront, spring training, dining, nightlife & entertainment. Direct entrance to the Scottsdale Greenbelt / Indian Bend Wash Park & 11 mile Trail system. Rental, investment, vacation or main home. See''More -*-*-Welcome to this beautifully refreshed 3-bedroom, 1-bathroom condo in a highly desirable Scottsdale location, adjacent to Silverado Golf Club. Enjoy an inviting open-concept layout connecting the kitchen, dining and entertaining areas. The refreshed kitchen features new granite countertops, a butcher-block island perfect for meal prep, casual dining or bar-top seating, a walk-in pantry and a convenient built-in desk/computer nook--ideal for working from home, homework or keeping everyday life organized. -*-*-Just beyond the kitchen and dining area, the permitted living-room addition filled with natural light provides even more space to gather, relax and entertain. Featuring an electric fireplace and sliding door to the private patio, this inviting space also offers convenient access to your designated covered parking space for easy loading and unloading. -*-*-Upstairs, the spacious primary bedroom features French doors connecting to the adjoining second bedroom, offering endless possibilities as an extended primary retreat, private office, library, nursery, dressing room or separate bedroom. The third bedroom enjoys a peaceful greenbelt view. -*-*-Fresh and inviting, the home also features a new roof, refreshed interior paint, new carpet in two upstairs bedrooms and hallway, wood-look and tile flooring, plus an indoor laundry room with generous shelving and storage space for bikes, tools and all the extras. -*-*-This is the Scottsdale lifestyle! Golf at Silverado Golf Club, relax by the refreshing community pools, or head out to enjoy nearby Old Town Scottsdale, Scottsdale Fashion Square, Scottsdale Waterfront & Scottsdale Quarter, spring training, parks, walking and hiking trails, restaurants, casinos, nightlife and entertainment. Whether you're looking for a full-time home, winter escape or investment opportunity, this location is hard to beat. Location offers direct entrance to the Scottsdale Greenbelt / Indian Bend Wash Park & Trail system featuring 11 miles of land: parks, lakes, public art, walking and biking paths, recreation areas, historic landmarks, restaurants, and scenic stops from Scottsdale's Shea Boulevard to Tempe Town Lake. -*-*-Vacation rentals, VRBO and Airbnb allowed -30 day minimum-[buyer to verify HOA and City of Scottsdale requirements]. And there's more--with a full-price offer, the mounted living-room television, couch, kitchen dining table with bench and bedroom furniture are negotiable to be included, making it even easier to start enjoying your Scottsdale home. -*-*-Three bedrooms. Community pools. Golf next door. A private patio. Flexible living spaces. Thoughtful updates. And an incredible Scottsdale location close to the action yet tucked into a welcoming community. Come for the home, stay for the lifestyle--and discover why this Scottsdale location is so hard to beat. Tour today! -*-*-Square foot with addition is 1215 while other units offer 925 and 1053 sf only.
| 3 days ago | Listing updated with changes from the MLS® | |
| 3 weeks ago | Status changed to Active | |
| 3 weeks ago | Listing first seen on site |

All information should be verified by the recipient and none is guaranteed as accurate by ARMLS. Copyright 2026 Arizona Regional Multiple Listing Service, Inc. All rights reserved.
Last checked: 2026-09-02 08:32 PM UTC