

124 S 54th Street 53Mesa, AZ 85206
Due to the health concerns created by Coronavirus we are offering personal 1-1 online video walkthough tours where possible.
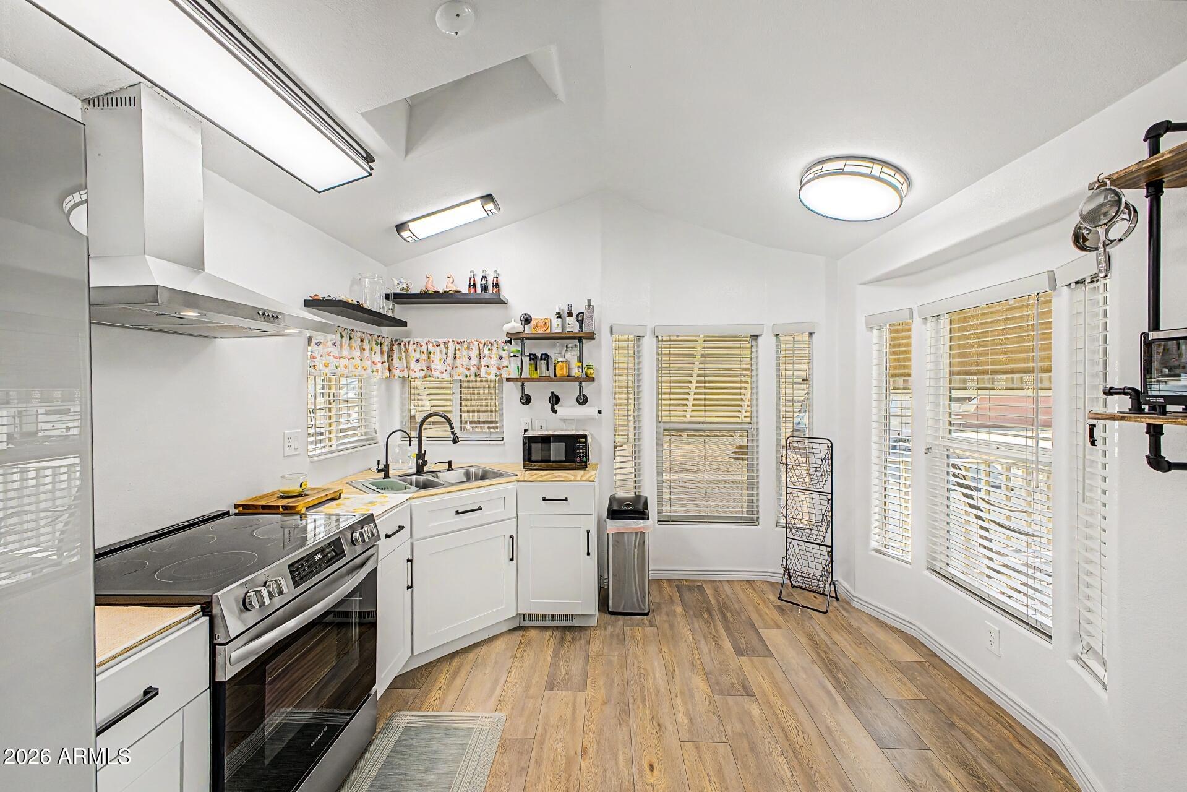
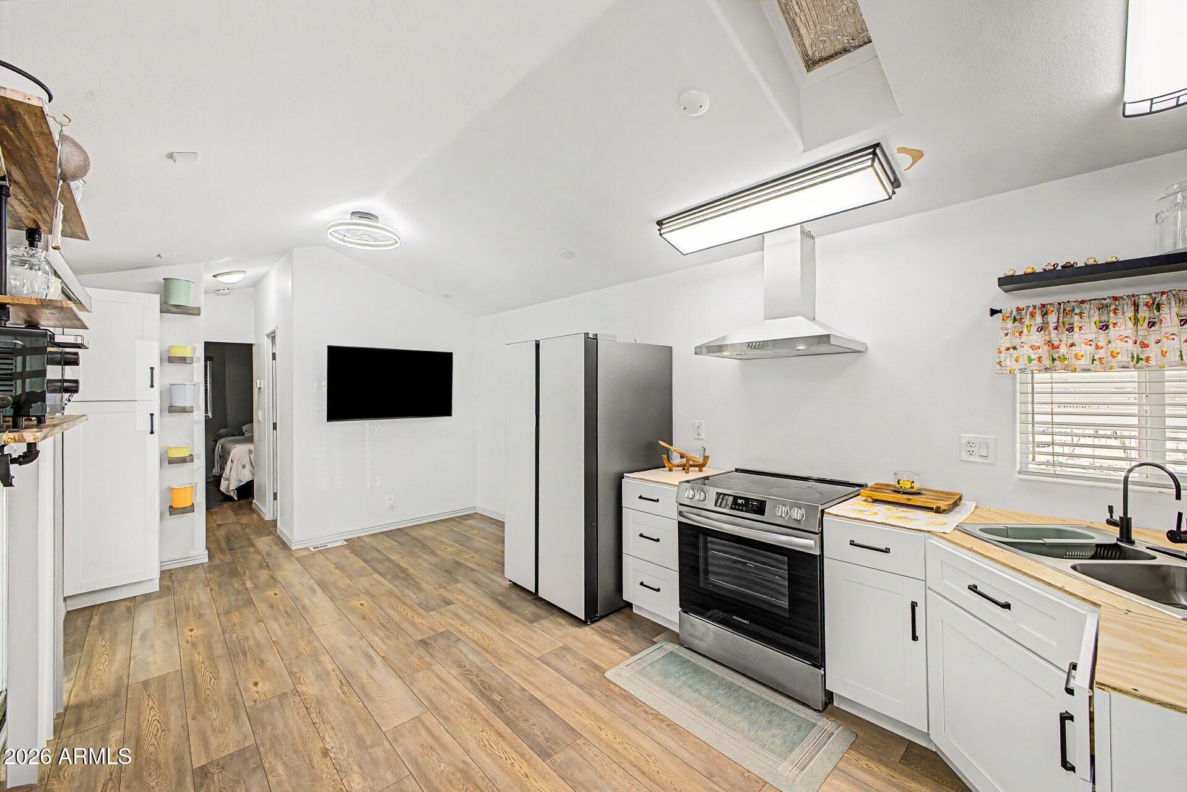
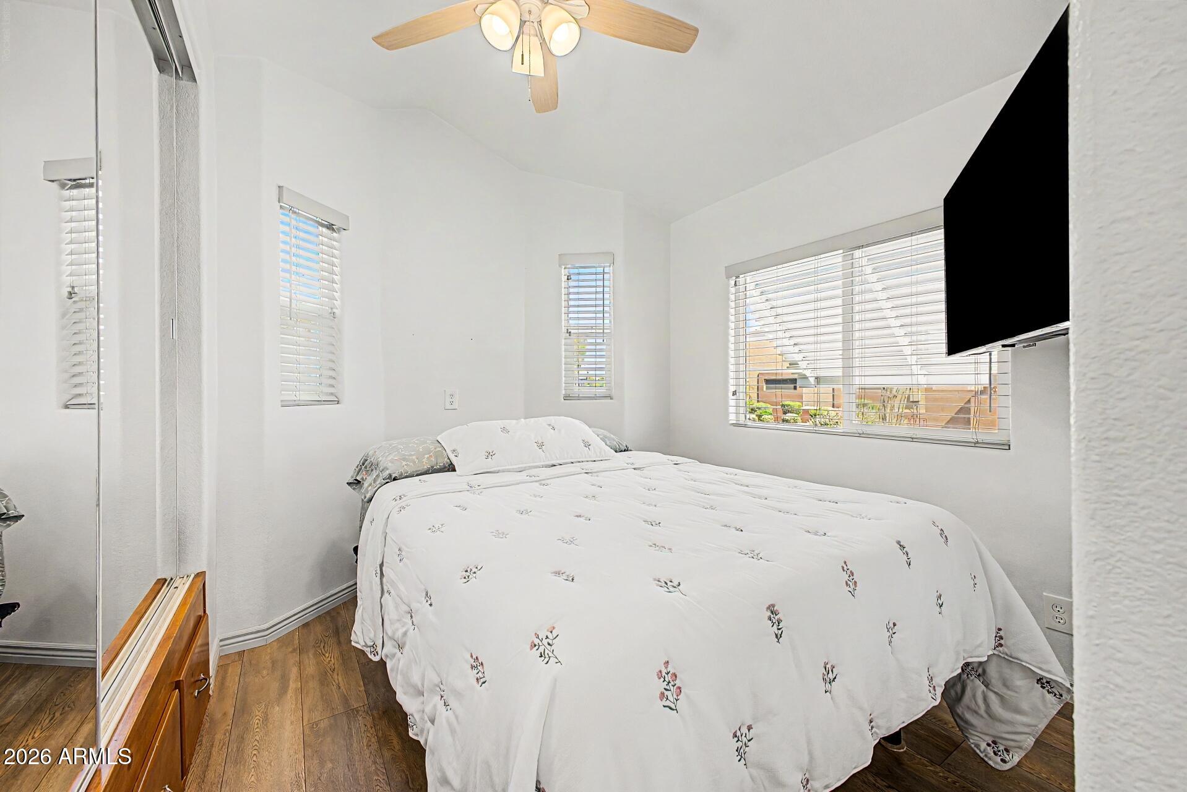
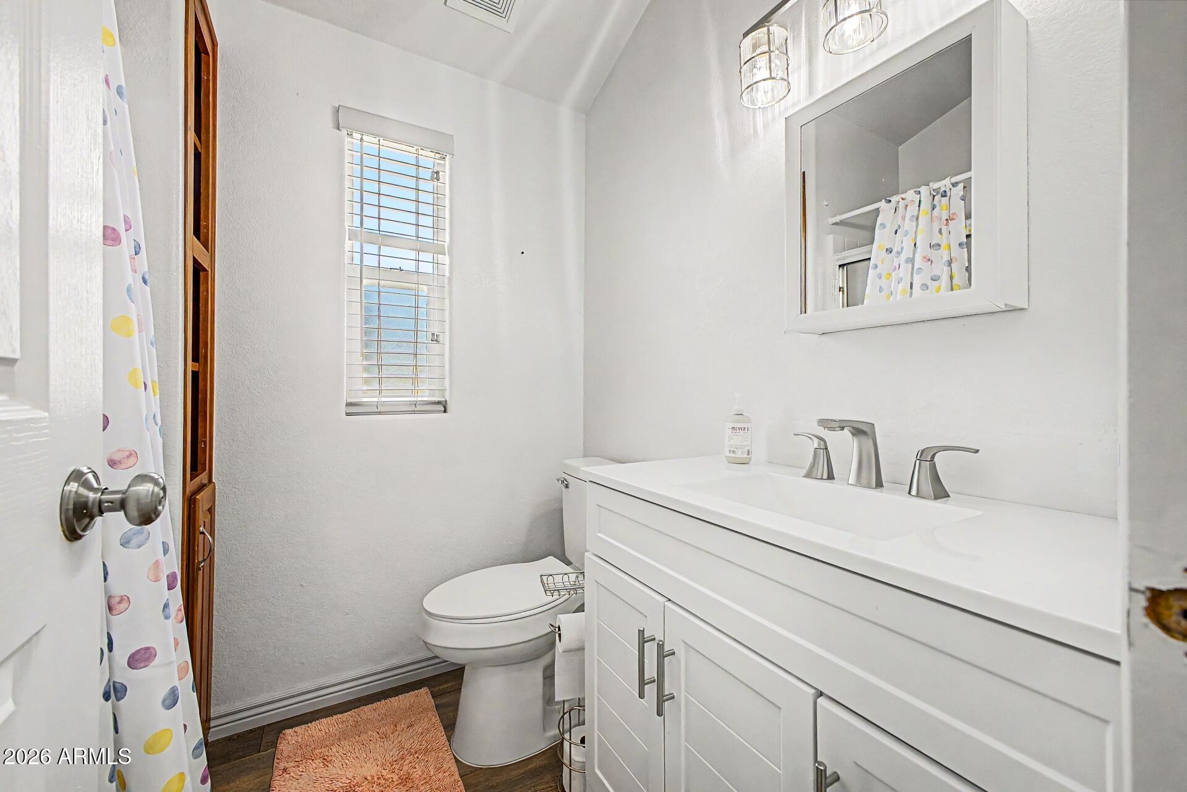
Combined with the main living area, it gives the home a much more spacious feel and flexibility that can be difficult to find in more compact homes. The updated interior feels bright and cohesive with new flooring extending through the main living spaces and new cabinetry adding useful kitchen storage. A separate pantry provides even more room for groceries and everyday essentials. Numerous windows bring in natural light, while ceiling fans add to the home's everyday comfort. Another standout convenience is the in-unit washer and dryer, so there's no need to rely on the community laundry facility for everyday washing. Outdoor space adds another dimension to the home. A large covered patio provides substantial shade and room for outdoor seating, morning coffee or relaxing outside, while the covered parking and low-maintenance desert landscaping help keep upkeep manageable. Exterior window awnings provide additional shade from the Arizona sun. Living at Desert Vista RV Resort also means access to amenities designed around an active, social lifestyle. The gated community features a swimming pool, workout facility, community room, dog park and on-site laundry facilities. Whether your day includes a workout, time by the pool, meeting neighbors at the community room or taking your dog outside, multiple amenities are conveniently located within the community. For buyers searching for a 55+ home in Desert Vista RV Resort with an Arizona room, extra living space, new flooring, new cabinets, pantry, in-unit washer and dryer, covered outdoor living and gated community amenities, this home brings together interior space, practical updates and an amenity-rich Arizona lifestyle.
| 3 weeks ago | Listing updated with changes from the MLS® | |
| 3 weeks ago | Listing first seen on site |

All information should be verified by the recipient and none is guaranteed as accurate by ARMLS. Copyright 2026 Arizona Regional Multiple Listing Service, Inc. All rights reserved.
Last checked: 2026-09-01 01:05 PM UTC