HS_WHTHoriz_NoTag
Save
Ask
Tour
Hide
Share
$2,295
21 Days On Site

4185 E WOODSIDE Court
Gilbert, AZ 85297

For Rent|Single Family Residence|Active
3
Beds
3
Total Baths
2
Full Baths
1
Partial Bath
1,633
SqFt
$1
/SqFt
2009
Built
Subdivision:
Power Ranch
County:
Maricopa

Due to the health concerns created by Coronavirus we are offering personal 1-1 online video walkthough tours where possible.
Call Now: 602-688-7388
Is this the listing for you? We can help make it yours.
602-688-7388
4185 E WOODSIDE Court4185 E WOODSIDE Court4185 E WOODSIDE Court4185 E WOODSIDE Court
Save
Ask
Tour
Hide
Share

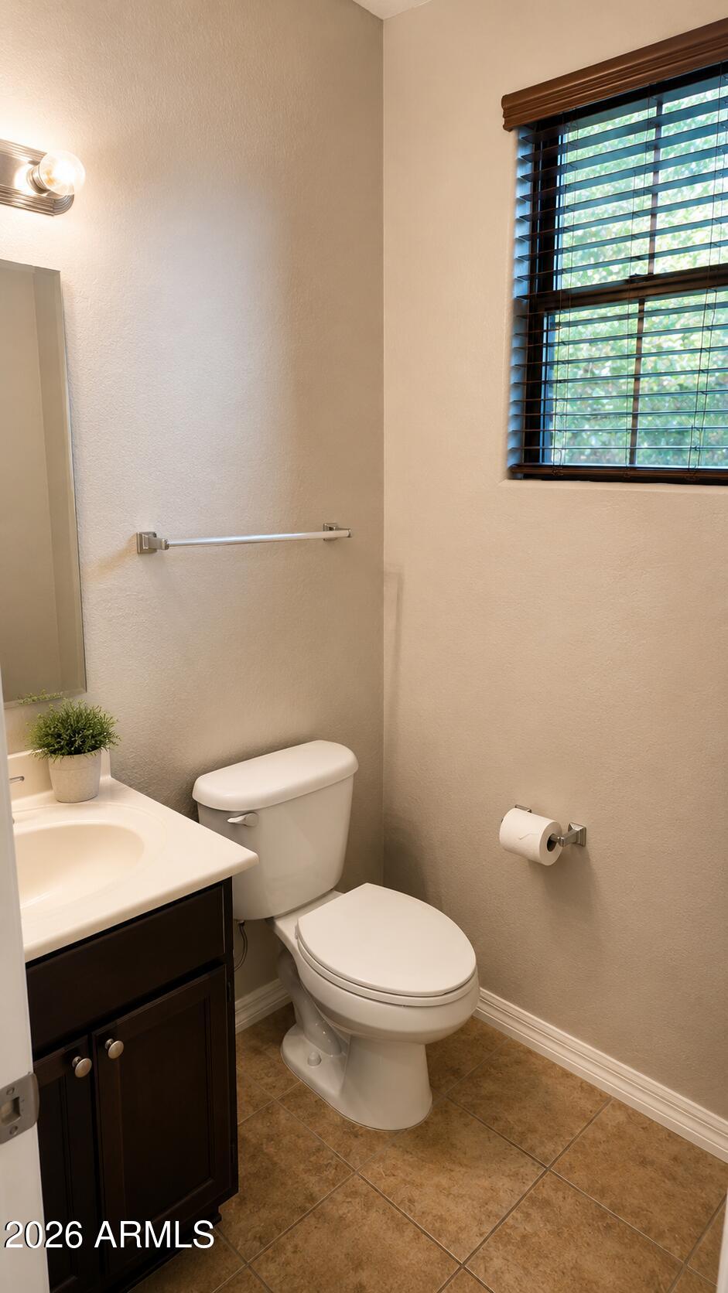
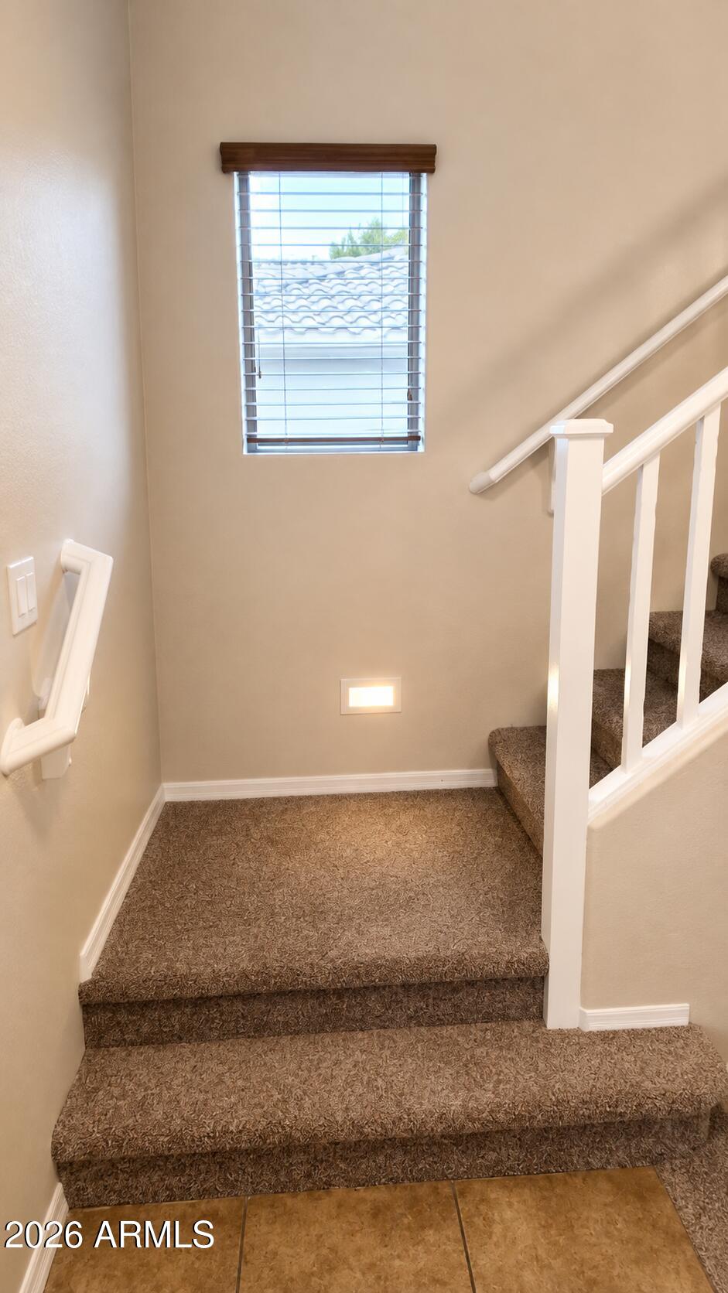
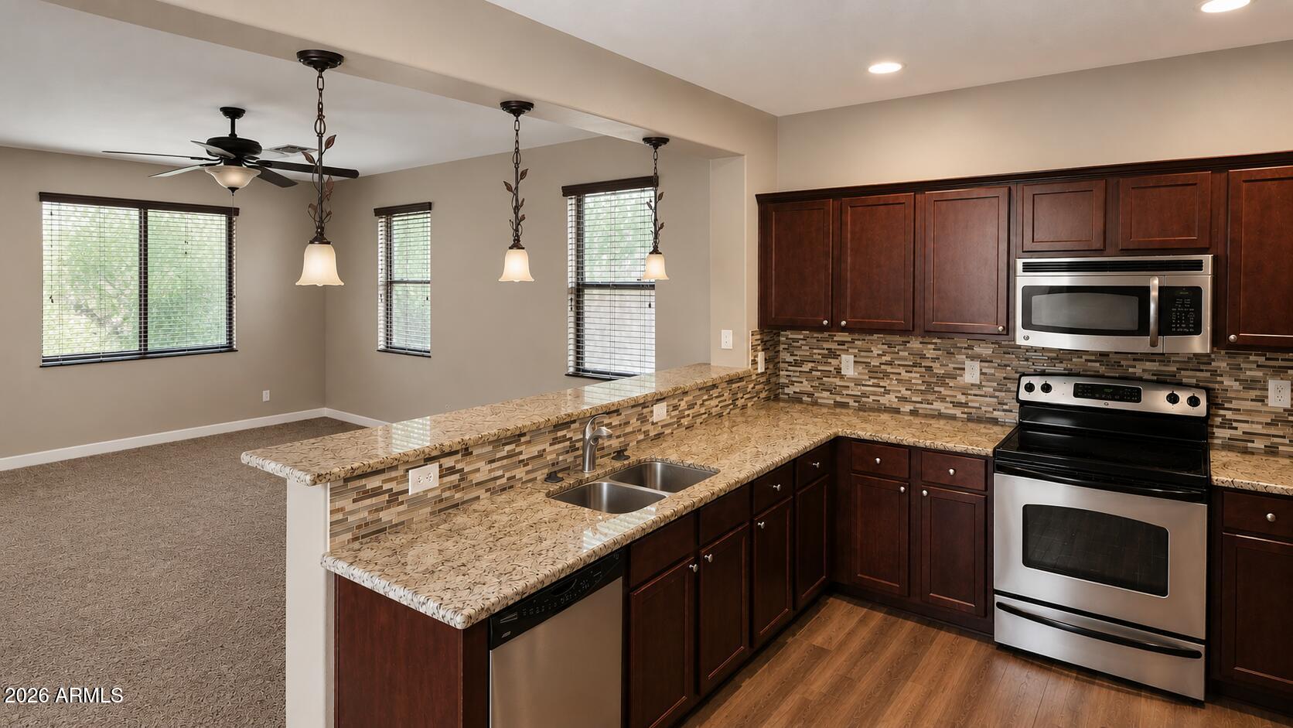
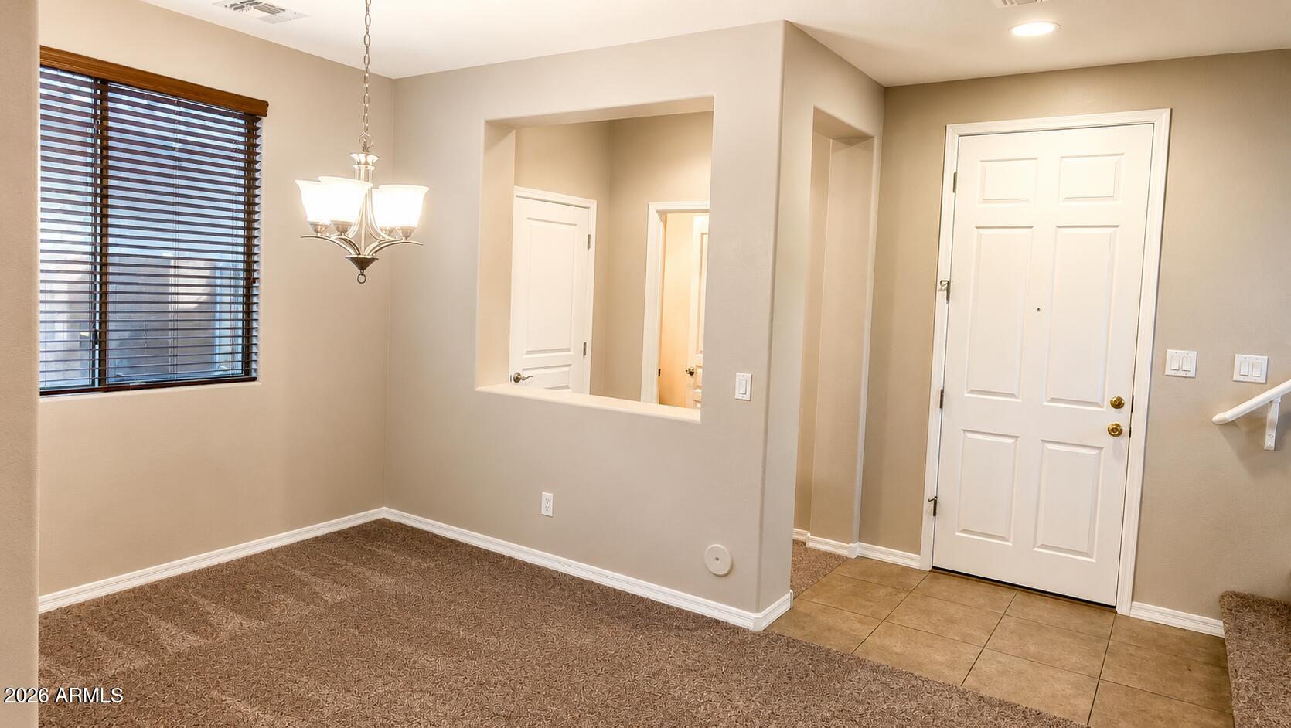
Welcome to this inviting 3-bedroom, 2.5-bath home located on a quiet cul-de-sac street in the highly desirable Power Ranch community! Ideally situated across from a beautiful open park and just minutes from the community pool, lakes, and Power Ranch Barn. Inside, you'll find fresh interior paint, new carpet, and a bright, open floor plan. The spacious kitchen features granite countertops, stainless steel appliances, and plenty of space for cooking and entertaining. All three bedrooms are located upstairs. The primary suite offers a private retreat, while the two secondary bedrooms share a convenient Jack-and-Jill bathroom. Enjoy all that Power Ranch has to offer, with beautiful green spaces, walking paths, lakes, community amenities, and more. A wonderful home in a fantastic Gilbert location! Don't miss your opportunity to make this wonderful home yours--it won't last long! **Refundable security deposit IS 80% of the monthly rent. $65.00 per person application fee, $395 Admin fee, 2.9 % monthly service fee, & $29/month Resident Benefit Package. Cleaning deposit/fee 20% of monthly rent w/half non-refundable. $85.00 rekey fee. Pet deposit and monthly pet fees may be required and determined by third-party pet screening, per our stated pet policy. The Security Deposit must be given within 24 hours of approval. If applicant does not occupy the property, the deposit will be retained by the owner to recover loss of rental funds and re-advertising costs.

Save
Ask
Tour
Hide
Share
Listing Snapshot
Price 
$2,295
Days On Site 
21 Days
Bedrooms 
3
Inside Area (SqFt) 
1,633 sqft
Total Baths 
3
Full Baths 
2
Partial Baths 
1
Lot Size 
0.11 Acres
Year Built 
2009
MLS® Number 
7064751
Status 
Active
Property Tax 
N/A
HOA/Condo/Coop Fees 
N/A
Sq Ft Source 
Builder
Friends & Family
Recent Activity
2 weeks agoListing updated with changes from the MLS®
2 weeks agoPrice changed to $2,295
3 weeks agoListing first seen on site
General Features
Acres 
0.11
Cross Street 
Higley & Germann
Disclosures 
Agency Discl ReqSeller Discl Avail
Garage 
Yes
Garage Spaces 
2
Levels 
Two
Number Of Stories 
2
Property Sub Type 
Single Family Residence
Sewer 
Public Sewer
Water Source 
Public
Interior Features
Appliances 
RefrigeratorMicrowaveElectric RangeElectric OvenDisposalDishwasher
Cooling 
Central AirCeiling Fan(s)
Flooring 
CarpetLaminateTile
Furnished 
Unfurnished
Heating 
Electric
Interior 
Granite CountersDouble VanityBreakfast BarPantry
Laundry Features 
Washer HookupInsideUpper Level
Window Features 
BlindsScreens
Save
Ask
Tour
Hide
Share
Exterior Features
Construction Details 
Stucco
Fencing 
Block
Lot Features 
Desert FrontCul-De-Sac
Roof 
Tile
Spa Features 
None
Windows/Doors 
BlindsScreens
Community Features
Community Features 
PoolLakeTennis Court(s)ClubhouseSidewalks
School District 
Higley Unified School District
Township 
2S
Schools
School District
Higley Unified School District
Elementary School
Centennial Elementary School
Middle School
Sossaman Middle School
High School
Higley High School
Listing courtesy of Southwest Property Sales & Leasing.


All information should be verified by the recipient and none is guaranteed as accurate by ARMLS. Copyright 2026 Arizona Regional Multiple Listing Service, Inc. All rights reserved.
Last checked: 2026-09-01 10:19 AM UTC

Neighborhood & Commute
Source: Walkscore
Save
Ask
Tour
Hide
Share

Let's Connect

I'm social! Connect with me on all the popular social media channels.

Realty In Style Instagram

Follow Realty In Style on Instagram for beautiful homes and design inspiration!

Scroll to Top