HS_WHTHoriz_NoTag
Save
Ask
Tour
Hide
Share
$1,200,000
21 Days On Site

4200 N Country Club Drive
Flagstaff, AZ 86004

For Sale|Single Family Residence|Active
3
Beds
4
Total Baths
2
Full Baths
2
Partial Baths
3,456
SqFt
$347
/SqFt
1972
Built
Subdivision:
Canyon CC EST
County:
Coconino

Due to the health concerns created by Coronavirus we are offering personal 1-1 online video walkthough tours where possible.
Call Now: 602-688-7388
Is this the listing for you? We can help make it yours.
602-688-7388
4200 N Country Club Drive4200 N Country Club Drive4200 N Country Club Drive4200 N Country Club Drive
Save
Ask
Tour
Hide
Share

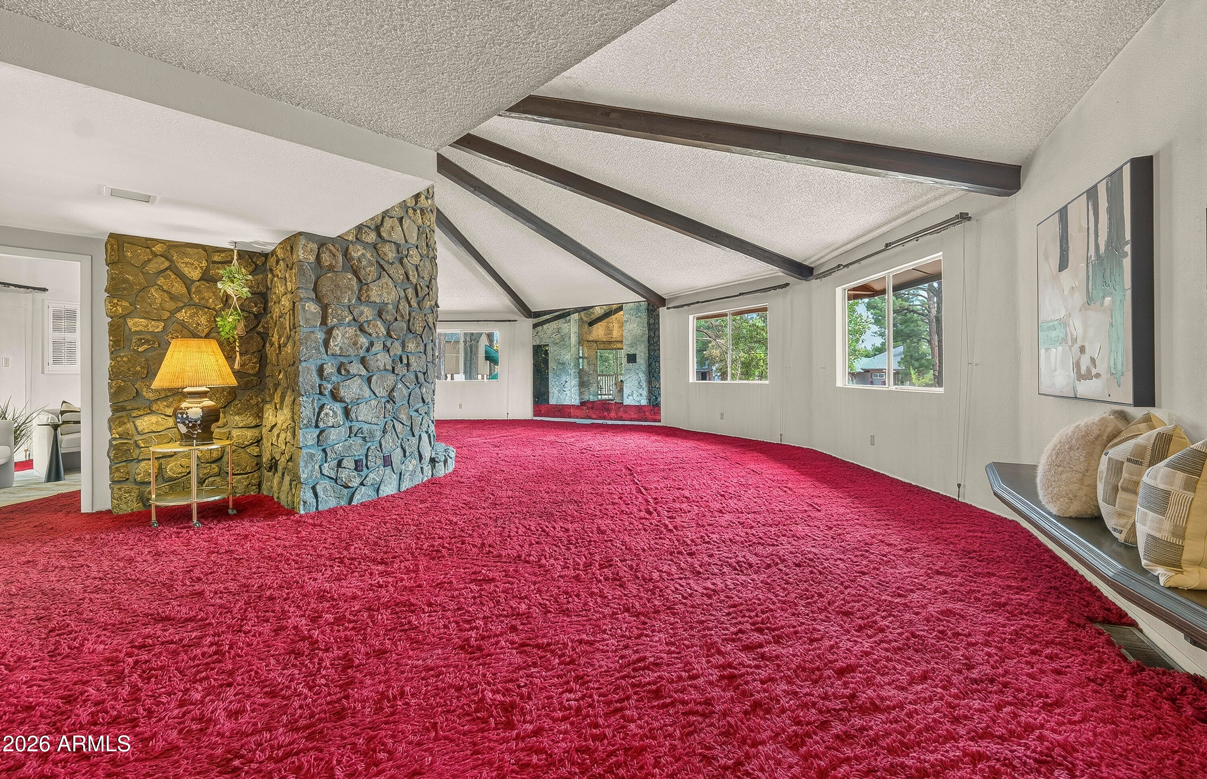
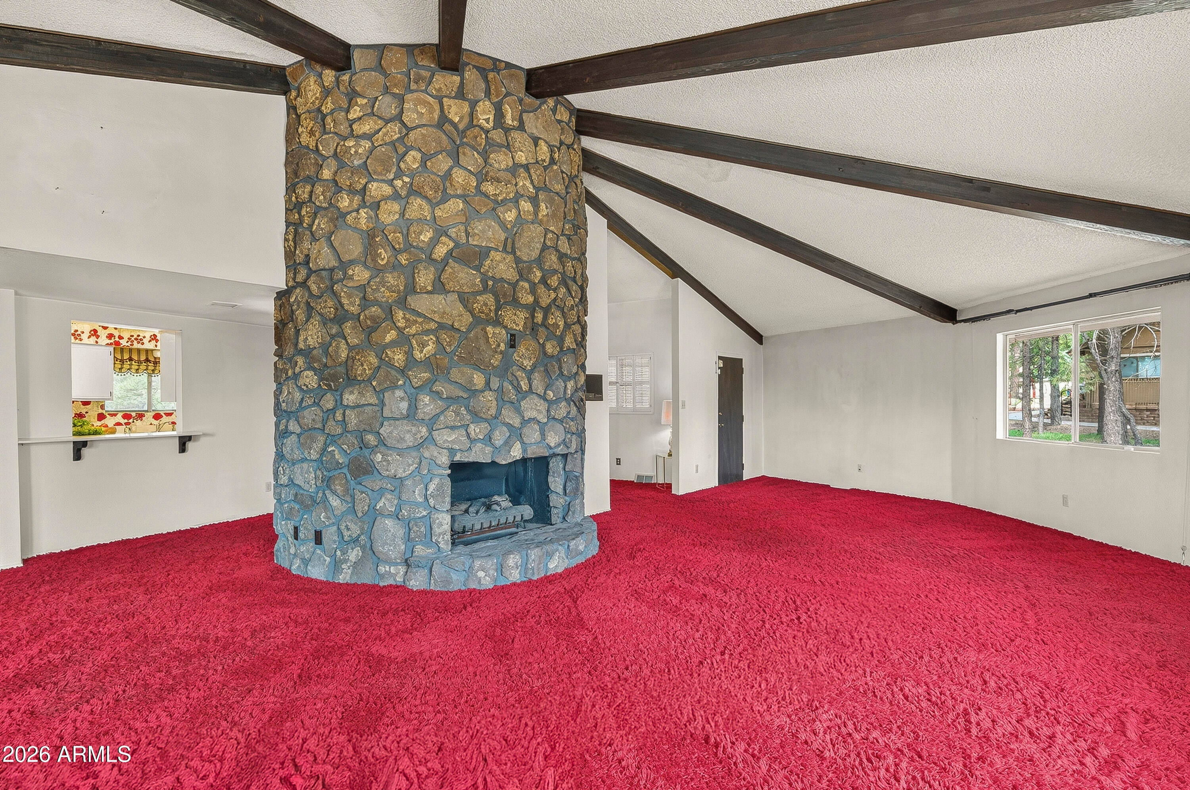
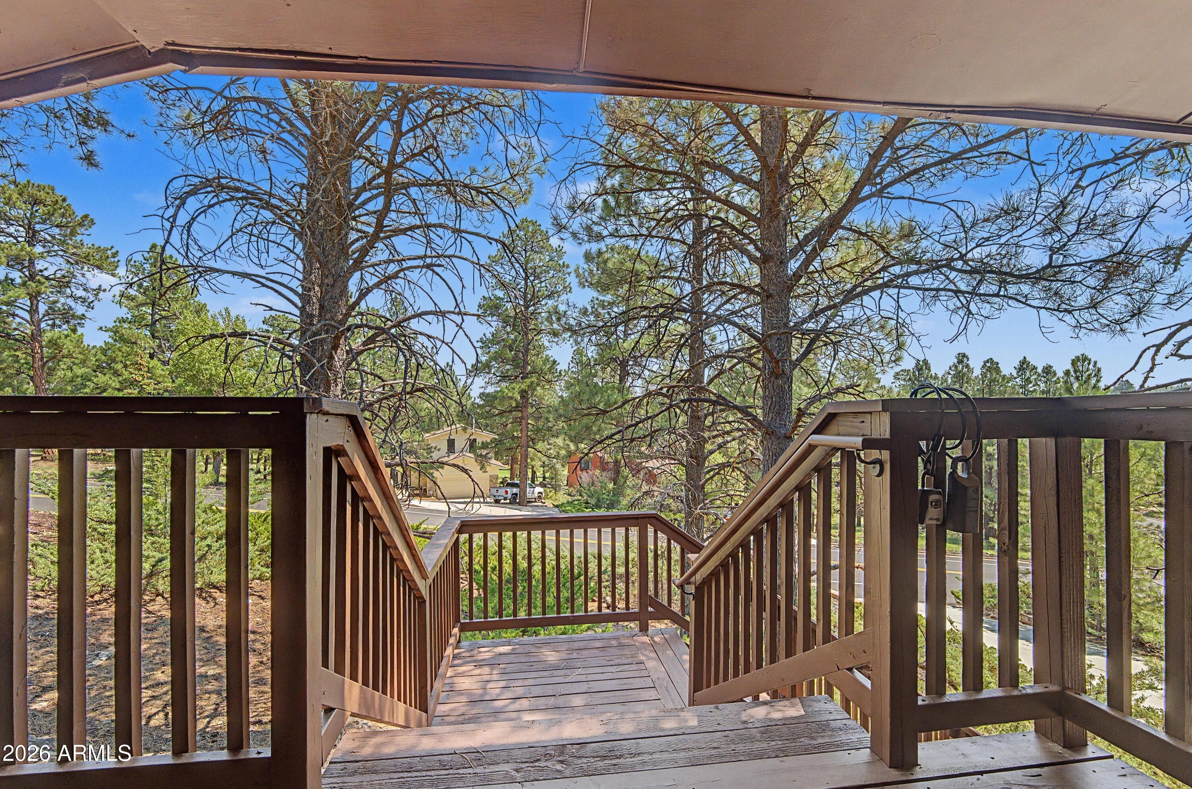
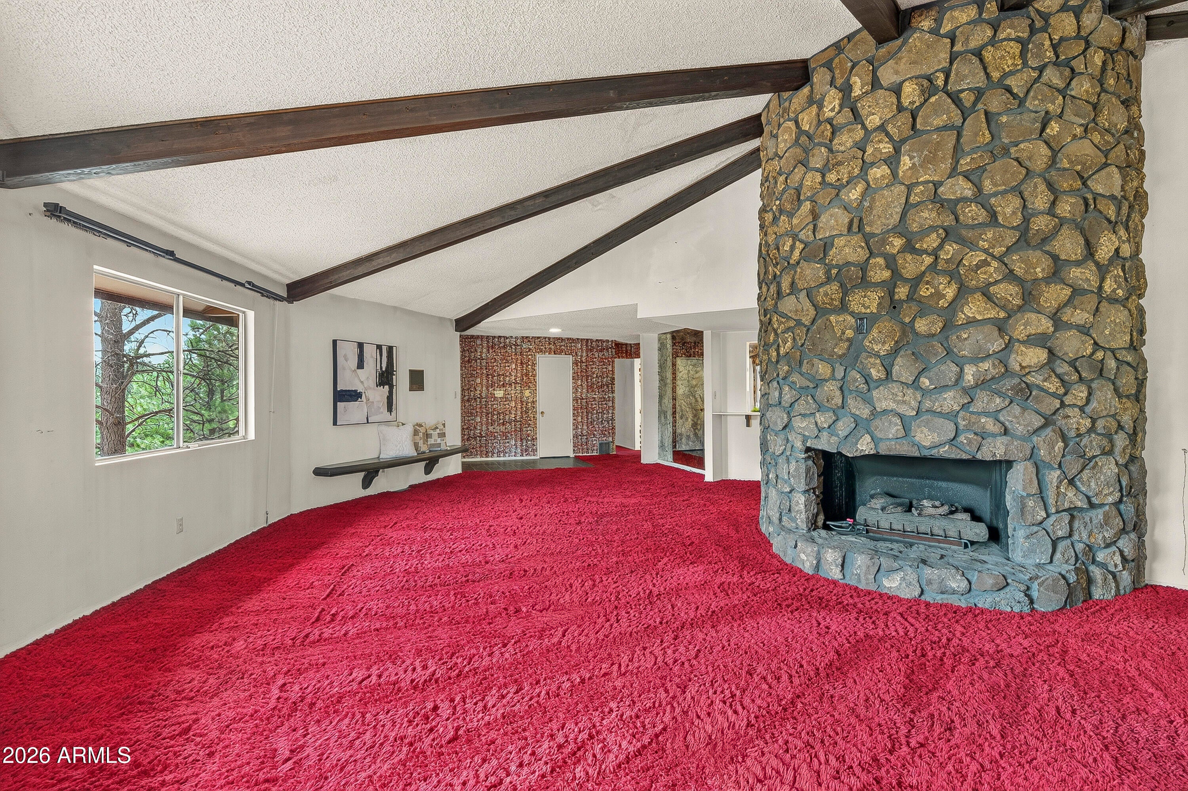
Never before on the market! This one-of-a-kind Country Club home, originally owned by Lucille Welch, is grandfathered out of the HOA and bursting with retro charm. The exterior is move-in ready with a new roof, fresh paint, and a new front porch. Inside, preserve its groovy style or personalize it to make it your own. The stunning living room and dining room features a dramatic two-sided fireplace and unique architectural design, exposed beams, while a whole-home sound system sets the stage for effortless entertaining. Working dumbwaiter, stops on every floor. Downstairs, enjoy a second living area with a full bar, sink, and half bath. With 2 full baths, 2 half baths, a heavily treed lot, and Country Club amenities just moments away, this is a rare opportunity. Backs undeveloped lot.

Save
Ask
Tour
Hide
Share
Listing Snapshot
Price 
$1,200,000
Days On Site 
21 Days
Bedrooms 
3
Inside Area (SqFt) 
3,456 sqft
Total Baths 
4
Full Baths 
2
Partial Baths 
2
Lot Size 
0.41 Acres
Year Built 
1972
MLS® Number 
7064791
Status 
Active
Property Tax 
$3,653.44
HOA/Condo/Coop Fees 
N/A
Sq Ft Source 
Assessor
Friends & Family
Recent Activity
a week agoListing updated with changes from the MLS®
a week agoPrice changed to $1,200,000
3 weeks agoListing first seen on site
General Features
Acres 
0.41
Attached Garage 
Yes
Cross Street 
N Slippery Rock Rd.
Disclosures 
Seller Discl Avail
Foundation 
Slab
Garage 
Yes
Garage Spaces 
2
Land Lease 
No
Levels 
Three Or More
Number Of Stories 
2
Parking Spaces 
8
Property Sub Type 
Single Family Residence
Security 
Security System Owned
Sewer 
Public Sewer
Utilities 
Natural Gas ConnectedNatural Gas Available
Water Source 
Public
Interior Features
Appliances 
RefrigeratorDisposalElectric Range
Basement 
Walk-Up Access
Cooling 
Other
Fireplace 
Yes
Fireplace Features 
GasDouble Sided
Fireplaces 
2
Flooring 
CarpetVinyl
Heating 
Forced AirNatural Gas
Interior 
See RemarksEat-in Kitchen
Laundry Features 
InsideGas Dryer Hookup
Window Features 
Double Pane Windows
Save
Ask
Tour
Hide
Share
Exterior Features
Construction Details 
Wood SidingOtherFrame
Exterior 
Balcony
Fencing 
None
Lot Features 
Desert BackDesert Front
Other Structures 
Workshop
Roof 
OtherSee Remarks
Spa Features 
None
View 
Trees/WoodsMountain(s)
Waterview 
Trees/WoodsMountain(s)
Windows/Doors 
Double Pane Windows
Community Features
Community Features 
PoolGolfTennis Court(s)PlaygroundFitness CenterSidewalks
Financing Terms Available 
CashConventionalVA Loan
Roads 
Asphalt
School District 
Other
Schools
School District
Other
Elementary School
Other
Middle School
Other
High School
Other
Listing courtesy of Peak Experience Realty.


All information should be verified by the recipient and none is guaranteed as accurate by ARMLS. Copyright 2026 Arizona Regional Multiple Listing Service, Inc. All rights reserved.
Last checked: 2026-09-01 11:19 AM UTC

Neighborhood & Commute
Source: Walkscore
Save
Ask
Tour
Hide
Share

Let's Connect

I'm social! Connect with me on all the popular social media channels.

Realty In Style Instagram

Follow Realty In Style on Instagram for beautiful homes and design inspiration!

Scroll to Top