HS_WHTHoriz_NoTag
Save
Ask
Tour
Hide
Share
$416,900
22 Days On Site

33198 N CAT HILLS Avenue
San Tan Valley, AZ 85144

For Sale|Single Family Residence|Active
5
Beds
3
Total Baths
3
Full Baths
1,914
SqFt
$218
/SqFt
2003
Built
Subdivision:
VILLAGE AT SAN TAN HEIGHTS PARCEL 1
County:
Pinal

Due to the health concerns created by Coronavirus we are offering personal 1-1 online video walkthough tours where possible.
Call Now: 602-688-7388
Is this the listing for you? We can help make it yours.
602-688-7388
33198 N CAT HILLS Avenue33198 N CAT HILLS Avenue33198 N CAT HILLS Avenue33198 N CAT HILLS Avenue
Save
Ask
Tour
Hide
Share

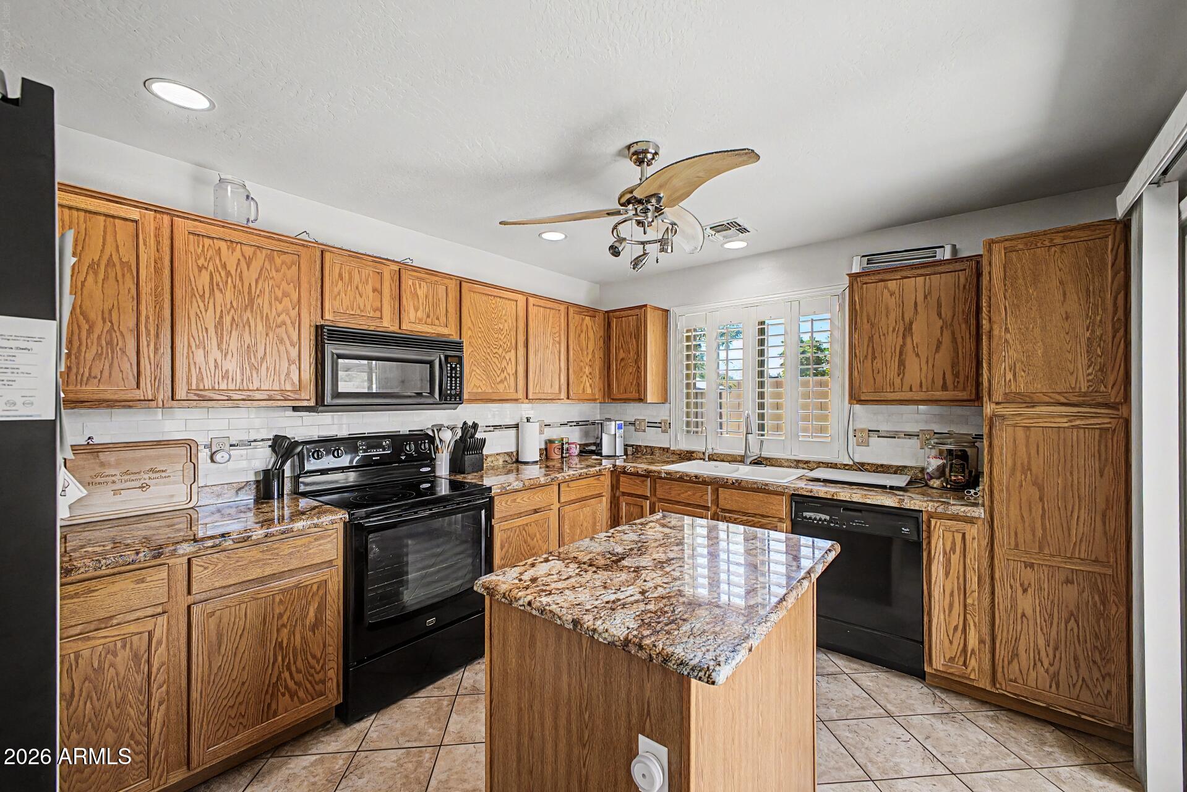
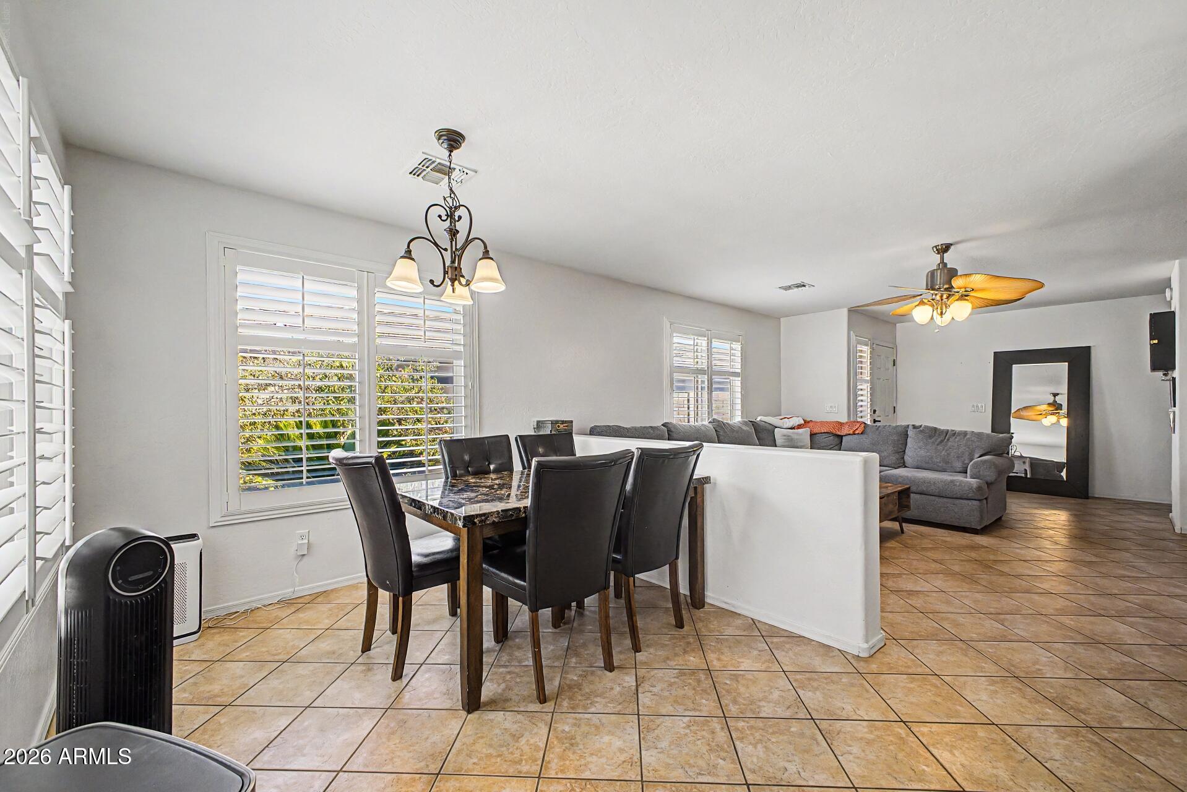
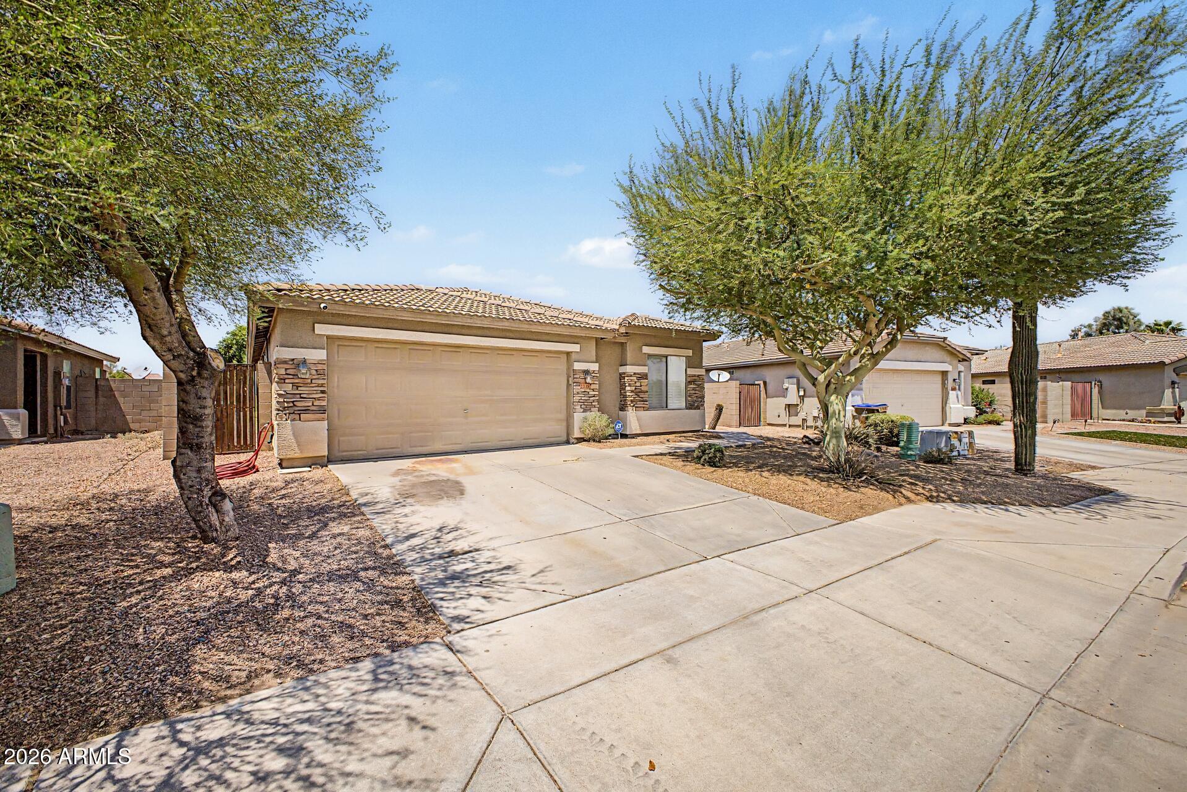
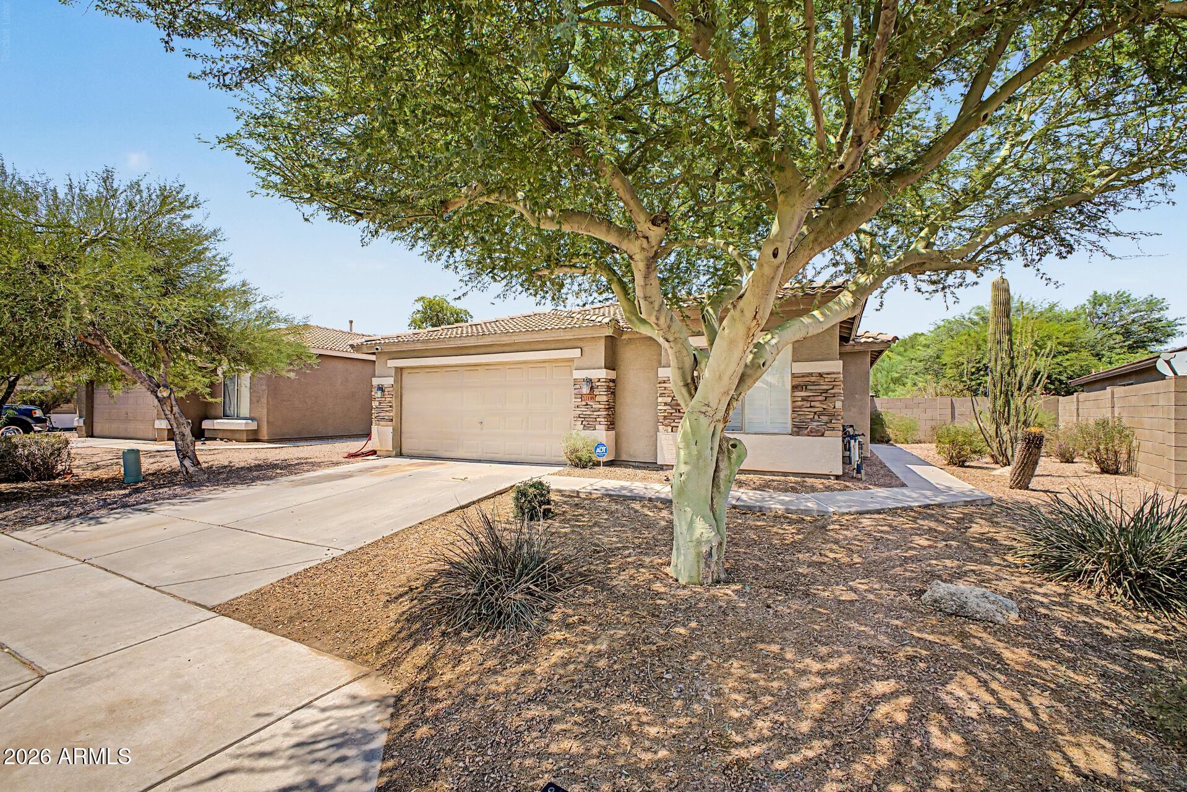
Rare 5-bed, 3-bath single-level home in Village at San Tan Heights with a cul-de-sac setting, no rear neighbors, and mountain views that make the home feel private and memorable. The brilliant split floor plan delivers function and separation, with 9-foot flat ceilings, granite countertops, custom shutters, a built-in entertainment center, and no interior steps. A tankless water heater adds modern efficiency, while the attached 2 car garage with built-in cabinets adds valuable storage. Outside, enjoy a private backyard retreat with a pergola, storage shed, and low-maintenance outdoor space designed for everyday use. Resort-style community amenities include a pool, fitness center, splash pad, playgrounds, and walking/biking trails. Conveniently located near Home Depot, Marshalls, Ulta & Future in and out.

Save
Ask
Tour
Hide
Share
Listing Snapshot
Price 
$416,900
Days On Site 
22 Days
Bedrooms 
5
Inside Area (SqFt) 
1,914 sqft
Total Baths 
3
Full Baths 
3
Partial Baths 
N/A
Lot Size 
0.15 Acres
Year Built 
2003
MLS® Number 
7064863
Status 
Active
Property Tax 
$1,197
HOA/Condo/Coop Fees 
$94 monthly
Sq Ft Source 
Assessor
Friends & Family
Recent Activity
2 days agoListing updated with changes from the MLS®
3 weeks agoStatus changed to Active
3 weeks agoListing first seen on site
General Features
Acres 
0.15
Attached Garage 
Yes
Cross Street 
Hunt Hwy & Gary
Disclosures 
Agency Discl ReqSeller Discl Avail
Garage 
Yes
Garage Spaces 
2
Land Lease 
No
Levels 
One
Number Of Stories 
1
Parking 
Garage Door OpenerDirect Access
Parking Spaces 
2
Property Sub Type 
Single Family Residence
Sewer 
Private Sewer
Style 
Ranch
Utilities 
Sewer ConnectedCable Available
Interior Features
Appliances 
DryerWasherWater Softener OwnedRefrigeratorDishwasherElectric OvenElectric CooktopMicrowave
Cooling 
Central AirCeiling Fan(s)
Flooring 
CarpetTile
Heating 
Hot WaterNatural GasCeiling
Interior 
High Speed InternetGranite CountersDouble VanityKitchen IslandHigh Ceilings
Laundry Features 
Inside
Window Features 
Low Emissivity WindowsDouble Pane Windows
Save
Ask
Tour
Hide
Share
Exterior Features
Construction Details 
StuccoFrame
Exterior 
Private YardStorage
Fencing 
Back YardBlock
Lot Features 
Sprinklers In RearDesert FrontCul-De-SacDesert Back
Other Structures 
Shed(s)Gazebo
Roof 
TileConcrete
Spa Features 
None
View 
Mountain(s)
Waterview 
Mountain(s)
Windows/Doors 
Low Emissivity WindowsDouble Pane Windows
Community Features
Association Dues 
282
Community Features 
PoolPlaygroundFitness CenterSidewalks
Financing Terms Available 
CashConventionalFHAVA Loan
HOA Fee Frequency 
Quarterly
Roads 
Asphalt
School District 
Florence Unified School District
Township 
03S
Schools
School District
Florence Unified School District
Elementary School
San Tan Heights Elementary
Middle School
San Tan Mountain Middle School
High School
San Tan Foothills High School
Listing courtesy of Barrett Real Estate.


All information should be verified by the recipient and none is guaranteed as accurate by ARMLS. Copyright 2026 Arizona Regional Multiple Listing Service, Inc. All rights reserved.
Last checked: 2026-09-02 05:20 PM UTC

Neighborhood & Commute
Source: Walkscore
Save
Ask
Tour
Hide
Share

Let's Connect

I'm social! Connect with me on all the popular social media channels.

Realty In Style Instagram

Follow Realty In Style on Instagram for beautiful homes and design inspiration!

Scroll to Top