

Save
Ask
Tour
Hide
$579,500
21 Days On Site
8329 N 5TH StreetPhoenix, AZ 85020
For Sale|Single Family Residence|Active
4
Beds
3
Total Baths
3
Full Baths
1,432
SqFt
$405
/SqFt
1954
Built
Subdivision:
NORTH TOWN LOTS 30-59, 129-139
County:
Maricopa
Due to the health concerns created by Coronavirus we are offering personal 1-1 online video walkthough tours where possible.
Call Now: 602-688-7388
Is this the listing for you? We can help make it yours.
602-688-7388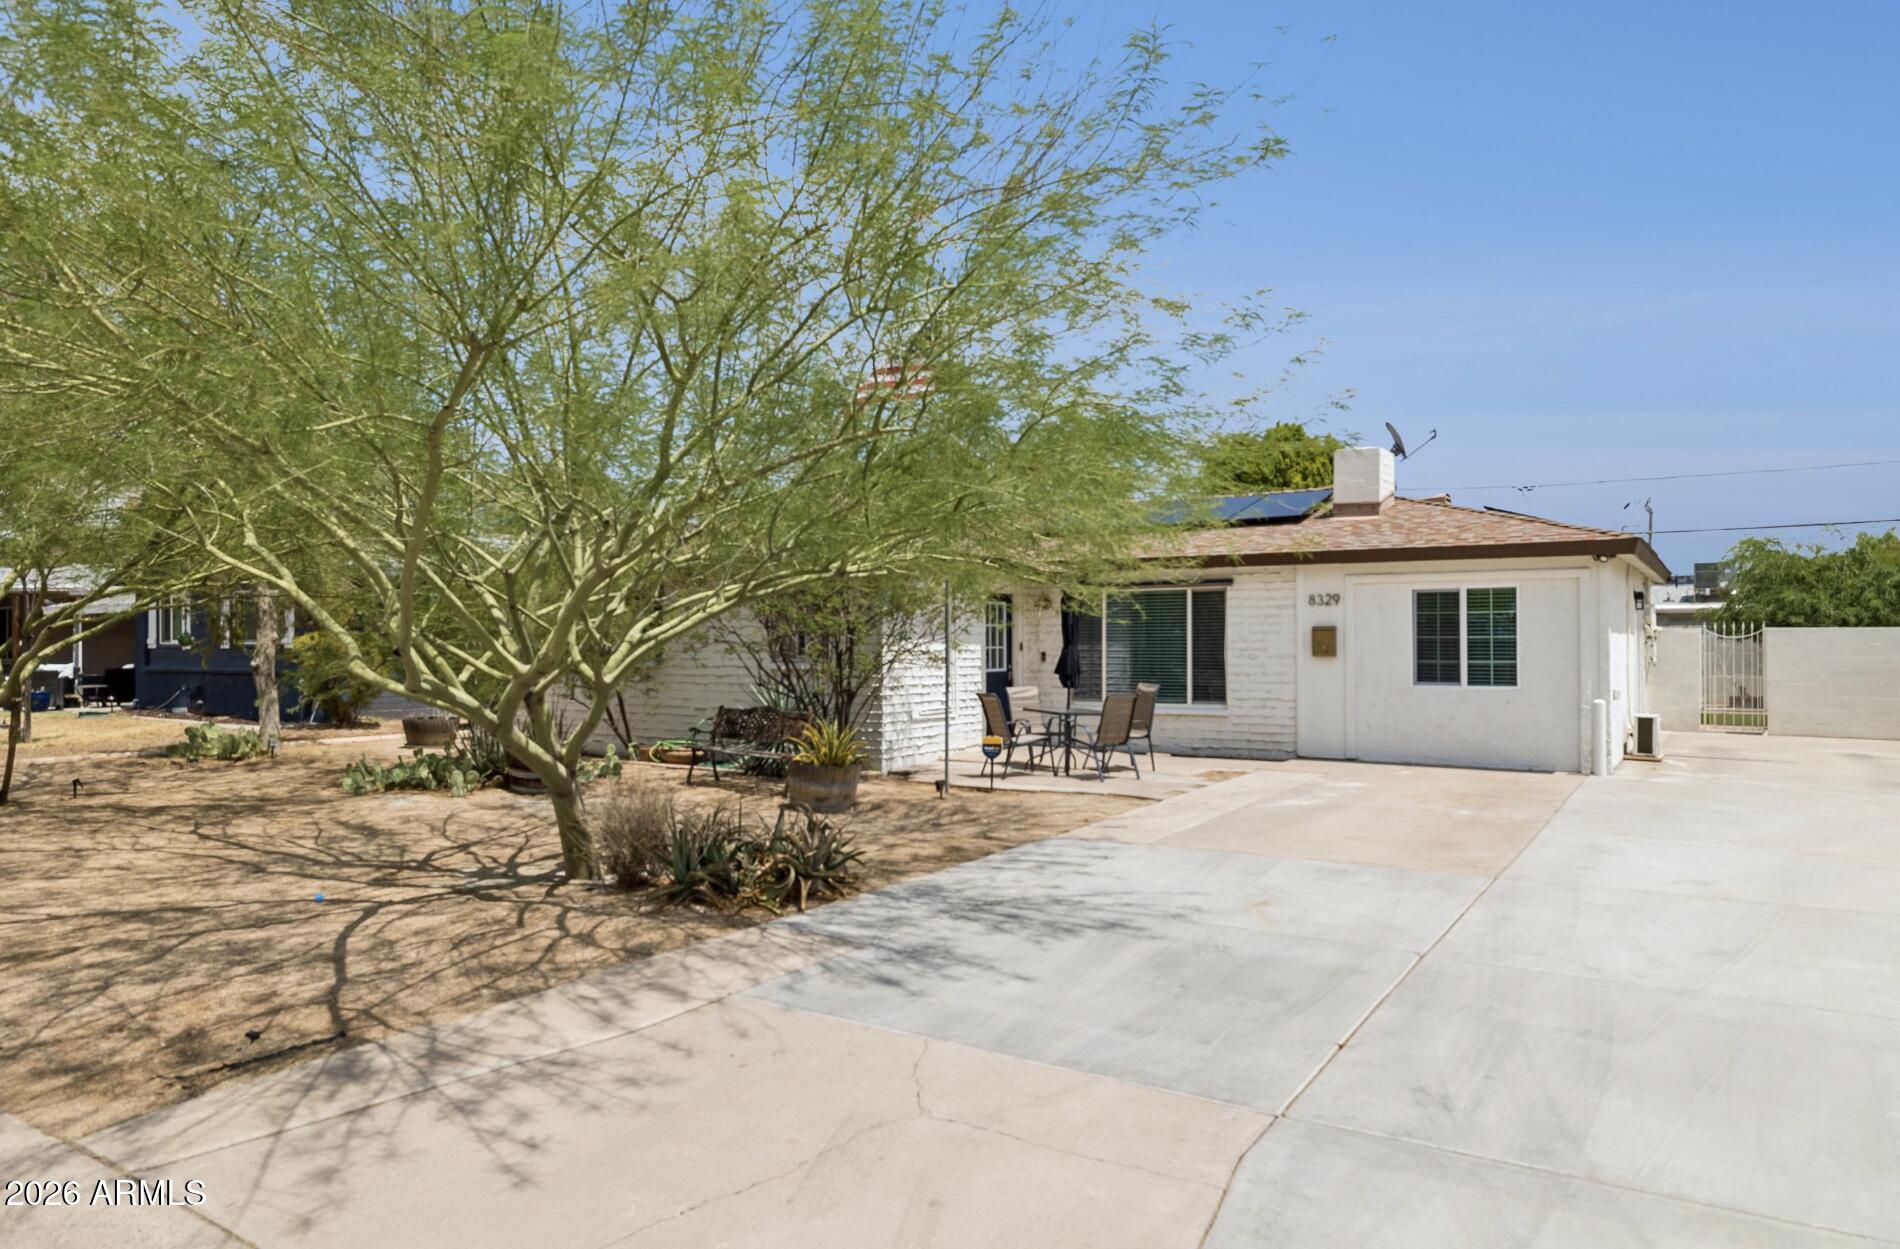
Save
Ask
Tour
Hide
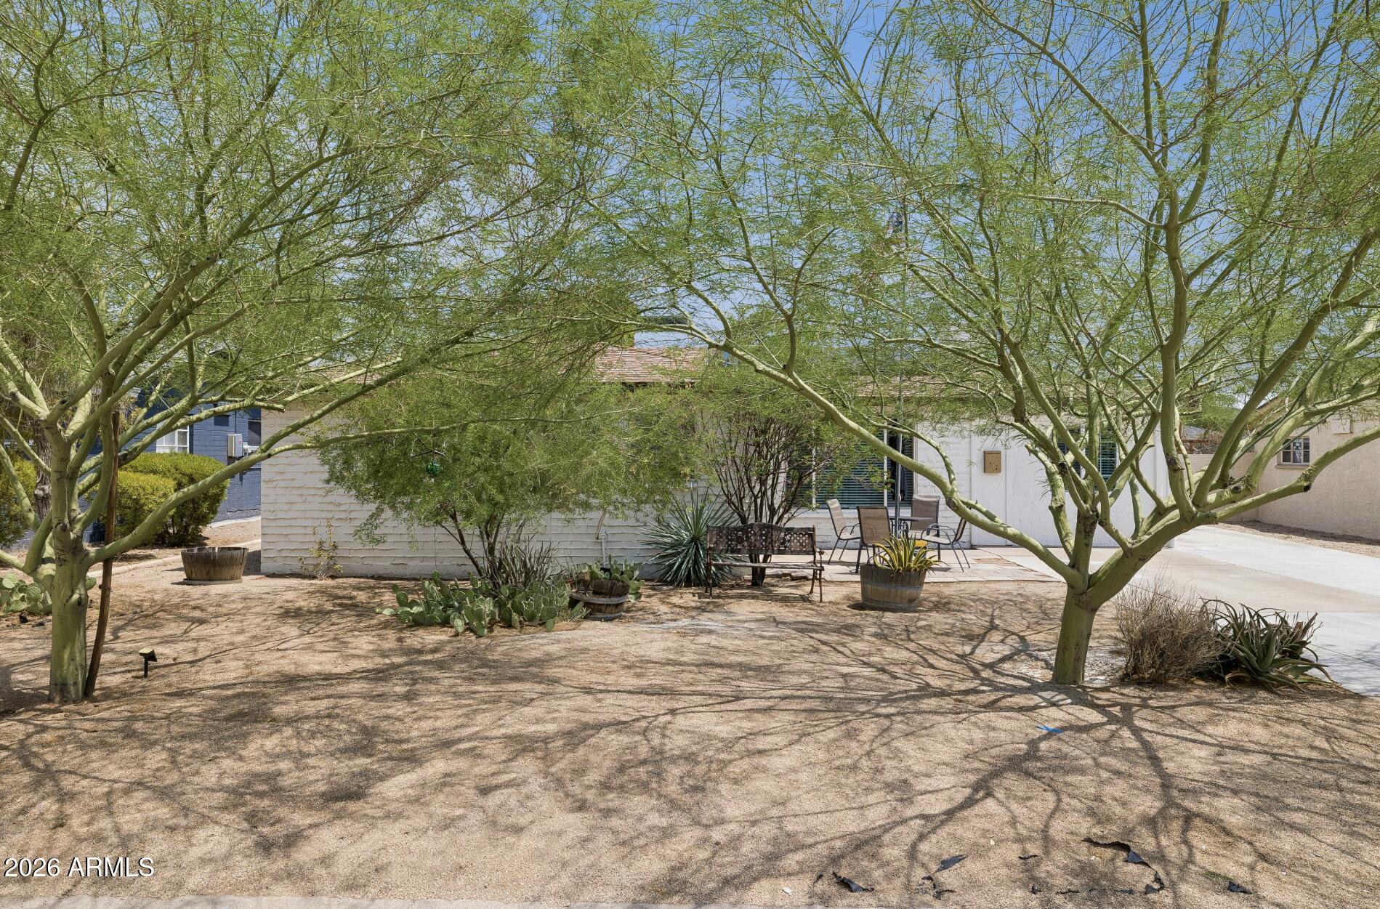
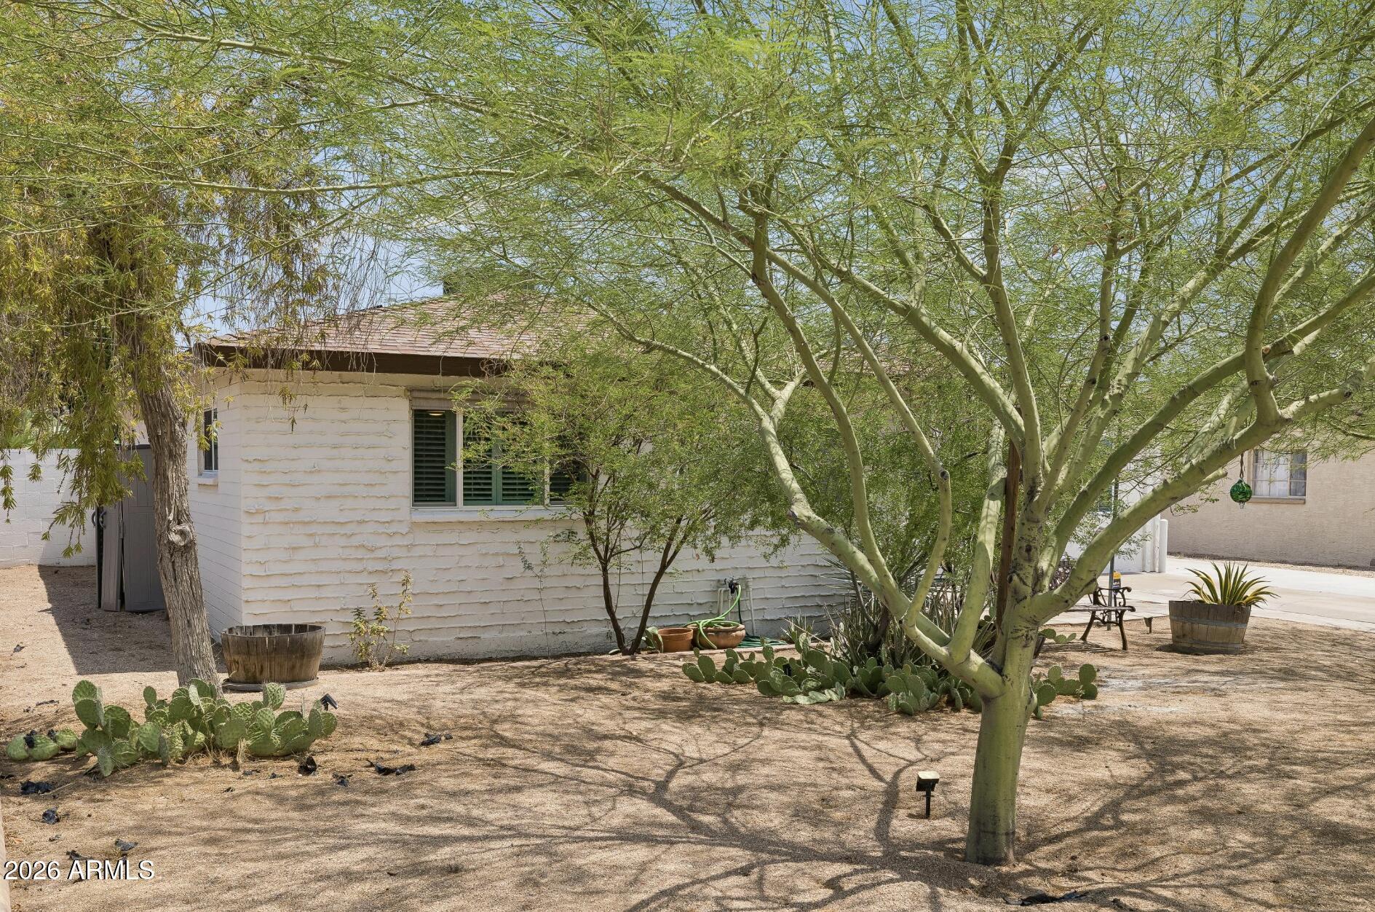
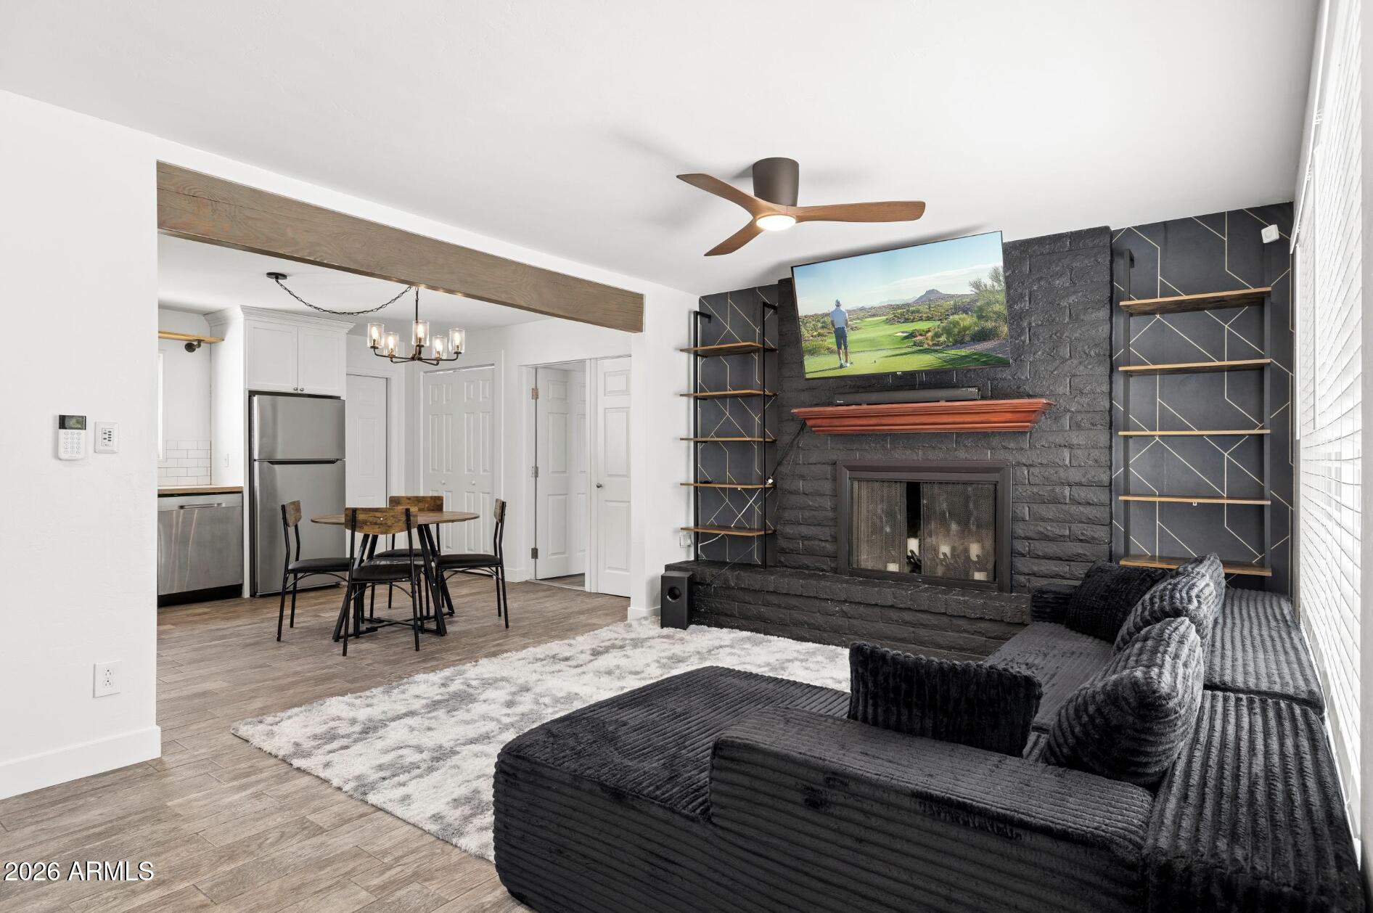
DREAMS MADE HERE! This home features a Warm Modern feel with all the necessities. 4th bedroom has income potential with a private bathroom and entrance. Ceiling Fans, Dual Pane Windows, Wood look tile and laminate flooring throughout. PAID OFF SOLAR with bills ranging from $20 to $200. Sparkling Pool with nice size yard for relaxing, hobbies or entertaining. Great North Central location with easy access to shopping, eateries, SR 51 and Arizona Canal. NO HOA. Plumbing pipes FULLY LINED Inside and Out with 50 year life. Listed BELOW APPRAISED value.
Save
Ask
Tour
Hide
Listing Snapshot
Price
$579,500
Days On Site
21 Days
Bedrooms
4
Inside Area (SqFt)
1,432 sqft
Total Baths
3
Full Baths
3
Partial Baths
N/A
Lot Size
0.15 Acres
Year Built
1954
MLS® Number
7064897
Status
Active
Property Tax
$1,451
HOA/Condo/Coop Fees
N/A
Sq Ft Source
Assessor
Friends & Family
Recent Activity
| 4 days ago | Listing updated with changes from the MLS® | |
| a week ago | Price changed to $579,500 | |
| 3 weeks ago | Status changed to Active | |
| 3 weeks ago | Listing first seen on site |
General Features
Acres
0.15
Cross Street
Northern & 7th Street
Disclosures
Agency Discl ReqSeller Discl Avail
Energy Features
Solar
Foundation
Slab
Land Lease
No
Levels
One
Number Of Stories
1
Parking
Direct Access
Parking Spaces
3
Property Sub Type
Single Family Residence
Sewer
Public Sewer
Style
Ranch
Utilities
Cable Available
Water Source
Public
Interior Features
Appliances
DryerWasherRefrigeratorDishwasherDisposalGas RangeGas OvenGas CooktopMicrowave
Cooling
Central AirCeiling Fan(s)
Fireplace
Yes
Fireplace Features
Wood Burning
Fireplaces
1
Flooring
LaminateTileConcrete
Heating
Natural Gas
Interior
High Speed InternetEat-in KitchenPantry
Window Features
ScreensLow Emissivity WindowsDouble Pane Windows
Save
Ask
Tour
Hide
Exterior Features
Construction Details
Block
Fencing
Block
Lot Features
Desert Front
Pool Features
Outdoor Pool
Private Pool
Yes
Roof
Composition
Spa Features
None
View
Mountain(s)
Waterview
Mountain(s)
Windows/Doors
ScreensLow Emissivity WindowsDouble Pane Windows
Community Features
Community Features
Sidewalks
Financing Terms Available
CashConventionalFHAVA Loan
School District
Glendale Union High School District
Township
3N
Schools
School District
Glendale Union High School District
Elementary School
Desert View Elementary School
Middle School
Royal Palm Middle School
High School
Glendale High School
Listing courtesy of Redrock RE Partners.

All information should be verified by the recipient and none is guaranteed as accurate by ARMLS. Copyright 2026 Arizona Regional Multiple Listing Service, Inc. All rights reserved.
Last checked: 2026-09-01 08:53 AM UTC
All information should be verified by the recipient and none is guaranteed as accurate by ARMLS. Copyright 2026 Arizona Regional Multiple Listing Service, Inc. All rights reserved.
Last checked: 2026-09-01 08:53 AM UTC
Neighborhood & Commute
Source: Walkscore
Save
Ask
Tour
Hide