HS_WHTHoriz_NoTag
Save
Ask
Tour
Hide
Share
$825,000
21 Days On Site

4846 E Fairmount Avenue
Phoenix, AZ 85018

For Sale|Single Family Residence|Active
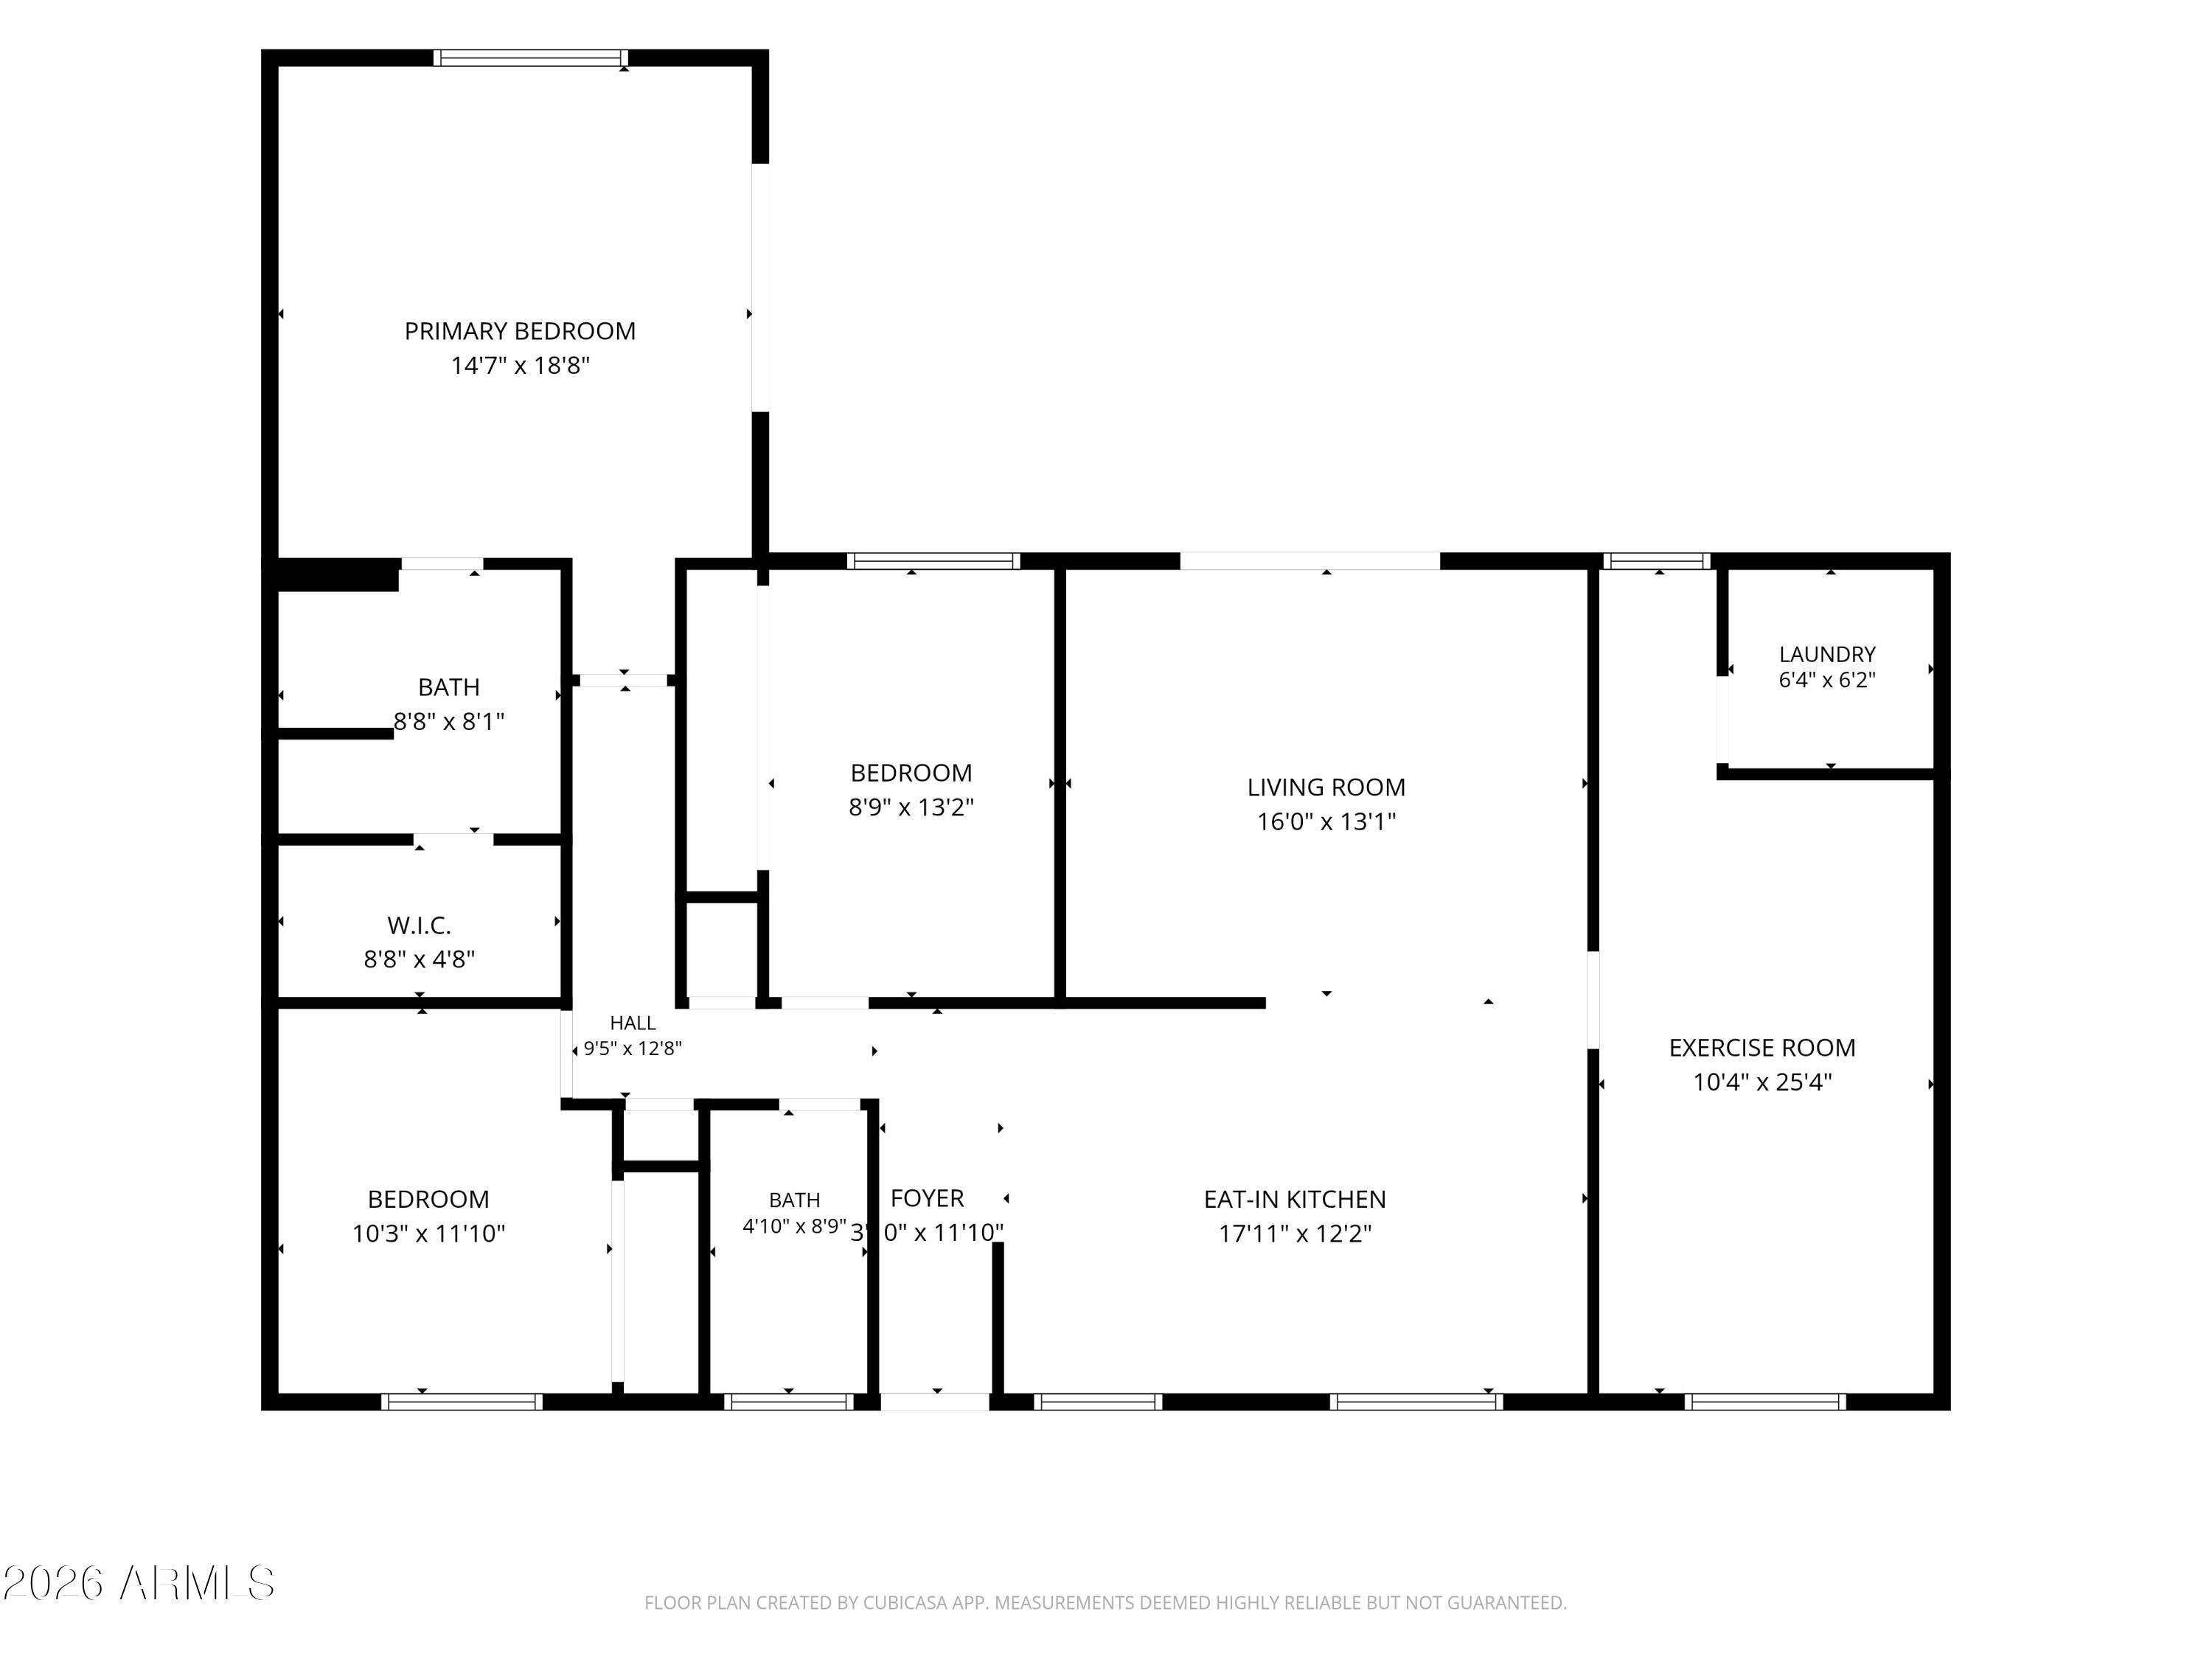
3
Beds
2
Total Baths
2
Full Baths
1,650
SqFt
$500
/SqFt
1955
Built
Subdivision:
Indian Villa
County:
Maricopa

Due to the health concerns created by Coronavirus we are offering personal 1-1 online video walkthough tours where possible.
Call Now: 602-688-7388
Is this the listing for you? We can help make it yours.
602-688-7388
4846 E Fairmount Avenue4846 E Fairmount Avenue4846 E Fairmount Avenue4846 E Fairmount Avenue
Save
Ask
Tour
Hide
Share

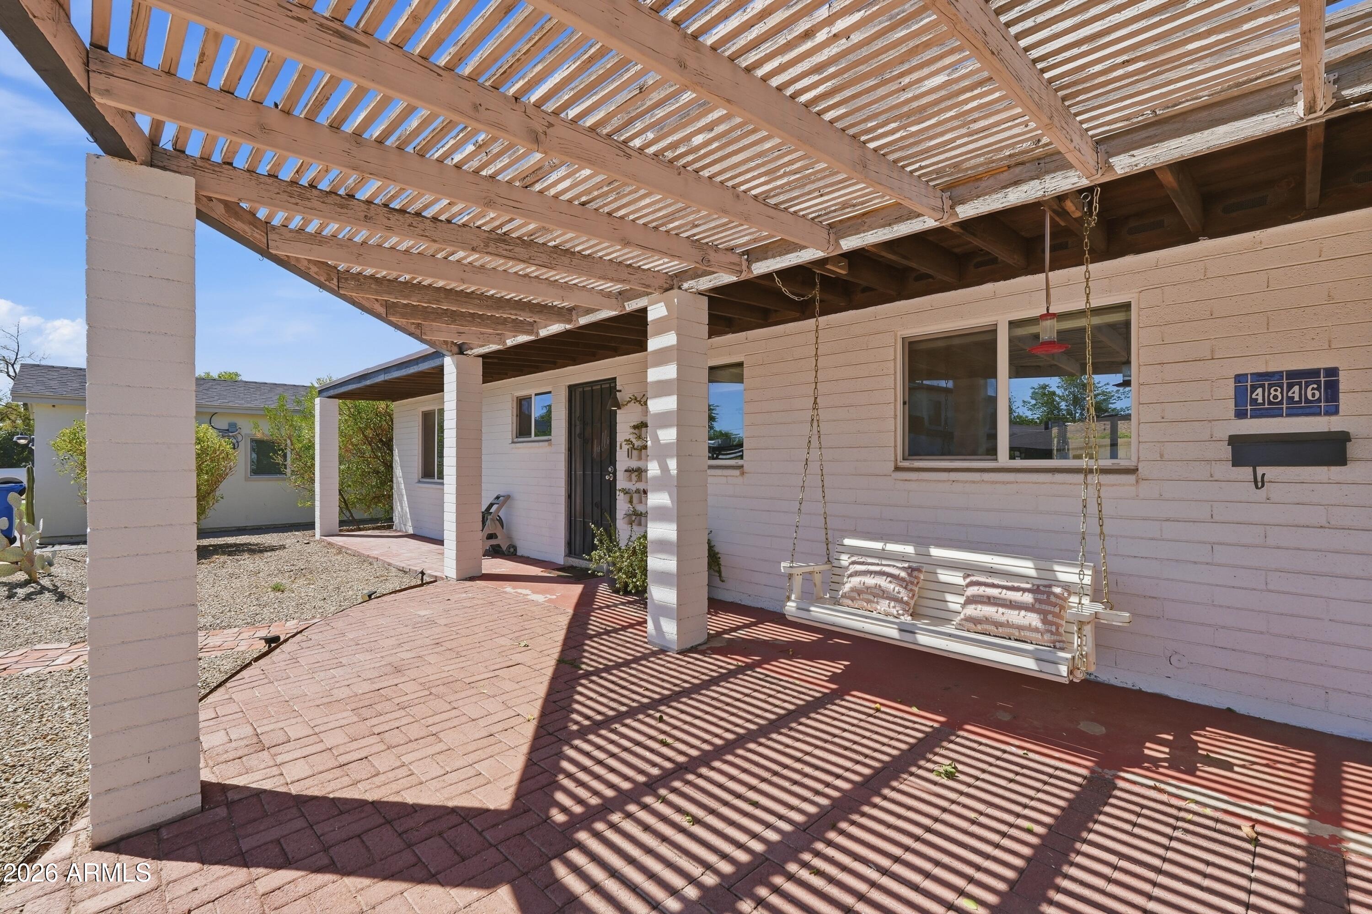
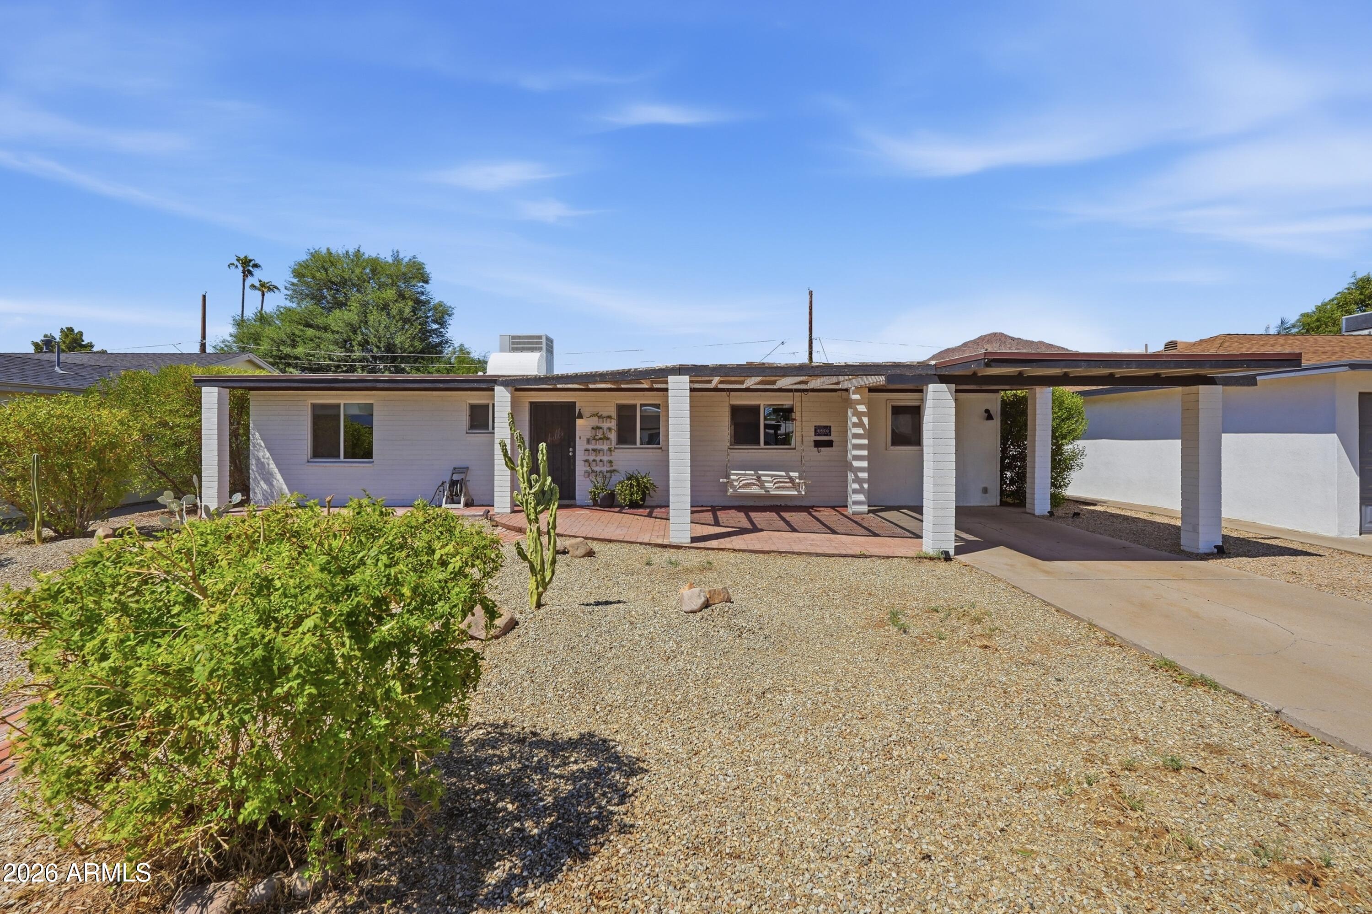
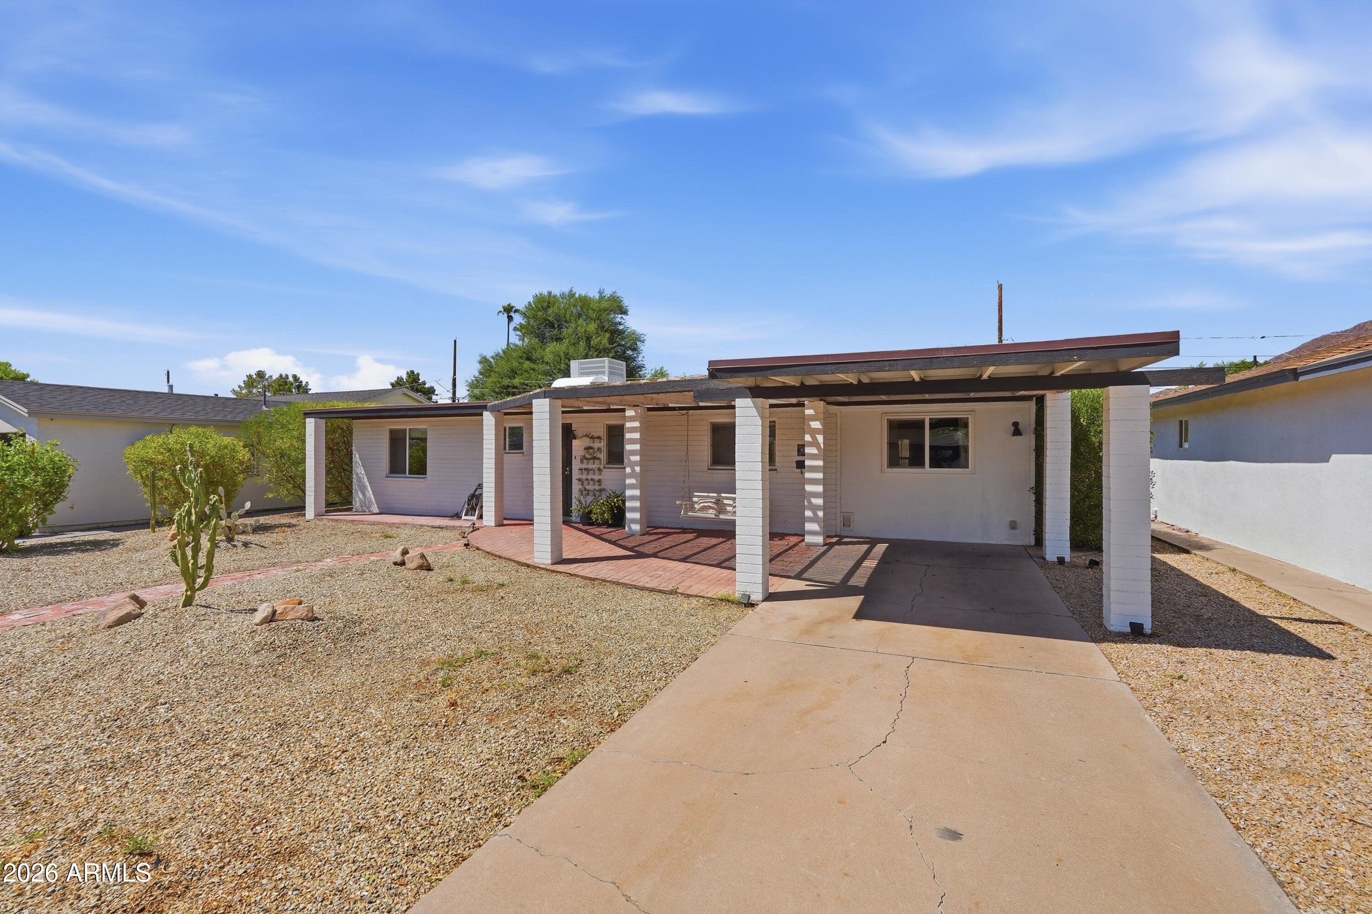
Location meets opportunity. This ranch style home offers a backyard view of Camelback Mountain, north-south exposure, and several major updates completed within the past five years, including HVAC, roof, electrical panel, gas tankless water heater, kitchen, and appliances. Pool constructed in 2023. Interior ready for your personal touch. Arcadia Osborn continues to see significant investment including the arrival of Trader Joe's, Crunch Fitness, and a new new luxury home master planned community by Cullum Homes in early development stages. Located on a quiet street just three blocks south of Indian School Road across from OHSO Brewery, the property is close to Tavan Elementary, Ingleside Middle School, Arcadia High School, and Great Hearts Veritas Prep. Arcadia Osborn continues to experience significant investment in both commercial and residential redevelopment, including Trader Joe's, Crunch Fitness, and a new luxury Cullum Homes community in the early stages of development. With its central location, substantial recent improvements, mountain views, pool, and opportunity to further customize the interior, this home offers a compelling combination of location, functionality, and potential.

Save
Ask
Tour
Hide
Share
Listing Snapshot
Price 
$825,000
Days On Site 
21 Days
Bedrooms 
3
Inside Area (SqFt) 
1,650 sqft
Total Baths 
2
Full Baths 
2
Partial Baths 
N/A
Lot Size 
0.15 Acres
Year Built 
1955
MLS® Number 
7064960
Status 
Active
Property Tax 
$2,121
HOA/Condo/Coop Fees 
N/A
Sq Ft Source 
Assessor
Friends & Family
Recent Activity
2 days agoListing updated with changes from the MLS®
2 weeks agoStatus changed to Active
3 weeks agoListing first seen on site
General Features
Acres 
0.15
Carport 
1
Cross Street 
48th St & Indian School Rd
Disclosures 
Agency Discl ReqSeller Discl Avail
Land Lease 
No
Levels 
One
Number Of Stories 
1
Parking 
Attached Carport
Parking Spaces 
1
Property Sub Type 
Single Family Residence
Sewer 
Public Sewer
Style 
Ranch
Utilities 
Cable Available
Water Source 
Public
Interior Features
Appliances 
DryerWasherRefrigeratorDishwasherDisposalGas RangeGas Oven
Cooling 
Central AirCeiling Fan(s)
Flooring 
OtherConcrete
Heating 
Electric
Interior 
High Speed InternetDouble VanityEat-in Kitchen
Laundry Features 
InsideGas Dryer Hookup
Spa 
Yes
Window Features 
Double Pane Windows
Save
Ask
Tour
Hide
Share
Exterior Features
Construction Details 
Block
Exterior 
Storage
Fencing 
Block
Lot Features 
Sprinklers In RearSprinklers In Front
Patio And Porch 
Patio
Pool Features 
HeatedOutdoor Pool
Private Pool 
Yes
Roof 
FoamRolled/Hot Mop
Spa 
Yes
Spa Features 
HeatedPrivate
View 
Mountain(s)
Waterview 
Mountain(s)
Windows/Doors 
Double Pane Windows
Community Features
Community Features 
Sidewalks
Financing Terms Available 
CashConventional1031 ExchangeVA Loan
Roads 
Asphalt
School District 
Scottsdale Unified District
Township 
2N
Schools
School District
Scottsdale Unified District
Elementary School
Tavan Elementary School
Middle School
Ingleside Middle School
High School
Arcadia High School
Listing courtesy of Compass.


All information should be verified by the recipient and none is guaranteed as accurate by ARMLS. Copyright 2026 Arizona Regional Multiple Listing Service, Inc. All rights reserved.
Last checked: 2026-09-01 01:43 PM UTC

Neighborhood & Commute
Source: Walkscore
Save
Ask
Tour
Hide
Share

Let's Connect

I'm social! Connect with me on all the popular social media channels.

Realty In Style Instagram

Follow Realty In Style on Instagram for beautiful homes and design inspiration!

Scroll to Top