HS_WHTHoriz_NoTag
Save
Ask
Tour
Hide
Share
$849,900
21 Days On Site

4818 N 35TH Place
Phoenix, AZ 85018

For Sale|Townhouse|Active
2
Beds
2
Total Baths
2
Full Baths
1,742
SqFt
$488
/SqFt
1980
Built
Subdivision:
VILLA DEL ESTE
County:
Maricopa

Due to the health concerns created by Coronavirus we are offering personal 1-1 online video walkthough tours where possible.
Call Now: 602-688-7388
Is this the listing for you? We can help make it yours.
602-688-7388
4818 N 35TH Place4818 N 35TH Place4818 N 35TH Place4818 N 35TH Place
Save
Ask
Tour
Hide
Share

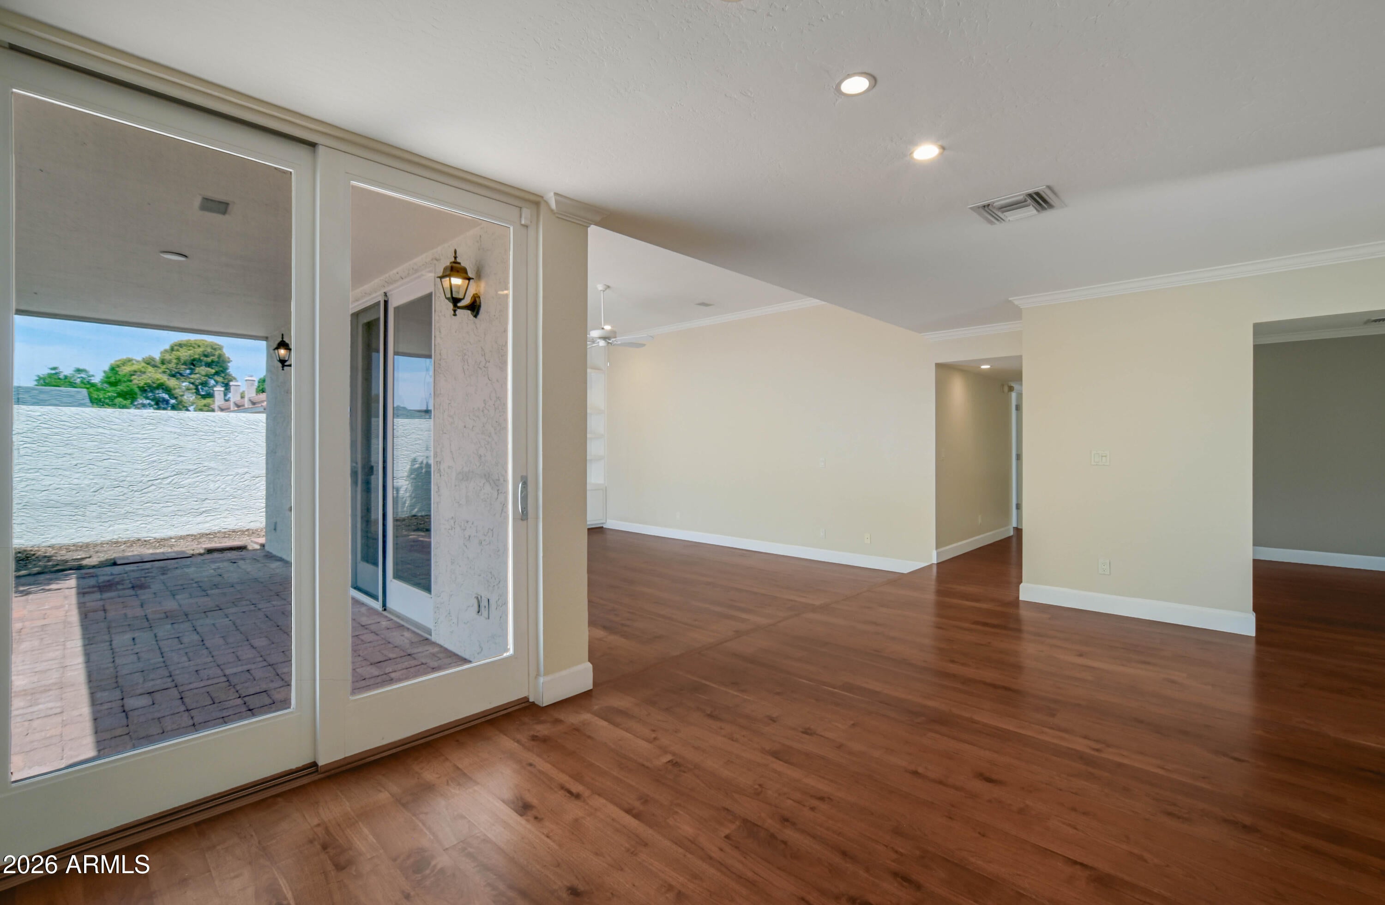
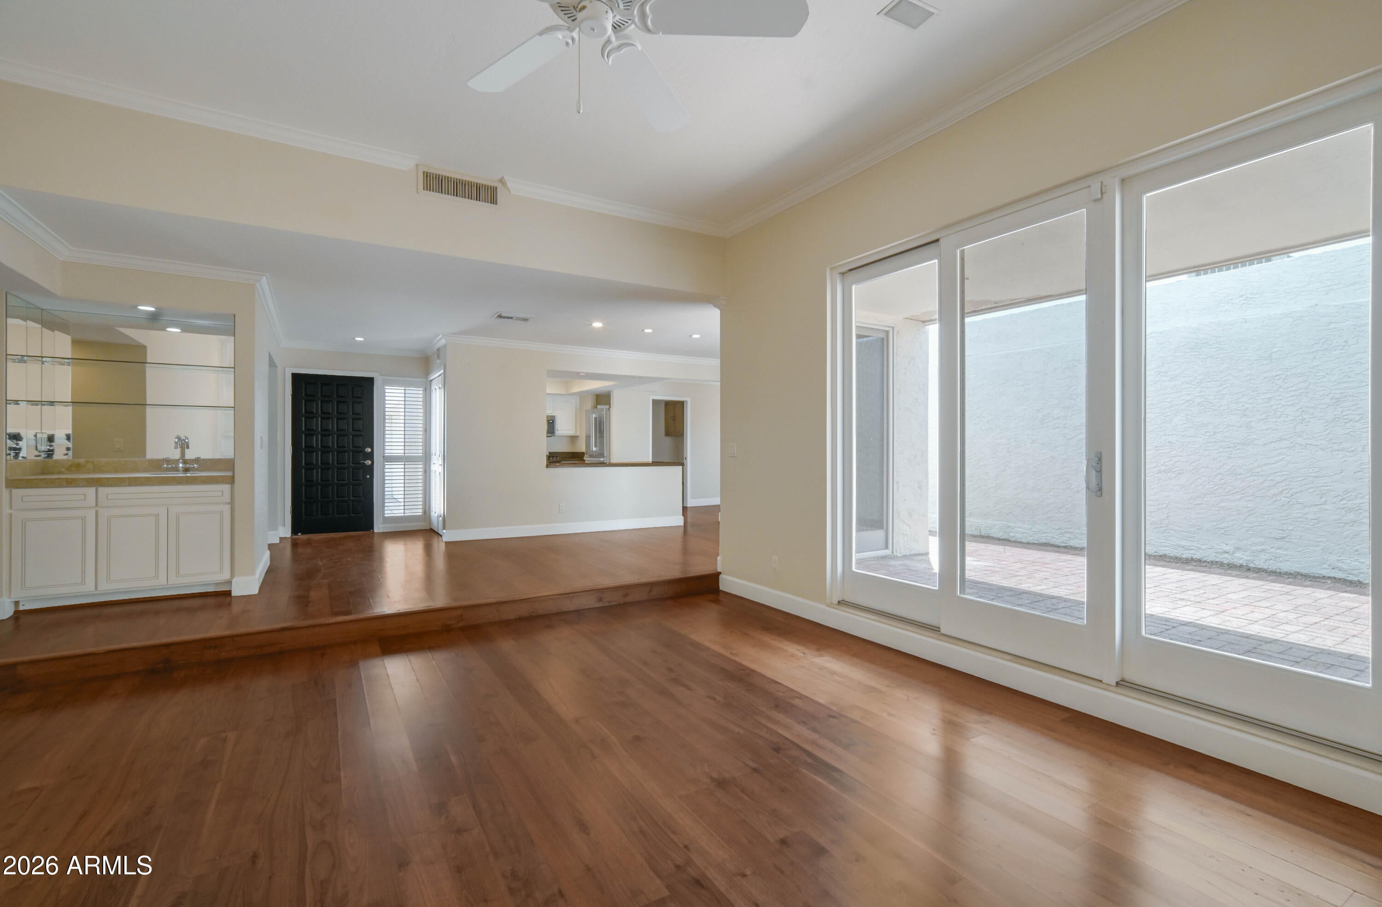
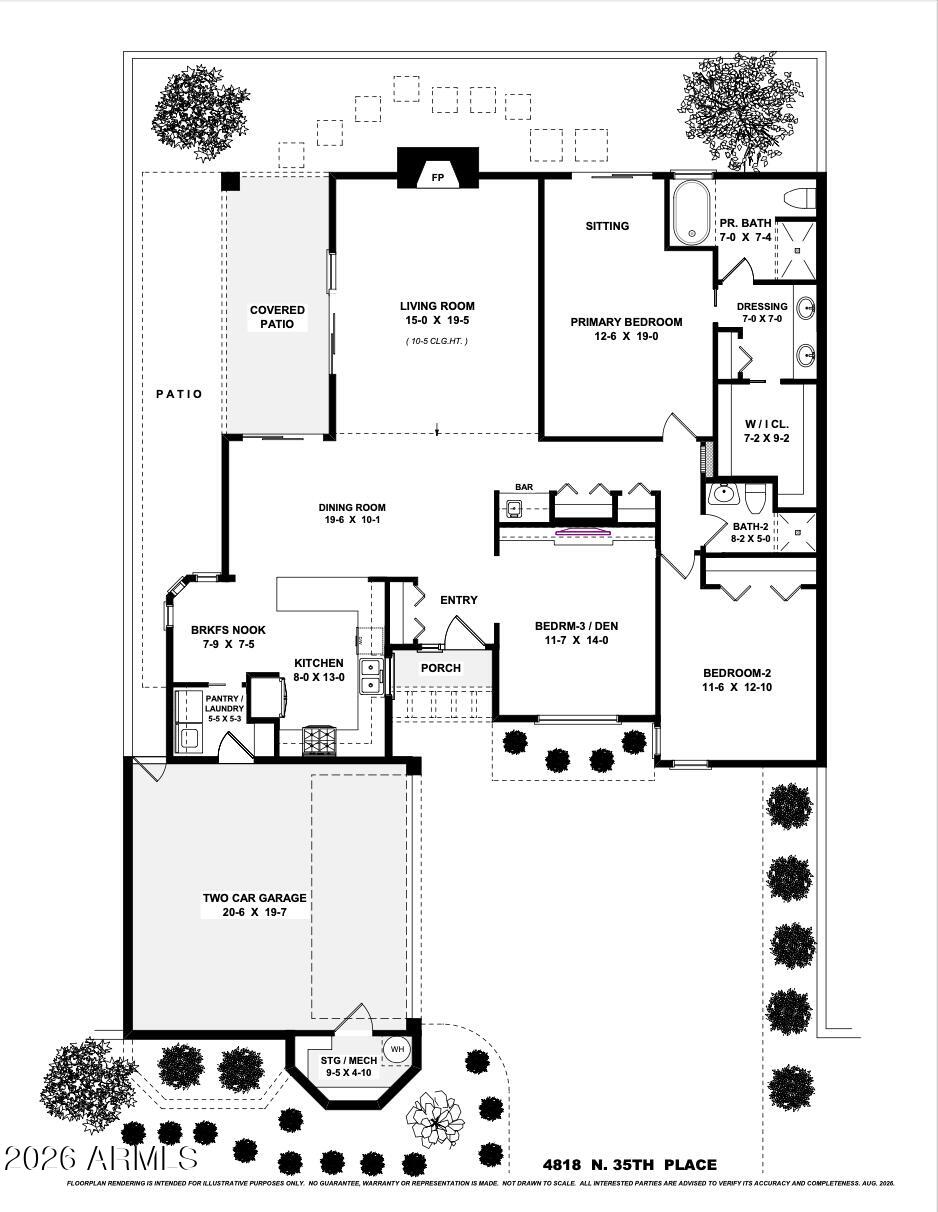
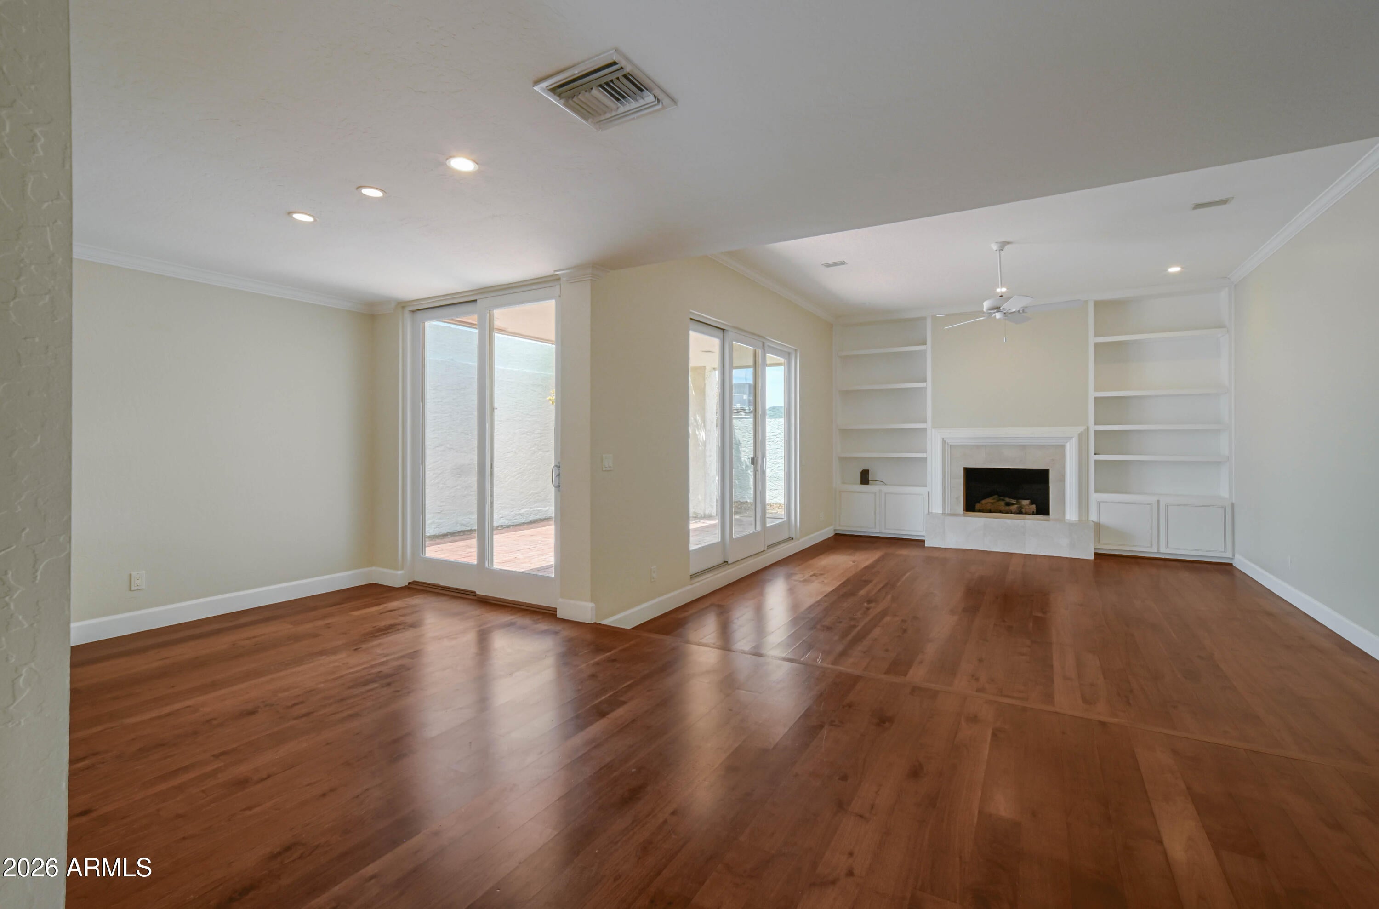
Now this is a place to call home! Located in charming, private and quiet Villa Del Este a few blocks from the Valley's best dining, shopping & nightlife; also close to downtown Phoenix, downtown Scottsdale and Sky Harbor International Airport. This single level patio home with no steps and no common walls is located right between the prestigious Arcadia and Biltmore neighborhoods. Extensive remodeling combined with an open floor plan make this home a stunner. Beautiful wood floors throughout most of the home, a chef's kitchen, an impressive living room with a high ceiling, gas fireplace and garden doors, large formal dining room with garden doors, newer interior doors and remodeled bathrooms. Third bedroom currently set up as a den that can be converted into a true third bedroom. Loads of closets. Covered back patio features mature landscaping and extensive hardscape. Large two car garage with a separate storage room. SRP/Southwest Gas. This great property is in a smaller community of only 19 patio homes ideally situated right between the Biltmore and Arcadia and it features a freshly repaved private street, a remodeled serene community pool with a gazebo and a recently rebuilt tennis/pickle ball court that also has a backboard and lights so you can play at night. H.O.A. dues only $785 per quarter.

Save
Ask
Tour
Hide
Share
Listing Snapshot
Price 
$849,900
Days On Site 
21 Days
Bedrooms 
2
Inside Area (SqFt) 
1,742 sqft
Total Baths 
2
Full Baths 
2
Partial Baths 
N/A
Lot Size 
0.1 Acres
Year Built 
1980
MLS® Number 
7064975
Status 
Active
Property Tax 
$3,158
HOA/Condo/Coop Fees 
$261.67 monthly
Sq Ft Source 
Appraiser
Friends & Family
Recent Activity
yesterdayListing updated with changes from the MLS®
3 weeks agoStatus changed to Active
3 weeks agoListing first seen on site
General Features
Acres 
0.1
Attached Garage 
Yes
Cross Street 
Camelback Road and 36th Street
Disclosures 
Agency Discl Req
Foundation 
Slab
Garage 
Yes
Garage Spaces 
2
Land Lease 
No
Levels 
One
Number Of Stories 
1
Parking 
Off StreetGarage Door OpenerDirect AccessGarage Faces Side
Parking Spaces 
2
Property Sub Type 
Townhouse
Sewer 
Public Sewer
Style 
ContemporarySpanishSanta Barbara/TuscanTerritorial/Santa Fe
Utilities 
Sewer ConnectedPhone AvailableNatural Gas ConnectedCable Available
Water Source 
Public
Interior Features
Appliances 
DishwasherDisposalGas RangeMicrowave
Cooling 
Central AirCeiling Fan(s)
Fireplace 
Yes
Fireplace Features 
Living RoomGas
Fireplaces 
1
Flooring 
CarpetStoneTileWood
Heating 
Forced AirNatural Gas
Interior 
Granite CountersDouble VanityEat-in KitchenVaulted Ceiling(s)Wet BarPantry
Laundry Features 
InsideGas Dryer Hookup
Window Features 
Skylight(s)
Save
Ask
Tour
Hide
Share
Exterior Features
Construction Details 
StoneStuccoBlockFrame
Exterior 
StorageTennis Court(s)
Fencing 
Block
Lot Features 
Sprinklers In RearSprinklers In FrontDesert BackDesert FrontCul-De-Sac
Patio And Porch 
Patio
Roof 
See RemarksFoam
Spa Features 
None
Windows/Doors 
Skylight(s)
Community Features
Association Dues 
785
Community Features 
PoolTennis Court(s)
Financing Terms Available 
CashConventionalFHAVA Loan
HOA Fee Frequency 
Quarterly
Roads 
Asphalt
School District 
Phoenix Union High School District
Township 
2N
Schools
School District
Phoenix Union High School District
Elementary School
Biltmore Preparatory Academy
Middle School
Biltmore Preparatory Academy
High School
Camelback High School
Listing courtesy of Lautus Realty.


All information should be verified by the recipient and none is guaranteed as accurate by ARMLS. Copyright 2026 Arizona Regional Multiple Listing Service, Inc. All rights reserved.
Last checked: 2026-09-01 08:07 AM UTC

Neighborhood & Commute
Source: Walkscore
Save
Ask
Tour
Hide
Share

Let's Connect

I'm social! Connect with me on all the popular social media channels.

Realty In Style Instagram

Follow Realty In Style on Instagram for beautiful homes and design inspiration!

Scroll to Top