HS_WHTHoriz_NoTag
Save
Ask
Tour
Hide
Share
$659,900
21 Days On Site

1711 W SPRINGFIELD Way
Chandler, AZ 85286

For Sale|Single Family Residence|Active Under Contract
3
Beds
3
Total Baths
3
Full Baths
2,000
SqFt
$330
/SqFt
1994
Built
Subdivision:
SILVERTON RANCH
County:
Maricopa

Due to the health concerns created by Coronavirus we are offering personal 1-1 online video walkthough tours where possible.
Call Now: 602-688-7388
Is this the listing for you? We can help make it yours.
602-688-7388
1711 W SPRINGFIELD Way1711 W SPRINGFIELD Way1711 W SPRINGFIELD Way1711 W SPRINGFIELD Way
Save
Ask
Tour
Hide
Share

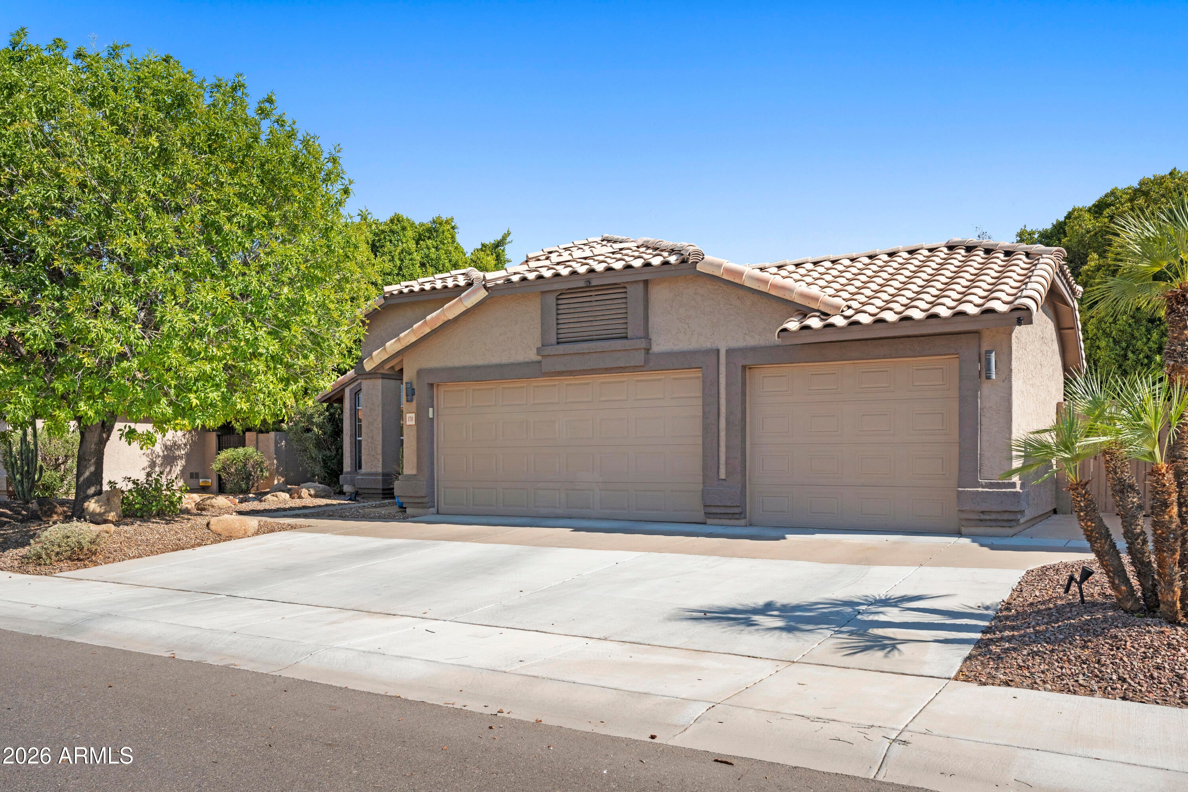
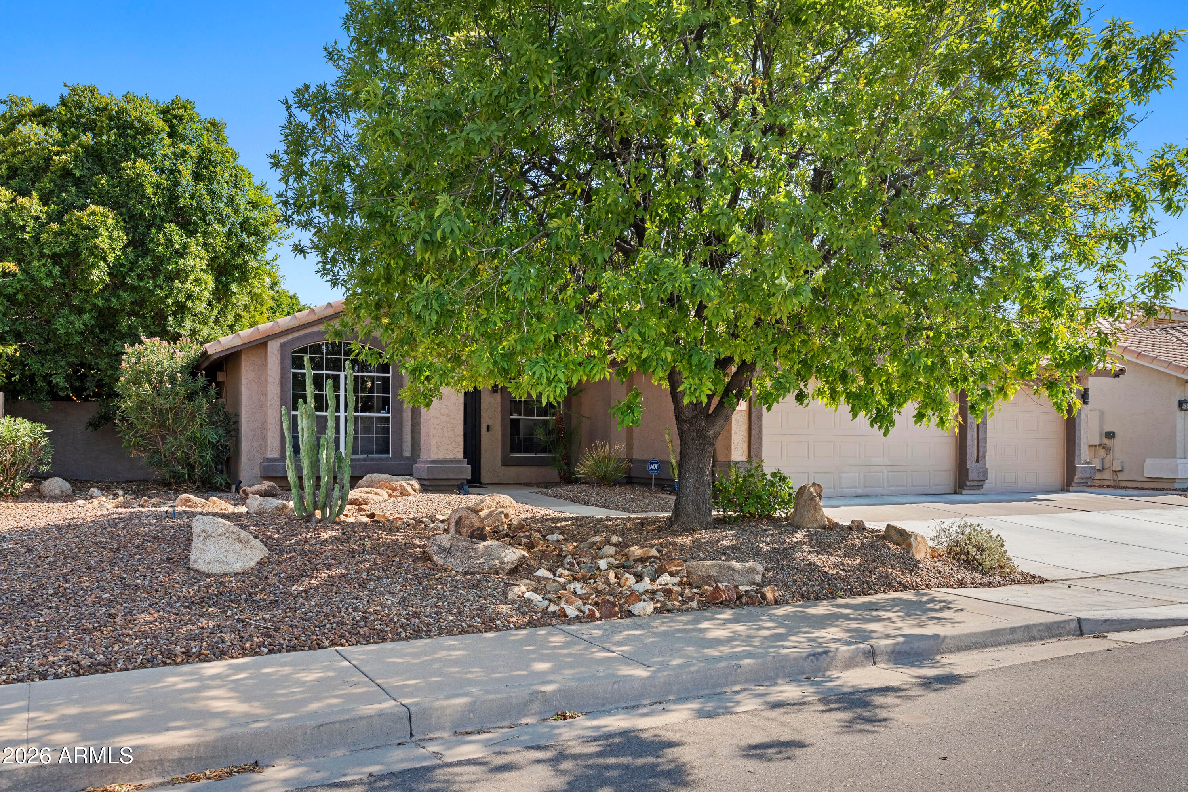
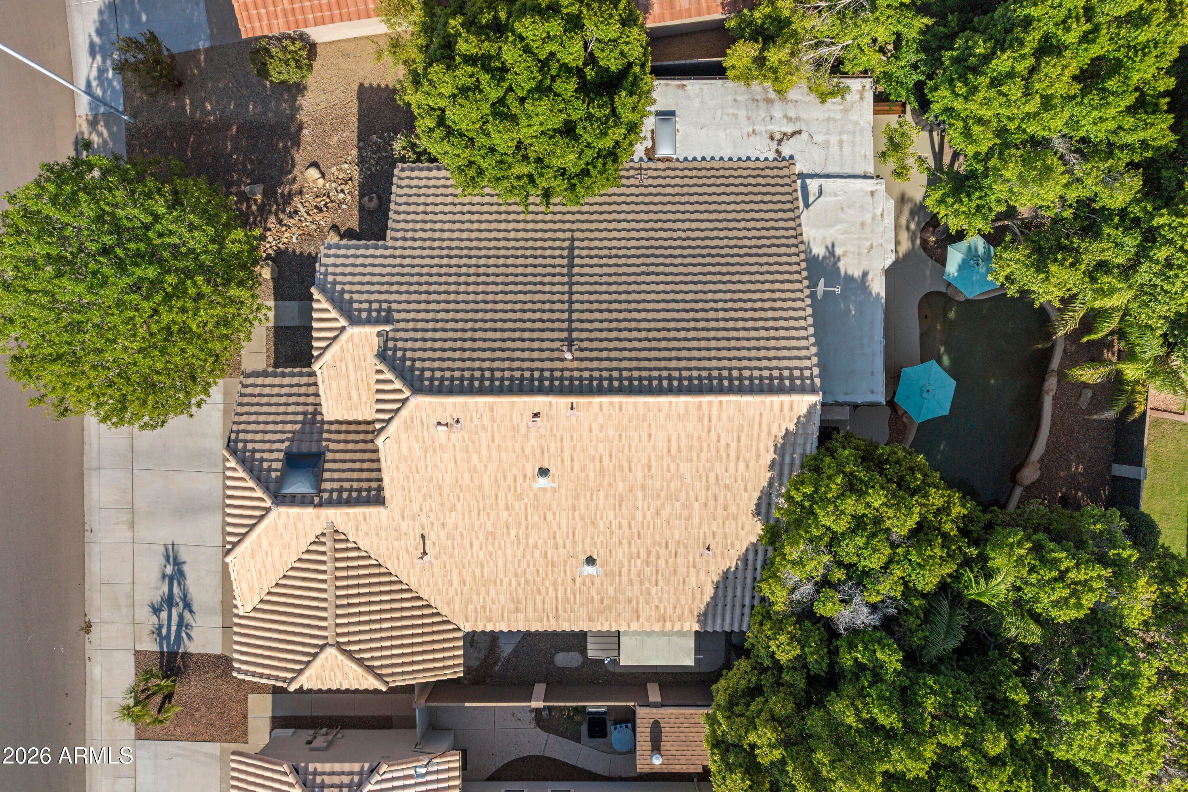
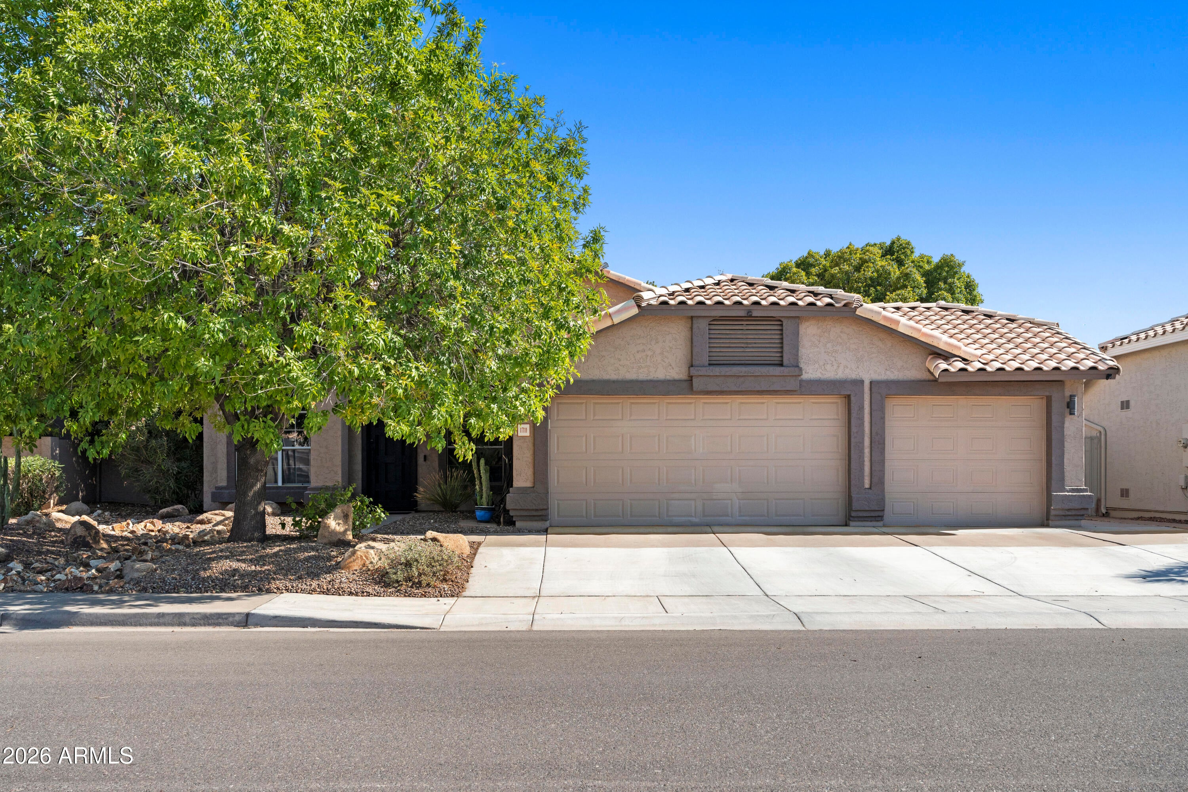
Welcome to an exquisite luxury home nestled in Silverton Ranch. A rare and unique offering of a spacious contemporary semi-custom home, close to the cosmopolitan conveniences of affluent Chandler. This home's elegance and grandeur put the property in a category of luxury all its own. The open and bright floor plan will enchant as you welcome yourself into the front foyer with the soaring ceiling meeting the formal living and dining rooms. The Kitchen is both spacious and beautiful, featuring all of the amenities of a true chef's kitchen with stainless steel appliances, granite countertops, GAS cooking, breakfast bar and breakfast room. The kitchen opens to the family room, perfect for entertaining. The primary retreat with sitting area and a spa like bath leaving a feeling of relaxation and ultimate privacy. This home features a second primary bedroom with bath. 3bed, 3baths! Step outside to discover a breathtaking outdoor oasis. Featuring a large, captivating pool with a spa. This al fresco retreat is an idyllic backdrop for intimate gatherings or grand-scale entertaining with mature landscaping, pergola, multiple seating areas, and best of all a FULL OUTDOOR BAR! An ample three car garage, storage and workshop. World-class shopping, restaurants, museums, and nightlife right outside your doorstep! Quick access to freeways for easy commuting. This home will be hard to beat..

Save
Ask
Tour
Hide
Share
Listing Snapshot
Price 
$659,900
Days On Site 
21 Days
Bedrooms 
3
Inside Area (SqFt) 
2,000 sqft
Total Baths 
3
Full Baths 
3
Partial Baths 
N/A
Lot Size 
0.18 Acres
Year Built 
1994
MLS® Number 
7065000
Status 
Active Under Contract
Property Tax 
$2,160
HOA/Condo/Coop Fees 
$42 monthly
Sq Ft Source 
Owner
Friends & Family
Recent Activity
a week agoListing updated with changes from the MLS®
a week agoStatus changed to Active Under Contract
3 weeks agoListing first seen on site
General Features
Acres 
0.18
Cross Street 
Dobson and Pecos
Disclosures 
Agency Discl ReqSeller Discl Avail
Garage 
Yes
Garage Spaces 
3
Land Lease 
No
Levels 
One
Number Of Stories 
1
Parking Spaces 
3
Property Sub Type 
Single Family Residence
Sewer 
Public Sewer
Utilities 
Cable Available
Water Source 
Public
Interior Features
Appliances 
RefrigeratorDishwasherDisposalGas RangeGas OvenGas CooktopMicrowave
Cooling 
Central AirCeiling Fan(s)
Flooring 
TileWood
Heating 
Natural Gas
Interior 
High Speed InternetGranite CountersEat-in KitchenBreakfast BarVaulted Ceiling(s)Kitchen IslandPantry
Laundry Features 
Inside
Spa 
Yes
Window Features 
Solar Screens
Save
Ask
Tour
Hide
Share
Exterior Features
Construction Details 
StuccoFrame
Fencing 
Block
Lot Features 
Desert BackDesert Front
Other Structures 
Gazebo
Patio And Porch 
Patio
Private Pool 
Yes
Roof 
Tile
Spa 
Yes
Spa Features 
Above GroundPrivate
Windows/Doors 
Solar Screens
Community Features
Association Dues 
126
Community Features 
Sidewalks
Financing Terms Available 
CashConventionalFHAVA Loan
HOA Fee Frequency 
Quarterly
School District 
Chandler Unified District #80
Township 
2S
Schools
School District
Chandler Unified District #80
Elementary School
Dr Howard K Conley Elementary School
Middle School
Bogle Junior High School
High School
Hamilton High School
Listing courtesy of Keller Williams Realty Phoenix.


All information should be verified by the recipient and none is guaranteed as accurate by ARMLS. Copyright 2026 Arizona Regional Multiple Listing Service, Inc. All rights reserved.
Last checked: 2026-09-01 09:38 AM UTC

Neighborhood & Commute
Source: Walkscore
Save
Ask
Tour
Hide
Share

Let's Connect

I'm social! Connect with me on all the popular social media channels.

Realty In Style Instagram

Follow Realty In Style on Instagram for beautiful homes and design inspiration!

Scroll to Top