HS_WHTHoriz_NoTag
Save
Ask
Tour
Hide
Share
$725,000
20 Days On Site

2407 W MAYA Way
Phoenix, AZ 85085

For Sale|Single Family Residence|Active
4
Beds
2
Total Baths
2
Full Baths
2,234
SqFt
$325
/SqFt
2009
Built
Subdivision:
VALLEY VISTA
County:
Maricopa

Due to the health concerns created by Coronavirus we are offering personal 1-1 online video walkthough tours where possible.
Call Now: 602-688-7388
Is this the listing for you? We can help make it yours.
602-688-7388
2407 W MAYA Way2407 W MAYA Way2407 W MAYA Way2407 W MAYA Way
Save
Ask
Tour
Hide
Share

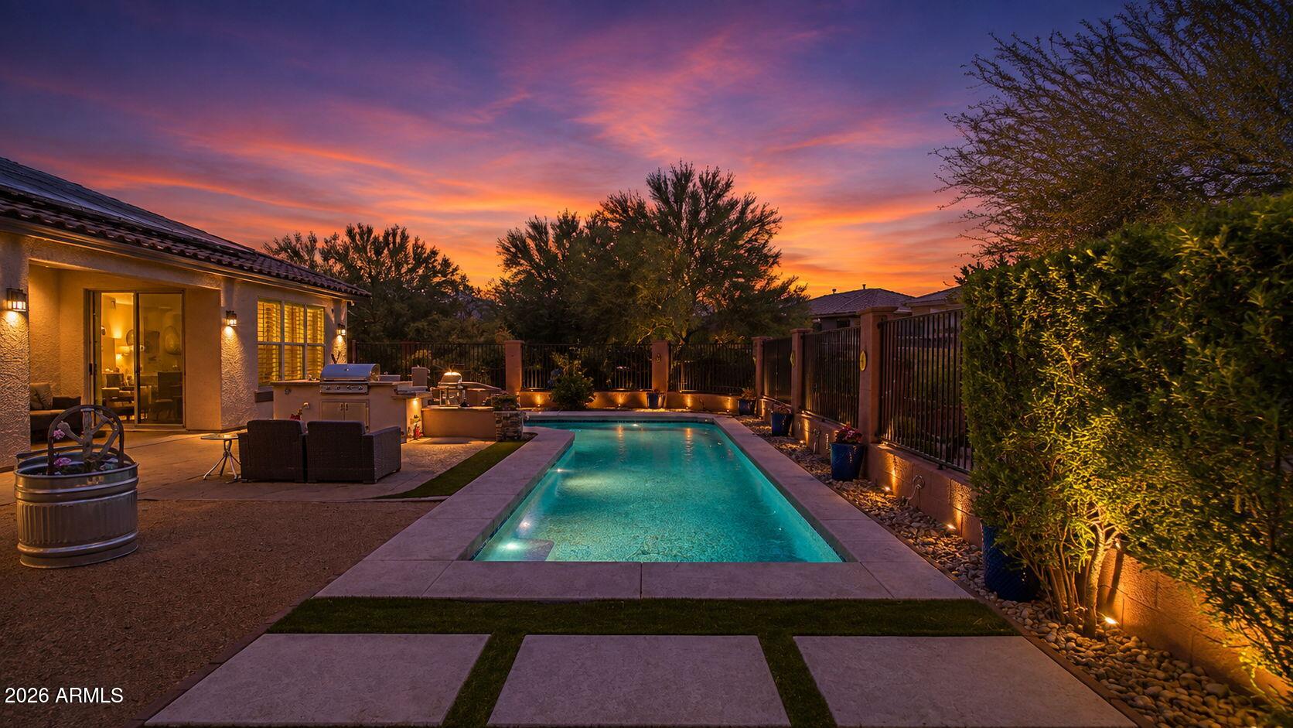
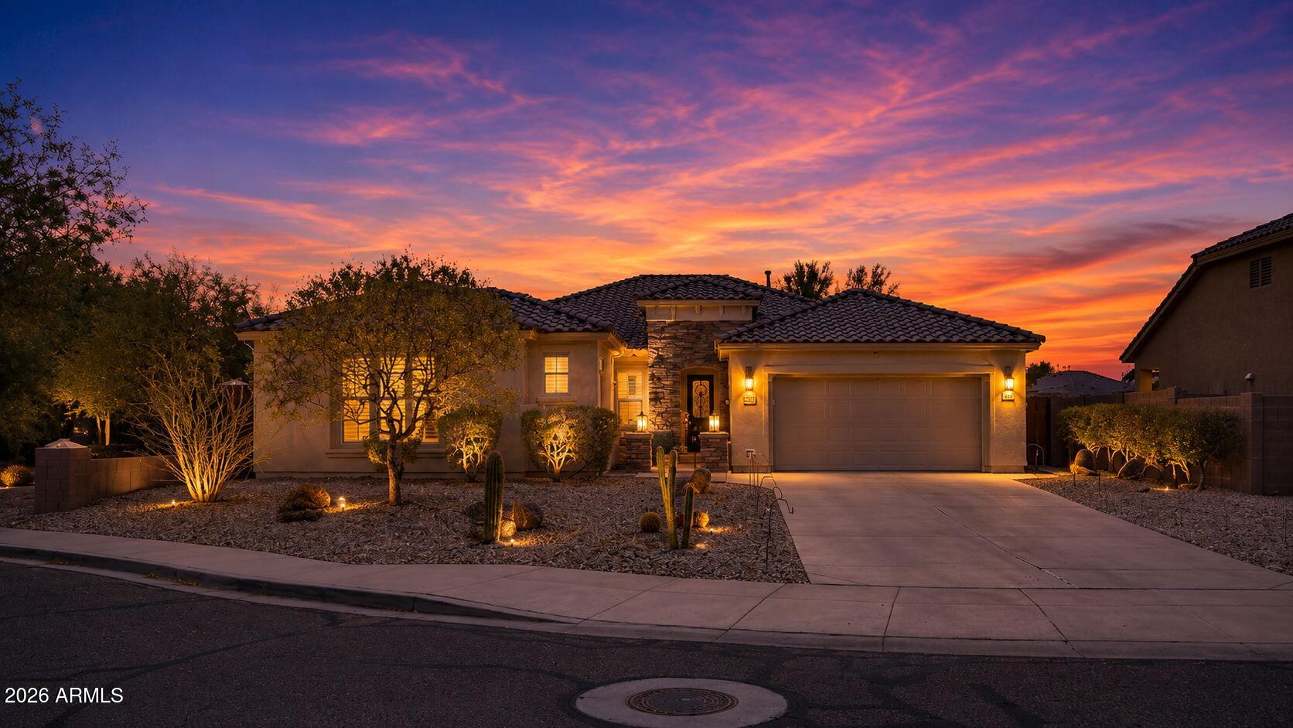
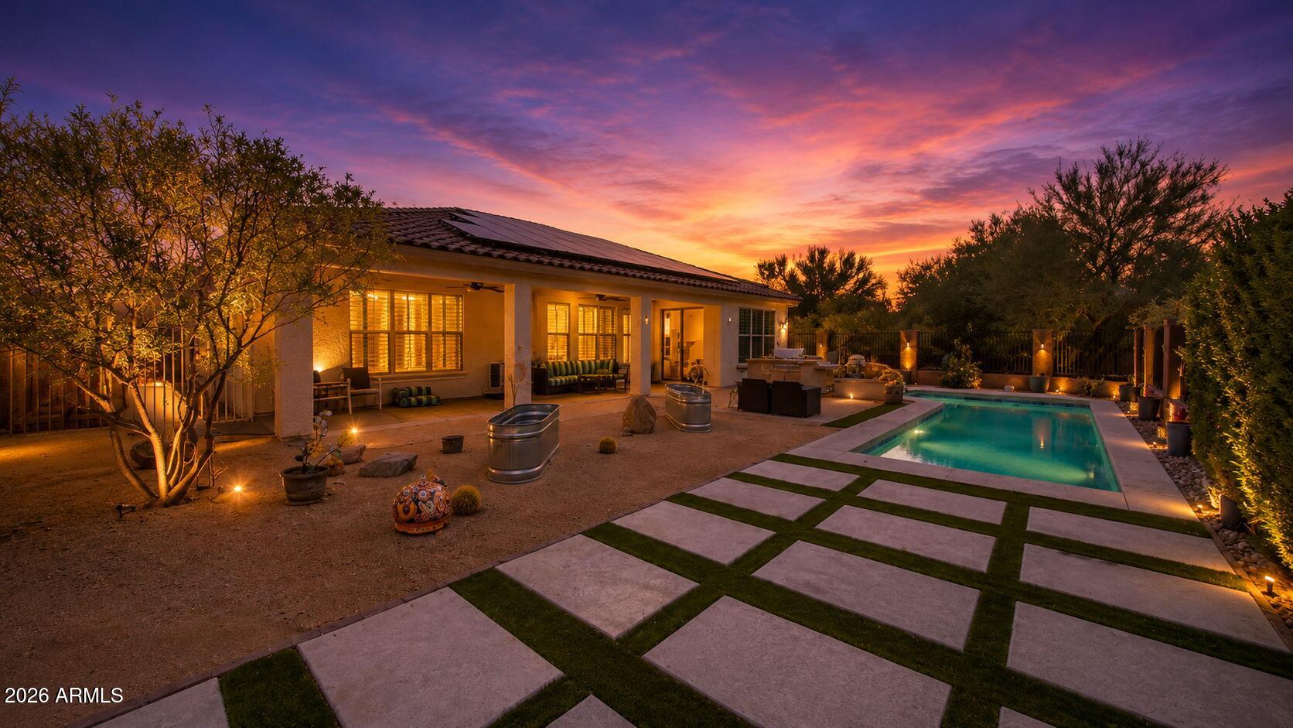
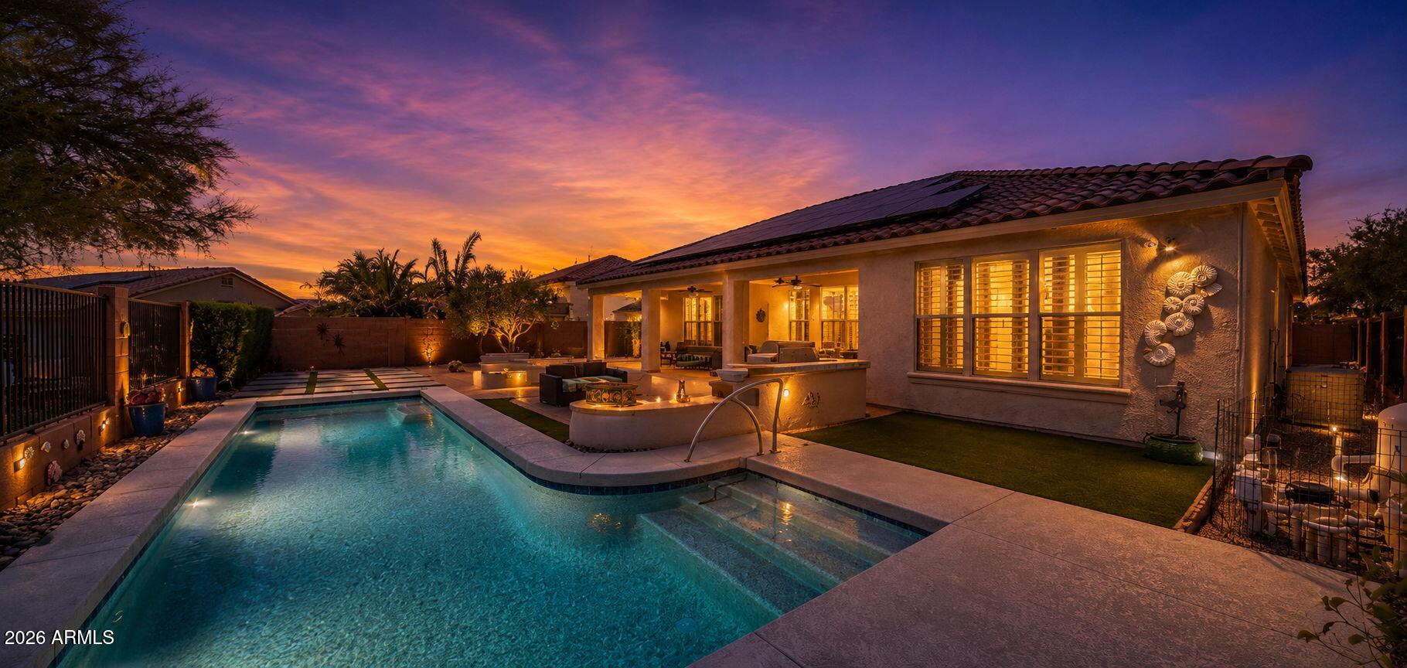
Welcome to Turn-Key Living in Valley Vista Tucked on a premium 10,000+ sq ft corner lot backing to a wash and siding to open space, this 4-bedroom, 2-bath, split floor plan home offers the kind of privacy thats hard to find -- and even harder to walk away from. Inside, every detail has been thought through. Plantation shutters run throughout, fresh paint covers the interior and exterior, and there's no carpet anywhere -- laminate wood floors in the bedrooms and tile in the main living areas keep things clean and low-maintenance. The living room makes a statement with stacked stone & floating shelves accenting the TV wall, and the kitchen shines with crisp white cabinetry, corian countertops, and newer dishwasher, microwave, and disposal. Major systems are already handled: two newer HVAC units and a paid-off solar system mean lower bills and real peace of mind, and a whole-house water filtration system is already in place. Bathrooms have granite counter tops and are upgraded! Step outside and the backyard does the rest of the selling. A sparkling pool, built-in barbecue, extended patio spanning the full width of the home, and artificial turf make it entertain-ready year-round, while lemon and orange trees add that classic Arizona touch. A block shed in the side yard offers extra storage, complete with 30-amp hookups if you have a camper. Out front enjoy a gated courtyard and extra-long driveway lead to the split 3 car garage with storage racks adding extra storage or workshop space -- 2 car fits a full size truck and the whole package sits minutes from I-17 for an easy commute in any direction.

Save
Ask
Tour
Hide
Share
Listing Snapshot
Price 
$725,000
Days On Site 
20 Days
Bedrooms 
4
Inside Area (SqFt) 
2,234 sqft
Total Baths 
2
Full Baths 
2
Partial Baths 
N/A
Lot Size 
0.23 Acres
Year Built 
2009
MLS® Number 
7065166
Status 
Active
Property Tax 
$3,052
HOA/Condo/Coop Fees 
$70 monthly
Sq Ft Source 
Assessor
Friends & Family
Recent Activity
a week agoListing updated with changes from the MLS®
3 weeks agoStatus changed to Active
3 weeks agoListing first seen on site
General Features
Acres 
0.23
Attached Garage 
Yes
Cross Street 
I-17 & Jomax Rd
Disclosures 
Agency Discl ReqSeller Discl Avail
Energy Features 
Solar
Garage 
Yes
Garage Spaces 
3
Land Lease 
No
Levels 
One
Number Of Stories 
1
Parking 
Garage Door OpenerDirect Access
Parking Spaces 
6
Property Sub Type 
Single Family Residence
Sewer 
Public Sewer
Style 
Ranch
Utilities 
Cable Available
Water Source 
Public
Interior Features
Appliances 
DryerWasherWater Softener OwnedDishwasherDisposalGas RangeMicrowave
Cooling 
Central AirCeiling Fan(s)
Flooring 
LaminateTile
Heating 
Natural Gas
Interior 
High Speed InternetGranite CountersDouble VanityBreakfast BarVaulted Ceiling(s)Kitchen IslandPantry
Laundry Features 
Inside
Window Features 
Solar ScreensDouble Pane Windows
Save
Ask
Tour
Hide
Share
Exterior Features
Construction Details 
StuccoFrame
Exterior 
BarbecuePrivate YardStorageBuilt-in Barbecue
Fencing 
Back YardBlockWrought Iron
Lot Features 
Desert BackDesert Front
Other Structures 
Shed(s)
Patio And Porch 
Patio
Pool Features 
LapOutdoor Pool
Private Pool 
Yes
Roof 
Tile
Spa Features 
None
View 
Desert
Waterview 
Desert
Windows/Doors 
Solar ScreensDouble Pane Windows
Community Features
Accessibility Features 
Accessible EntranceAccessible Hallway(s)
Association Dues 
210
Community Features 
PlaygroundSidewalks
Financing Terms Available 
CashConventionalFHAVA Loan
HOA Fee Frequency 
Quarterly
School District 
Deer Valley Unified District
Township 
5N
Schools
School District
Deer Valley Unified District
Elementary School
Norterra Canyon School
Middle School
Norterra Canyon School
High School
Barry Goldwater High School
Listing courtesy of Keller Williams Realty Sonoran Living.


All information should be verified by the recipient and none is guaranteed as accurate by ARMLS. Copyright 2026 Arizona Regional Multiple Listing Service, Inc. All rights reserved.
Last checked: 2026-09-01 09:33 AM UTC

Neighborhood & Commute
Source: Walkscore
Save
Ask
Tour
Hide
Share

Let's Connect

I'm social! Connect with me on all the popular social media channels.

Realty In Style Instagram

Follow Realty In Style on Instagram for beautiful homes and design inspiration!

Scroll to Top