HS_WHTHoriz_NoTag
Save
Ask
Tour
Hide
Share
$849,900
20 Days On Site

1331 W BECK Lane
Phoenix, AZ 85023

For Sale|Single Family Residence|Active
4
Beds
3
Total Baths
2
Full Baths
1
Partial Bath
3,046
SqFt
$279
/SqFt
1993
Built
Subdivision:
MOONLIGHT COVE TWO LOT 133-281 TR A-I
County:
Maricopa

Due to the health concerns created by Coronavirus we are offering personal 1-1 online video walkthough tours where possible.
Call Now: 602-688-7388
Is this the listing for you? We can help make it yours.
602-688-7388
1331 W BECK Lane1331 W BECK Lane1331 W BECK Lane1331 W BECK Lane
Save
Ask
Tour
Hide
Share

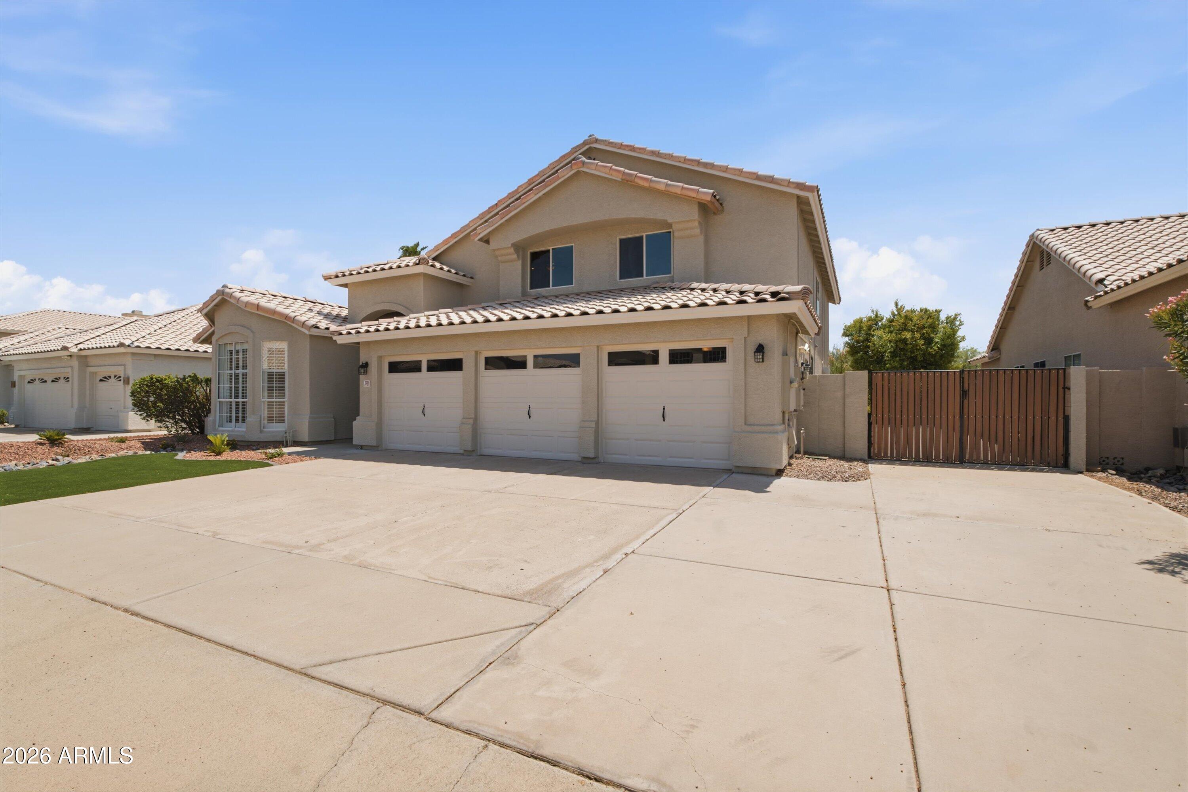
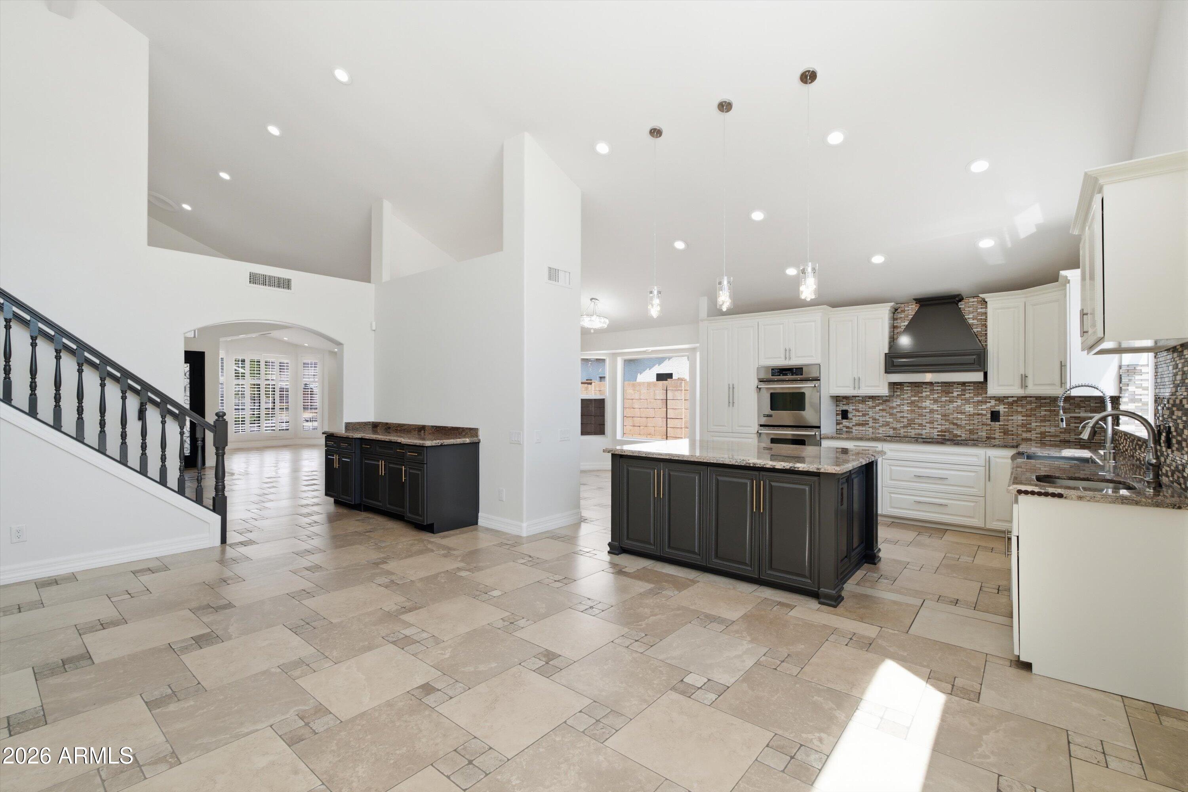
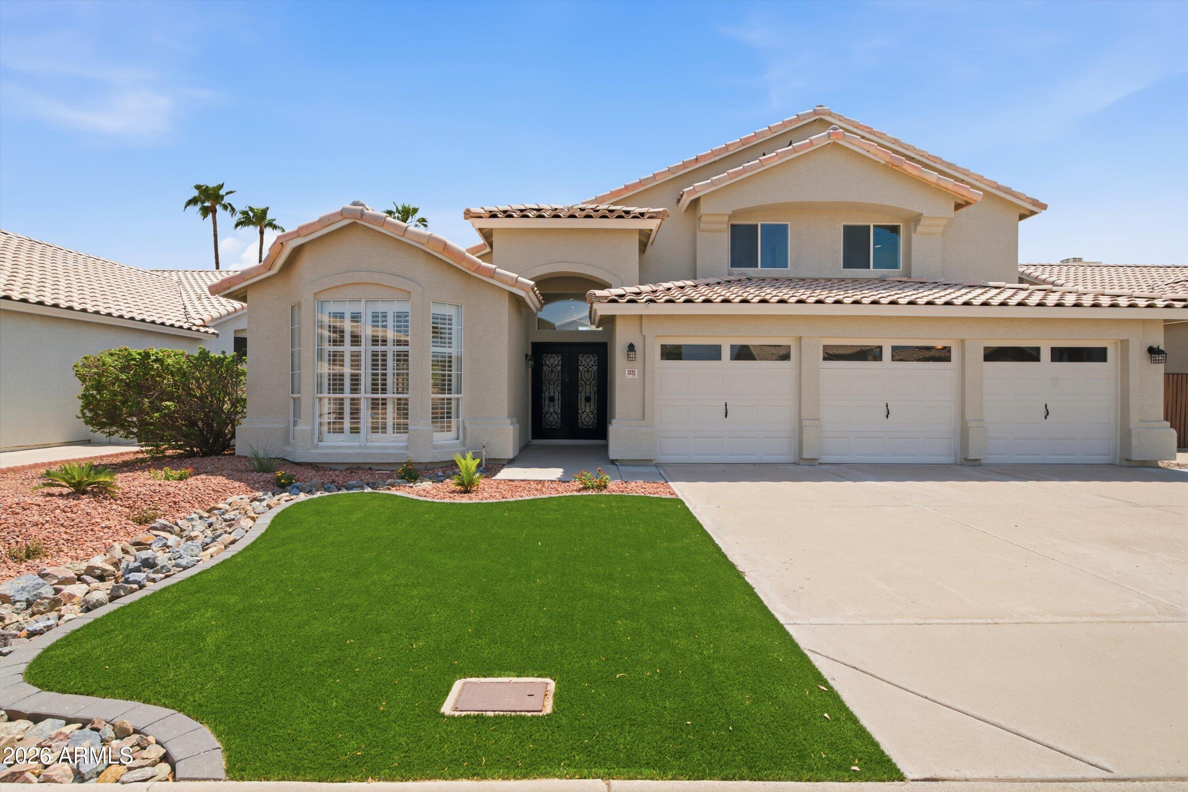
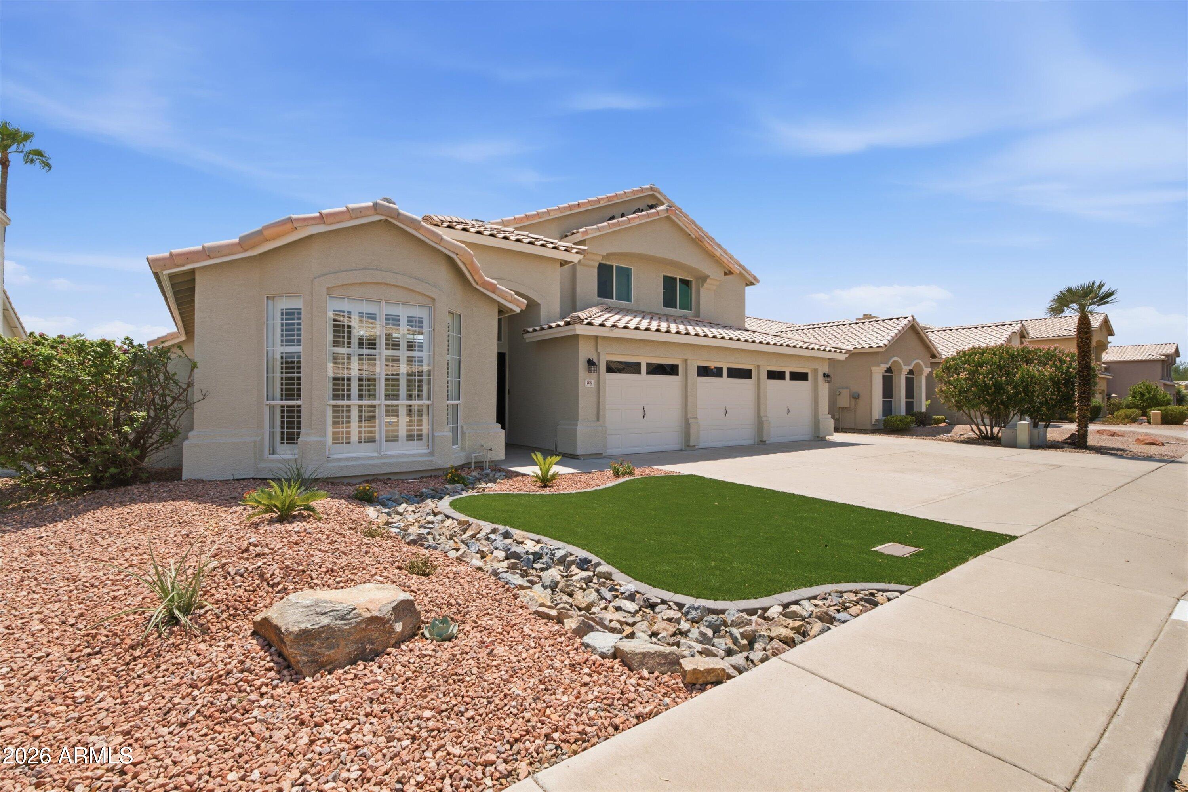
Rare turnkey opportunity in Moonlight Cove, one of Moon Valley's most established Pulte neighborhoods, on a premium greenbelt lot backing a natural desert wash and preserve. No rear neighbors, protected desert and mountain views, and a level of privacy the interior lots on this street simply don't offer. At just over 3,000 square feet, this home lives large with four distinct living spaces on the main level: a soaring vaulted great room open to the kitchen, a formal sitting room with bay window, a separate dining area, and a breakfast nook. The kitchen anchors the home with granite counters, a large island, stainless appliances including double ovens, and a large pantry. The spacious downstairs primary suite is a true retreat, privately split from the upstairs bedrooms, featuring a s style bath with dual vanities, separate soaking tub and walk-in shower, and an oversized walk-in closet. Upstairs offers three generously sized bedrooms, a full bath with large walk-in shower, and an expansive loft perfect as a media room, home office, or play space. The home has been comprehensively updated and is move-in ready: two brand-new HVAC systems with smart thermostats, professionally refinished custom cabinetry, fresh interior and exterior paint, new bedroom flooring, and Simonton dual-pane windows throughout for year-round efficiency. A dedicated 240V outlet in the three-car garage provides Level 2 EV charging, with built-in storage cabinets and RV gate access. Out back, an entertainer's yard delivers extensive multi-level paver and stone decking, a private pool with newer equipment, mature palms, and desert landscaping set against the tranquil wash backdrop. Ideally positioned in North Phoenix's fast-growing corridor with quick I-17 access, minutes from Moon Valley Country Club, top-rated schools, hiking, and dining. Solar keeps energy costs low, and the seller is pre-paying the buyer's first full year of the solar lease. Homes in this condition and this lot position don't last.

Save
Ask
Tour
Hide
Share
Listing Snapshot
Price 
$849,900
Days On Site 
20 Days
Bedrooms 
4
Inside Area (SqFt) 
3,046 sqft
Total Baths 
3
Full Baths 
2
Partial Baths 
1
Lot Size 
0.21 Acres
Year Built 
1993
MLS® Number 
7065173
Status 
Active
Property Tax 
$3,325
HOA/Condo/Coop Fees 
$246 Semi-Annually
Sq Ft Source 
Assessor
Friends & Family
Recent Activity
20 hours agoListing updated with changes from the MLS®
20 hours agoStatus changed to Active
3 weeks agoListing first seen on site
General Features
Acres 
0.21
Cross Street 
19th Ave & Greenway Pkwy
Disclosures 
Agency Discl ReqSeller Discl Avail
Energy Features 
Solar
Garage 
Yes
Garage Spaces 
3
Land Lease 
No
Levels 
Two
Number Of Stories 
2
Parking 
RV Access/ParkingElectric Vehicle Charging Station(s)
Parking Spaces 
4
Property Sub Type 
Single Family Residence
Sewer 
Public Sewer
Style 
Santa Barbara/Tuscan
Utilities 
Cable Available
Water Source 
Public
Interior Features
Appliances 
Water Softener OwnedRefrigeratorDishwasherDisposalElectric CooktopBuilt-In Electric OvenMicrowave
Cooling 
Central AirCeiling Fan(s)
Fireplace 
Yes
Fireplace Features 
Wood Burning
Fireplaces 
1
Flooring 
CarpetStone
Heating 
Electric
Interior 
High Speed InternetGranite CountersDouble VanityMaster DownstairsEat-in KitchenVaulted Ceiling(s)Kitchen IslandPantryBidetHigh Ceilings
Laundry Features 
Inside
Window Features 
Double Pane Windows
Save
Ask
Tour
Hide
Share
Exterior Features
Construction Details 
StoneStuccoFrame
Fencing 
BlockWrought Iron
Lot Features 
Sprinklers In RearDesert BackDesert Front
Pool Features 
Outdoor Pool
Private Pool 
Yes
Roof 
Tile
Spa Features 
None
View 
DesertMountain(s)
Waterview 
DesertMountain(s)
Windows/Doors 
Double Pane Windows
Community Features
Association Dues 
246
Community Features 
Sidewalks
Financing Terms Available 
CashConventionalVA Loan
HOA Fee Frequency 
Semi-Annually
School District 
Glendale Union High School District
Township 
3N
Schools
School District
Glendale Union High School District
Elementary School
Lookout Mountain School
Middle School
Mountain Sky Middle School
High School
Thunderbird High School
Listing courtesy of Realty ONE Group.


All information should be verified by the recipient and none is guaranteed as accurate by ARMLS. Copyright 2026 Arizona Regional Multiple Listing Service, Inc. All rights reserved.
Last checked: 2026-09-01 08:58 AM UTC

Neighborhood & Commute
Source: Walkscore
Save
Ask
Tour
Hide
Share

Let's Connect

I'm social! Connect with me on all the popular social media channels.

Realty In Style Instagram

Follow Realty In Style on Instagram for beautiful homes and design inspiration!

Scroll to Top