

2450 W GLENROSA Avenue 9Phoenix, AZ 85015
Due to the health concerns created by Coronavirus we are offering personal 1-1 online video walkthough tours where possible.
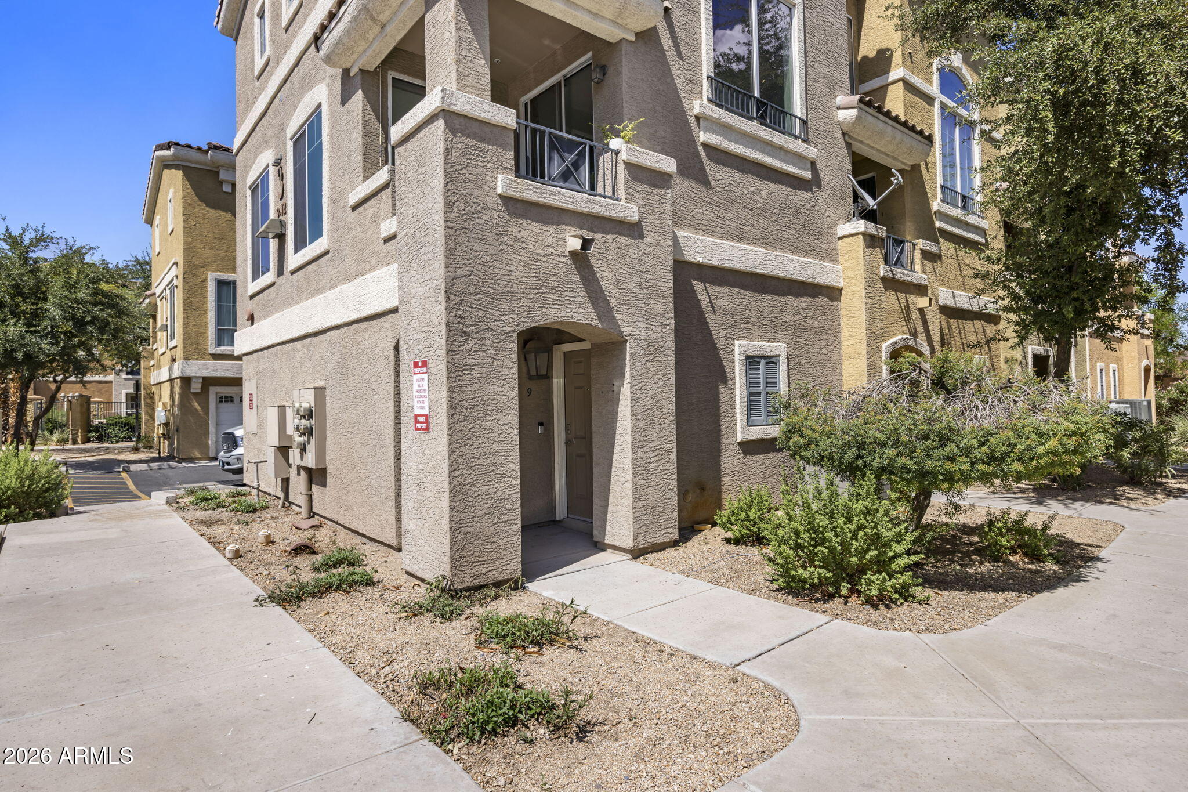
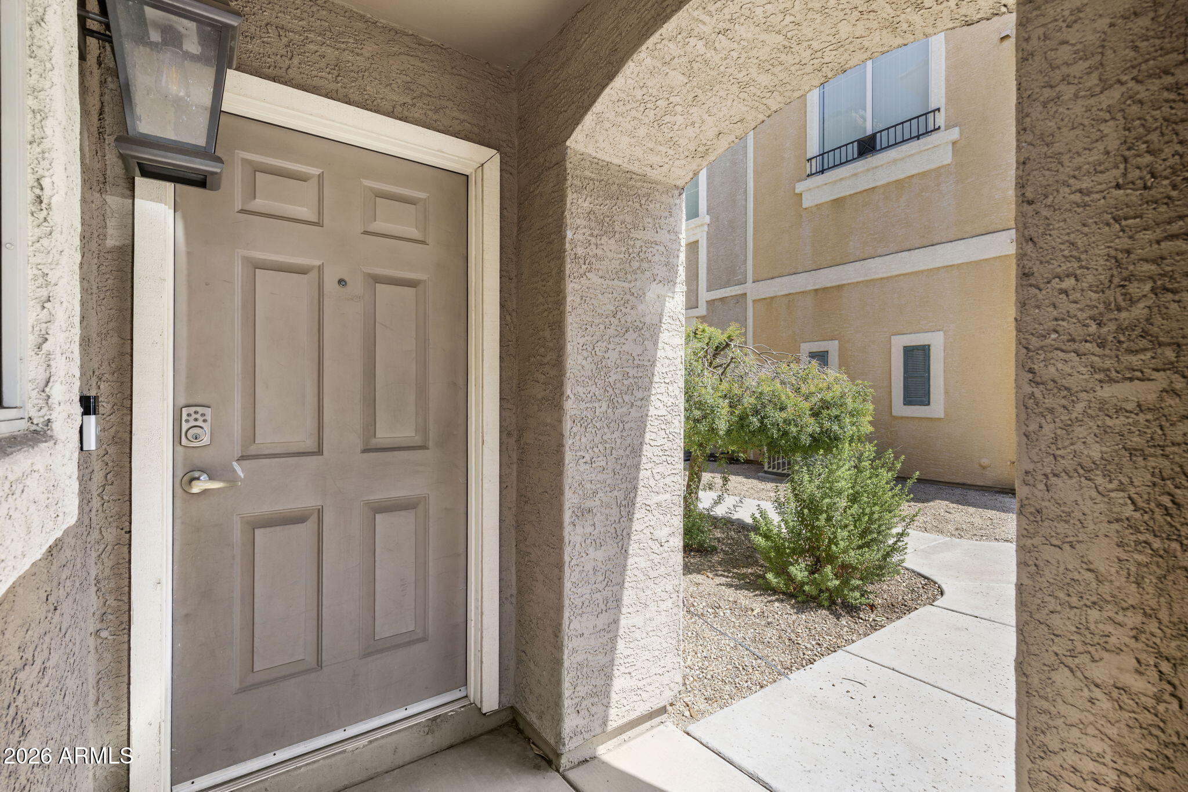
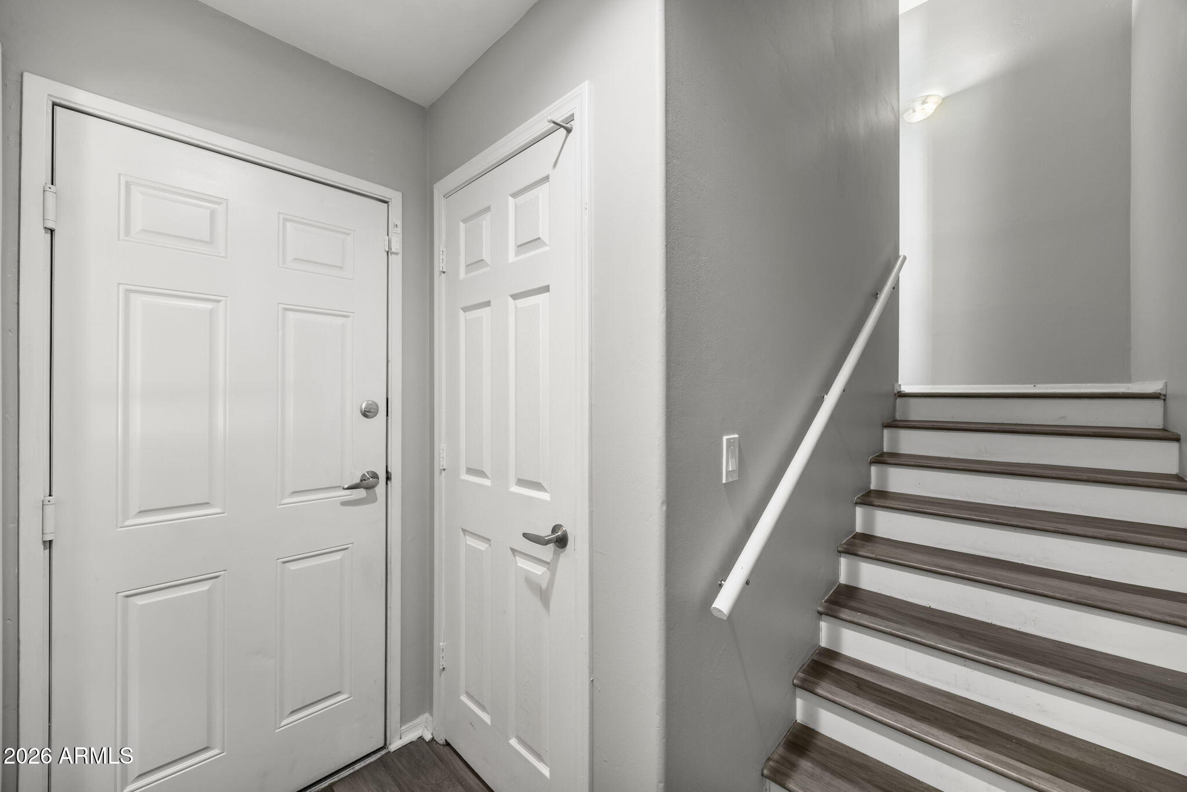
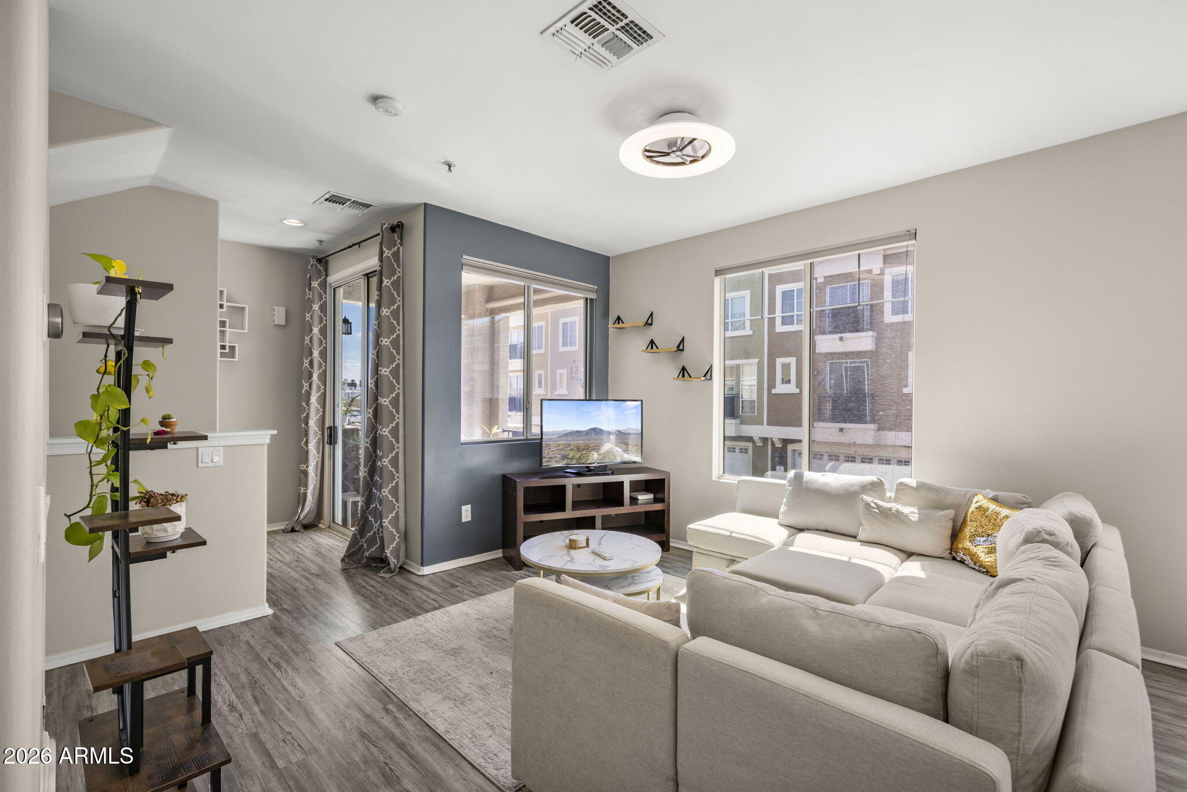
Designed for comfort and ease, this fully furnished condo offers a welcoming retreat for traveling professionals, relocating families, and anyone seeking a thoughtfully appointed long-term residence. The home's practical three-story layout is complemented by comfortable furnishings, generous storage, and everyday conveniences that make settling in feel effortless. The first floor includes a private two-car garage. This mudroom also serves as a dedicated workout room with exercise equipment, and additional storage space beneath the stairs for luggage, seasonal items, and everyday organization. The second floor is designed for gathering and daily living, featuring a comfortable living room with a modular sofa, an entertainment center, a television, and a plant stand, along with a dining area that seats four. The full kitchen comes equipped with major appliances, cookware, and utensils, making meal preparation easy from the day you arrive. A convenient half bathroom is also located on this level. Just off the main living area, the private patio offers an inviting outdoor space furnished with a trundle bed, creating a comfortable spot to relax or unwind. The third floor is dedicated to privacy and convenience. The primary suite features a queen-size bed, two bedside tables, a dresser, a television, a shoe rack, a closet, hampers, and a private bathroom with a double-sink vanity and tub-shower combination. The second bedroom is equally well equipped with a queen-size bed, bedside tables, a dedicated work table, a bookshelf, a closet, hampers, and its own private bathroom with a single-sink vanity and a tub-shower combination, making it ideal for roommates, guests, or remote professionals. The in-home washer and dryer are also conveniently located on this floor. Water and internet are included. Electricity is covered based on an average usage of up to $160 per month over the course of your stay. The property's average electricity cost over the past 12 months has been approximately $130 per month, so occasional higher or lower monthly bills are expected. Pets are welcome, making the home well-suited for travelers with their pets. Overnight roaming security adds peace of mind within the gated condominium community.
| 2 weeks ago | Listing updated with changes from the MLS® | |
| 2 weeks ago | Price changed to $2,750 | |
| 3 weeks ago | Listing first seen on site |

All information should be verified by the recipient and none is guaranteed as accurate by ARMLS. Copyright 2026 Arizona Regional Multiple Listing Service, Inc. All rights reserved.
Last checked: 2026-09-01 07:25 AM UTC