

5634 W SOLITUDE TrailPine, AZ 85544
Due to the health concerns created by Coronavirus we are offering personal 1-1 online video walkthough tours where possible.
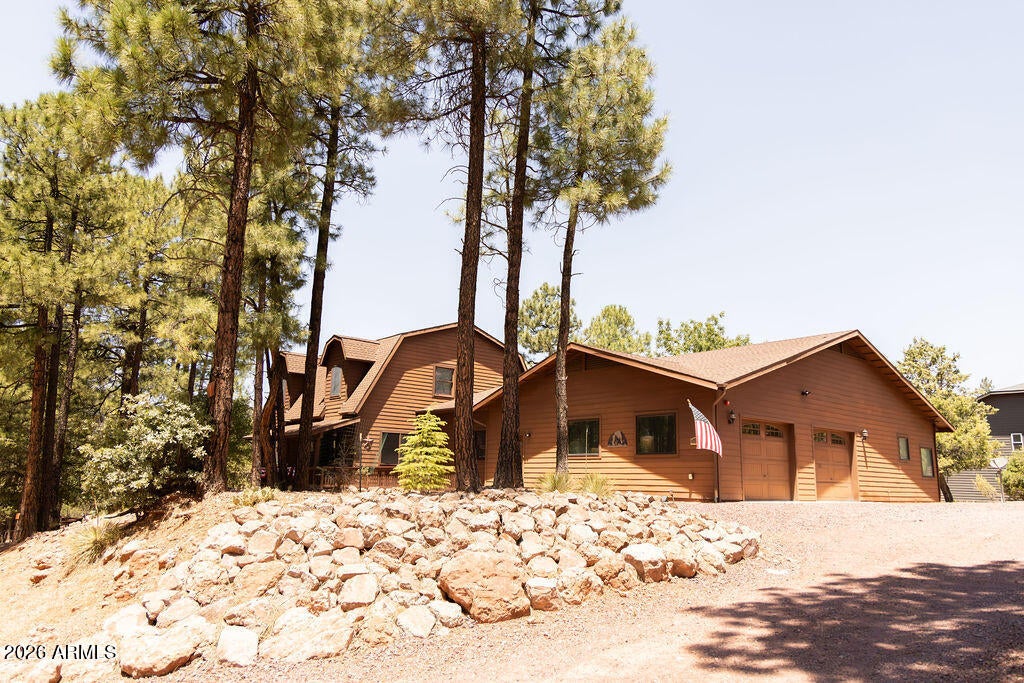
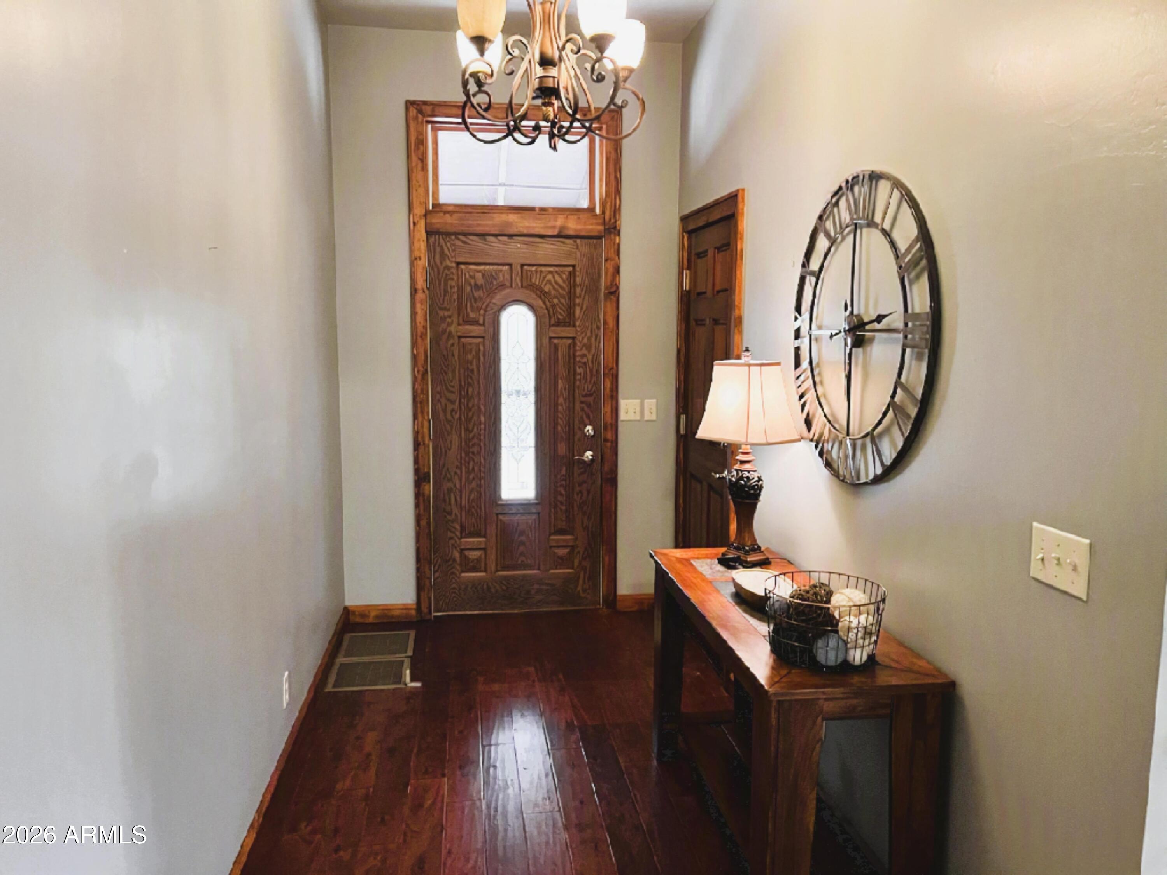
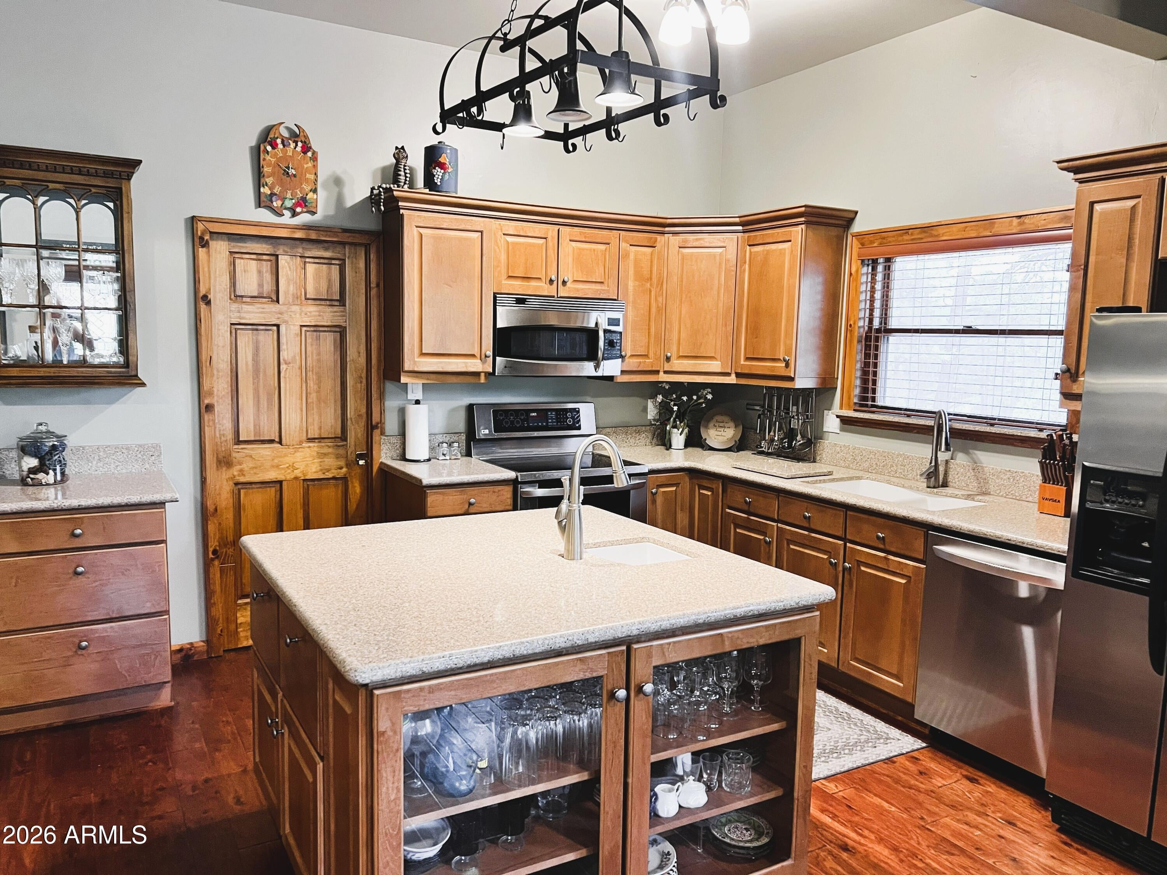
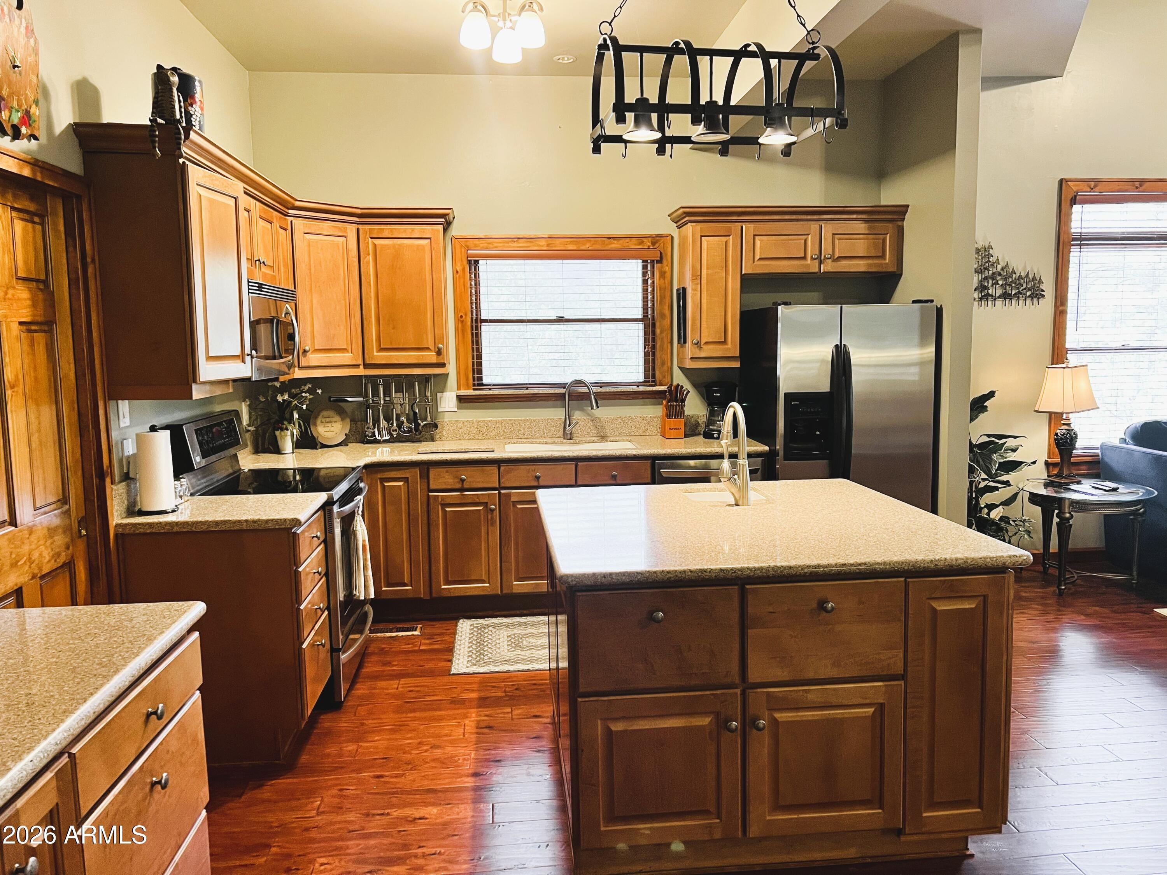
Welcome to a home that's truly unlike anything else on the market. This spectacular 5-bedroom, 3-bathroom residence offers 3,658 square feet of beautifully designed living space, packed with custom features you have to see to appreciate. In 2012, the home was expanded with an impressive 1,800-square-foot addition, creating an incredible primary retreat, an additional guest bedroom, a spacious laundry room, and an attached 2-car garage. The primary suite is nothing short of extraordinary, spanning over 700 square feet with its own private living room--your own personal escape at the end of the day. The spa-inspired ensuite features separate vanities, a jetted soaking tub, an oversized walk-in shower with three shower heads, a private toilet room, and luxurious finishes throughout. And then there's the closet... Calling it a ''walk-in closet'' hardly does it justice. Step through double doors into a boutique-style dressing room the size of a guest bedroom. Motion-activated lighting welcomes you inside, where a center island provides additional storage and workspace. It's the kind of dream closet you'd expect to see in a luxury magazine or on a movie set. The home's layout is equally impressive. The main level offers three spacious bedrooms, two bathrooms, a laundry room, and a bright open-concept kitchen with a HUGE walk-in pantry and great room that's perfect for entertaining. Upstairs, you'll find a large loft overlooking the living area, along with two additional bedrooms and a full bathroom, giving everyone plenty of room to spread out. Need garage space? This home delivers in a big way. With two separate 2-car garages, you'll enjoy over 2,200 square feet of garage space. The lower garage even includes a dedicated workshop, making it ideal for hobbyists, car enthusiasts, or anyone needing exceptional storage. Outdoor living is just as impressive. Nearly 1,000 square feet of deck space provides the perfect setting for entertaining, relaxing, or enjoying the peaceful surroundings. Situated on a generous .70-acre corner lot, the property offers abundant parking, room for all your toys, and a wonderful sense of privacy. Homes like this rarely come along. From the incredible custom addition to the oversized garages, dream closet, expansive decks, and thoughtfully designed floor plan, every inch of this property is designed to impress. This isn't just a home--it's an experience, and one you simply have to tour to fully appreciate.
| 18 hours ago | Listing updated with changes from the MLS® | |
| 3 weeks ago | Listing first seen on site |

All information should be verified by the recipient and none is guaranteed as accurate by ARMLS. Copyright 2026 Arizona Regional Multiple Listing Service, Inc. All rights reserved.
Last checked: 2026-09-01 09:03 AM UTC