HS_WHTHoriz_NoTag
Save
Ask
Tour
Hide
Share
$385,000
20 Days On Site

4457 W HUNTER Trail
San Tan Valley, AZ 85144

For Sale|Single Family Residence|Active
3
Beds
2
Total Baths
2
Full Baths
1,433
SqFt
$269
/SqFt
2023
Built
Subdivision:
FINAL PLAT FOR SAN TAN GROVES-PARCEL B
County:
Pinal

Due to the health concerns created by Coronavirus we are offering personal 1-1 online video walkthough tours where possible.
Call Now: 602-688-7388
Is this the listing for you? We can help make it yours.
602-688-7388
4457 W HUNTER Trail4457 W HUNTER Trail4457 W HUNTER Trail4457 W HUNTER Trail
Save
Ask
Tour
Hide
Share

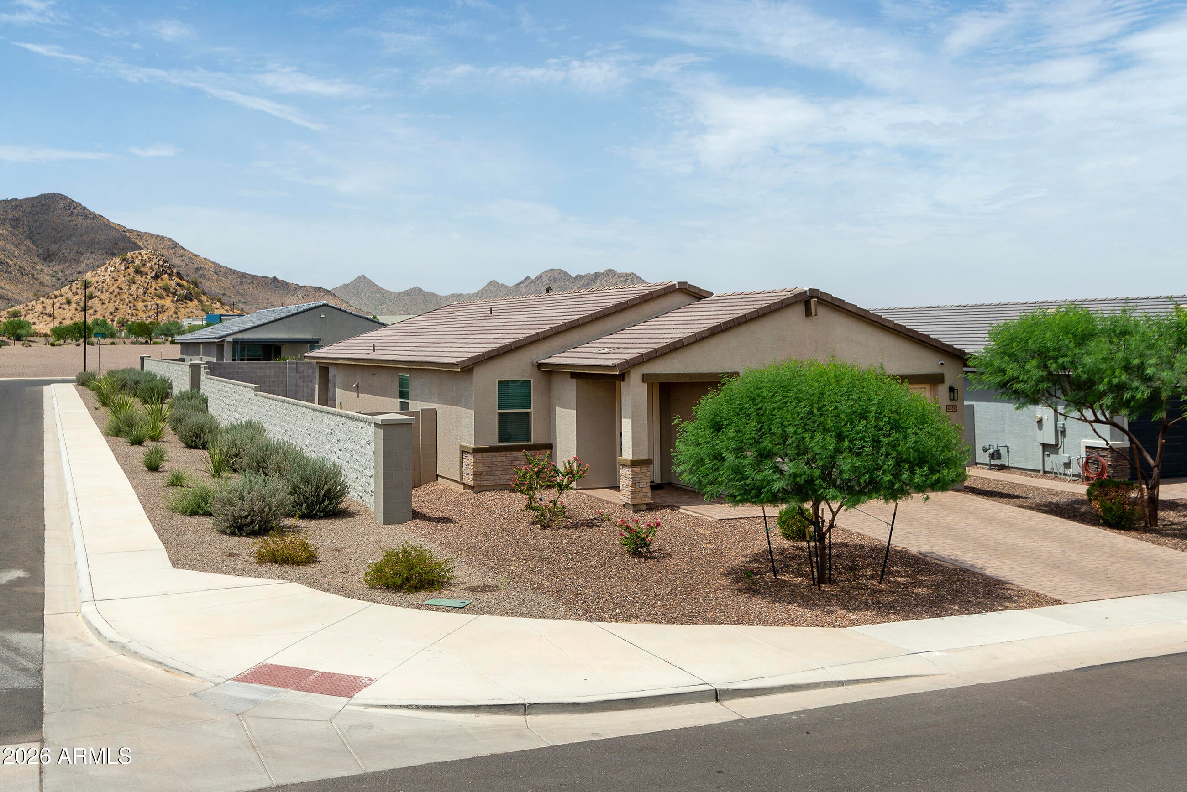
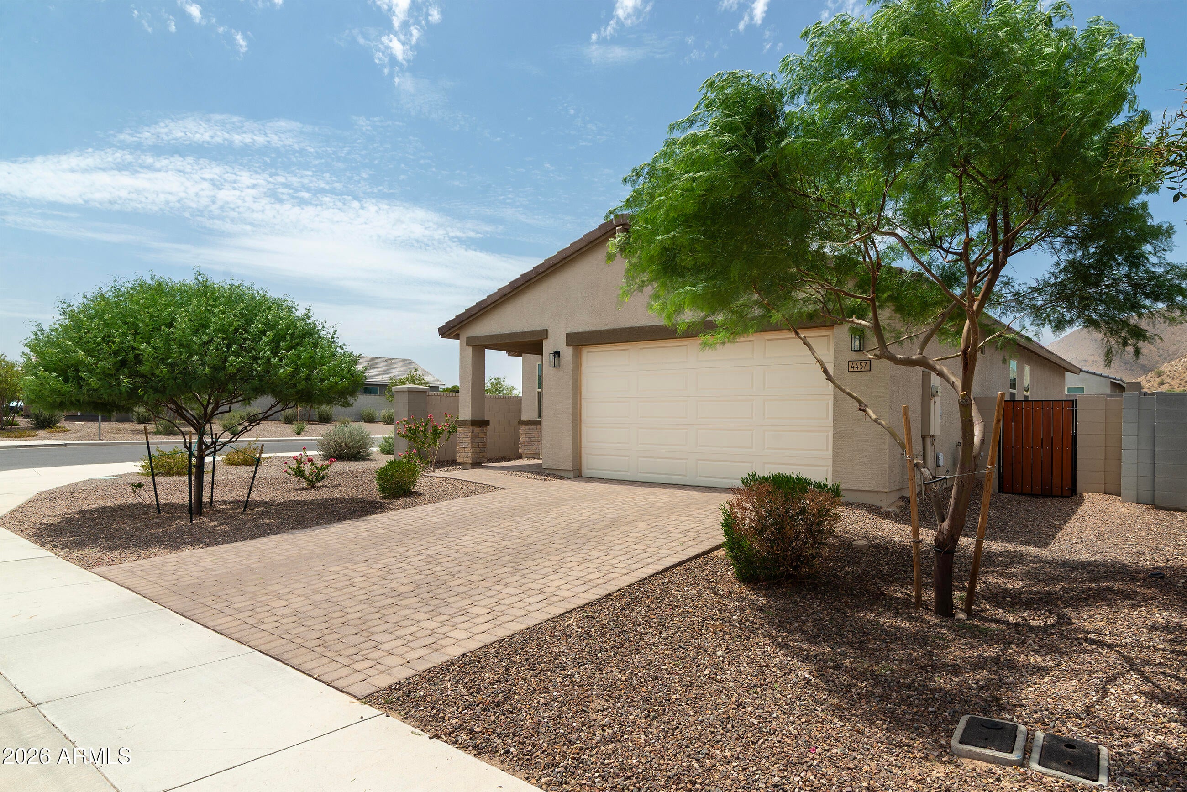
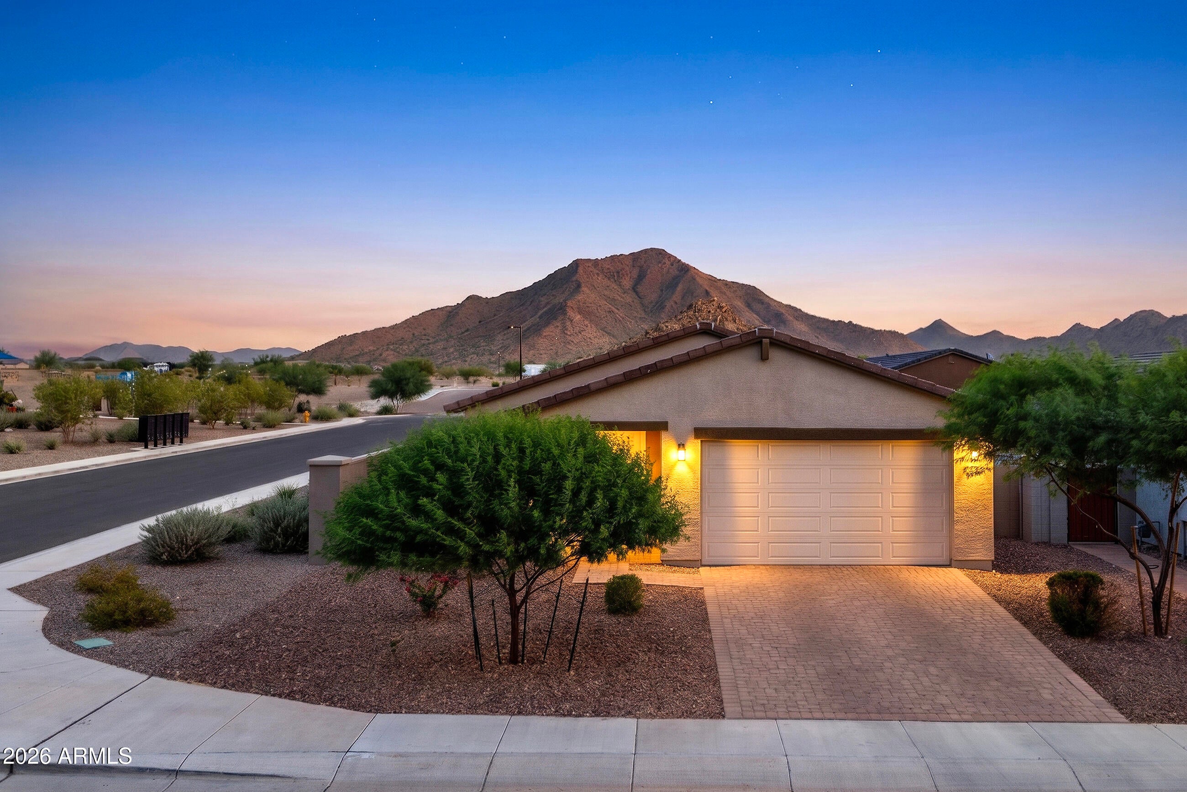
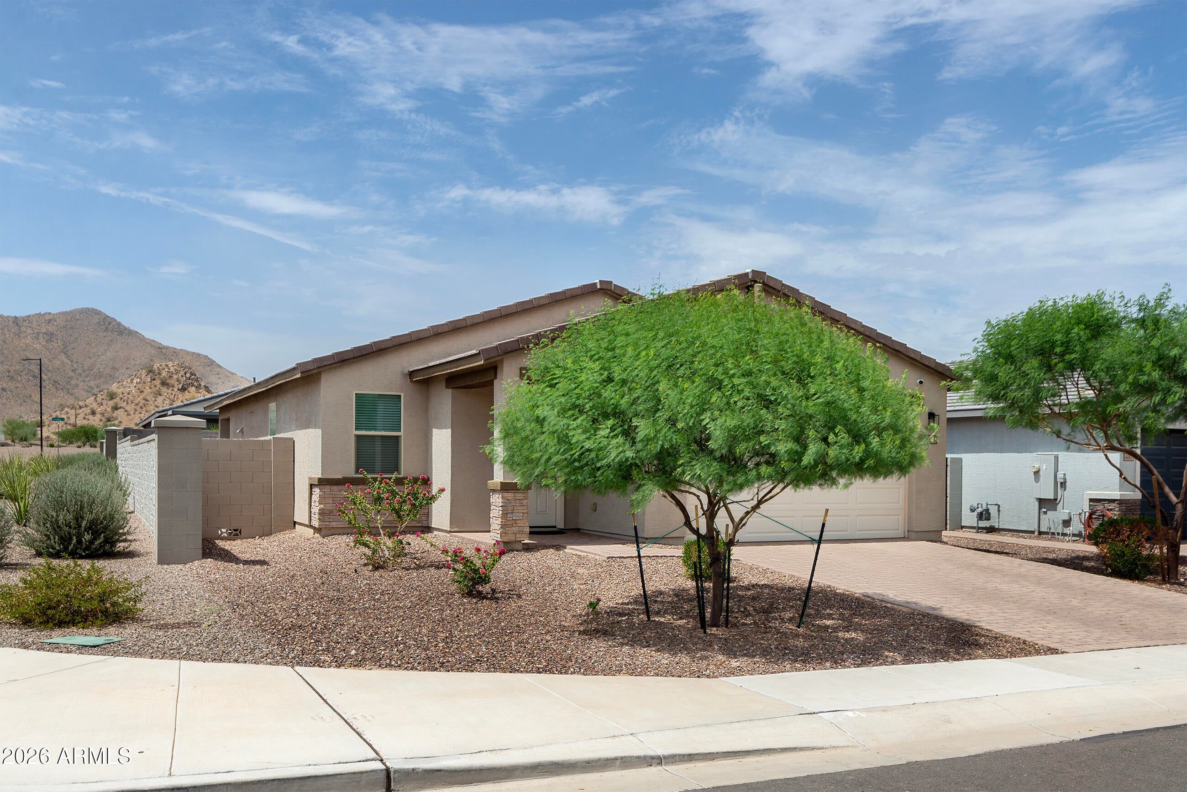
BETTER THAN NEW IN SAN TAN HEIGHTS! Why wait for a new build when you can own a nearly new home with the new-home kinks already worked out? This exceptionally clean, meticulously maintained, and truly turnkey 3-bedroom, 2-bath home offers the perfect combination of modern construction, thoughtful upgrades, and the peace of mind that comes from a home that has already been loved and improved. Situated on a desirable corner lot with beautiful mountain views, this home offers added privacy, extra space, and a scenic Arizona backdrop. Inside, you'll find a bright, open-concept layout featuring a spacious great room, upgraded lighting throughout, a stylish kitchen backsplash, and custom under-cabinet lighting that adds warmth and character to the living space. The living area is enhanced by a custom built-in entertainment cabinet, creating a beautiful focal point that is both functional and inviting. The split-bedroom floor plan provides privacy and flexibility, while the primary suite offers a relaxing retreat with a well-appointed bathroom and walk-in closet. Enjoy all the benefits of a newer home without the wait, hassle, or expense of completing builder upgrades. The little details have already been taken care of, the home has been settled in, and the result is a property that feels better than new--clean, comfortable, and ready for immediate move-in. Located in desirable San Tan Heights with convenient access to shopping, dining, parks, and schools, this home truly offers the best of both worlds: nearly new construction without the new-construction headaches. Pack your bags and move right in!

Save
Ask
Tour
Hide
Share
Listing Snapshot
Price 
$385,000
Days On Site 
20 Days
Bedrooms 
3
Inside Area (SqFt) 
1,433 sqft
Total Baths 
2
Full Baths 
2
Partial Baths 
N/A
Lot Size 
0.14 Acres
Year Built 
2023
MLS® Number 
7065221
Status 
Active
Property Tax 
$1,757
HOA/Condo/Coop Fees 
$119 monthly
Sq Ft Source 
Assessor
Friends & Family
Recent Activity
3 weeks agoListing updated with changes from the MLS®
3 weeks agoStatus changed to Active
3 weeks agoListing first seen on site
General Features
Acres 
0.14
Cross Street 
Thompson and Hunt Highway
Disclosures 
Agency Discl Req
Garage 
Yes
Garage Spaces 
2
Land Lease 
No
Levels 
One
Number Of Stories 
1
Parking 
Garage Door Opener
Parking Spaces 
2
Property Sub Type 
Single Family Residence
Sewer 
Private Sewer
Style 
Spanish
Interior Features
Appliances 
DishwasherDisposalGas RangeGas OvenMicrowaveENERGY STAR Qualified DryerENERGY STAR Qualified Washer
Cooling 
Central AirENERGY STAR Qualified Equipment
Flooring 
CarpetStoneTile
Heating 
Electric
Interior 
High Speed InternetGranite CountersEat-in KitchenKitchen IslandPantryHigh Ceilings
Window Features 
Low Emissivity WindowsENERGY STAR Qualified WindowsDouble Pane Windows
Save
Ask
Tour
Hide
Share
Exterior Features
Construction Details 
StoneSpray Foam InsulationStuccoAdobeDucts Professionally Air-SealedFrameLow VOC Insulation
Fencing 
Block
Lot Features 
Sprinklers In FrontDesert Front
Patio And Porch 
Patio
Roof 
Tile
Spa Features 
None
Windows/Doors 
Low Emissivity WindowsENERGY STAR Qualified WindowsDouble Pane Windows
Community Features
Association Dues 
119
Community Features 
Sidewalks
Financing Terms Available 
CashConventionalFHAUSDA LoanVA Loan
HOA Fee Frequency 
Monthly
School District 
Florence Unified School District
Township 
03S
Schools
School District
Florence Unified School District
Elementary School
Skyline Ranch Elementary School
Middle School
Skyline Ranch Elementary School
High School
San Tan Foothills High School
Listing courtesy of West USA Realty.


All information should be verified by the recipient and none is guaranteed as accurate by ARMLS. Copyright 2026 Arizona Regional Multiple Listing Service, Inc. All rights reserved.
Last checked: 2026-09-01 01:48 PM UTC

Neighborhood & Commute
Source: Walkscore
Save
Ask
Tour
Hide
Share

Let's Connect

I'm social! Connect with me on all the popular social media channels.

Realty In Style Instagram

Follow Realty In Style on Instagram for beautiful homes and design inspiration!

Scroll to Top