

275 E DESERT HOLLY DriveSan Tan Valley, AZ 85143
Due to the health concerns created by Coronavirus we are offering personal 1-1 online video walkthough tours where possible.
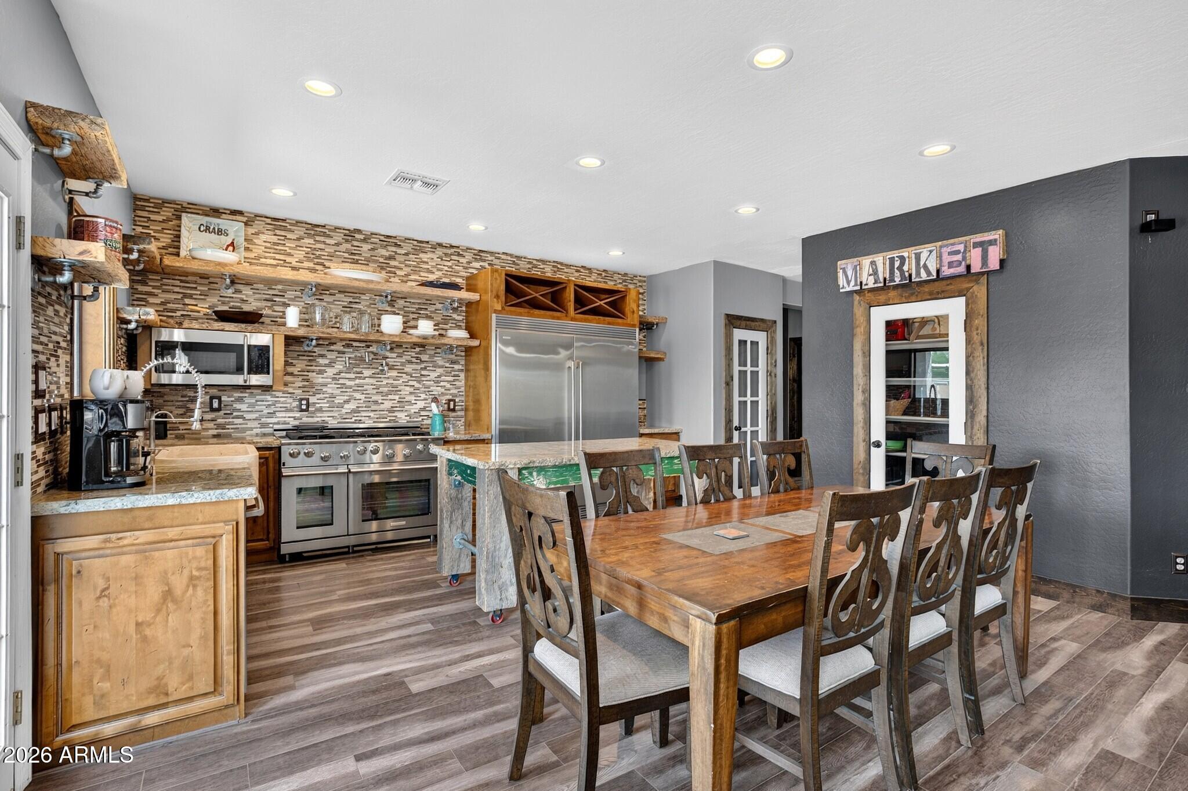
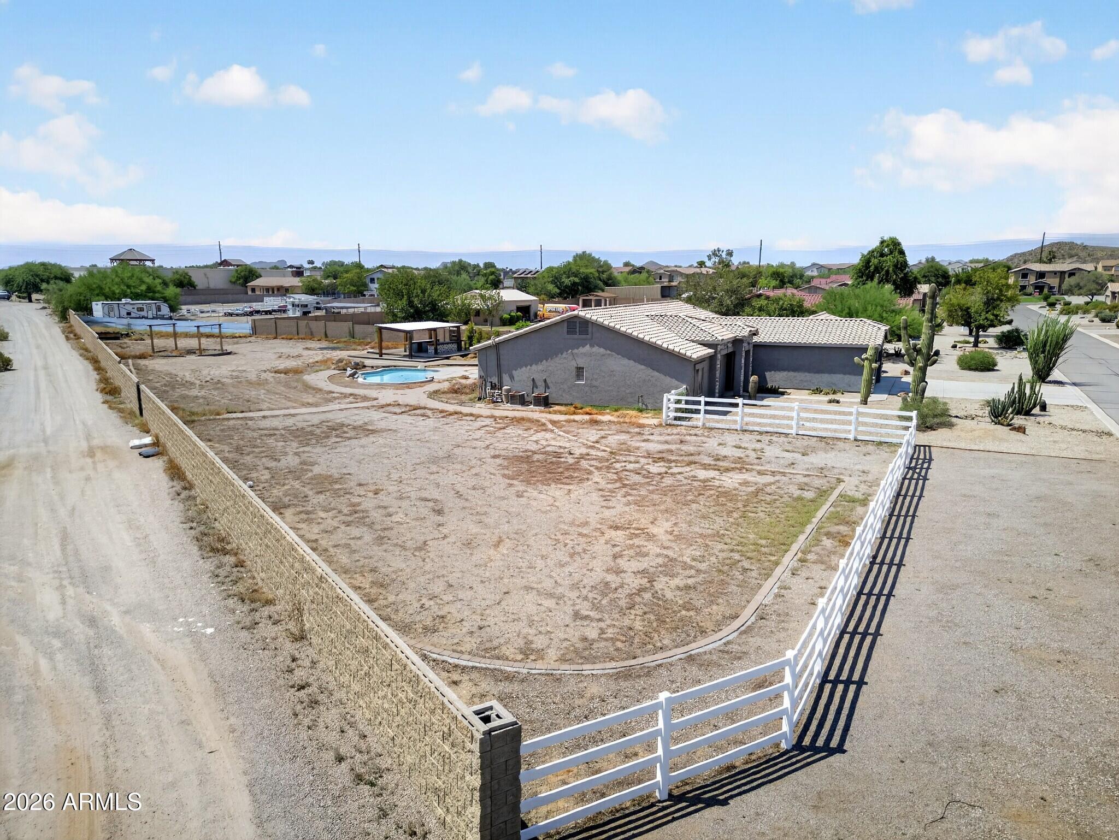
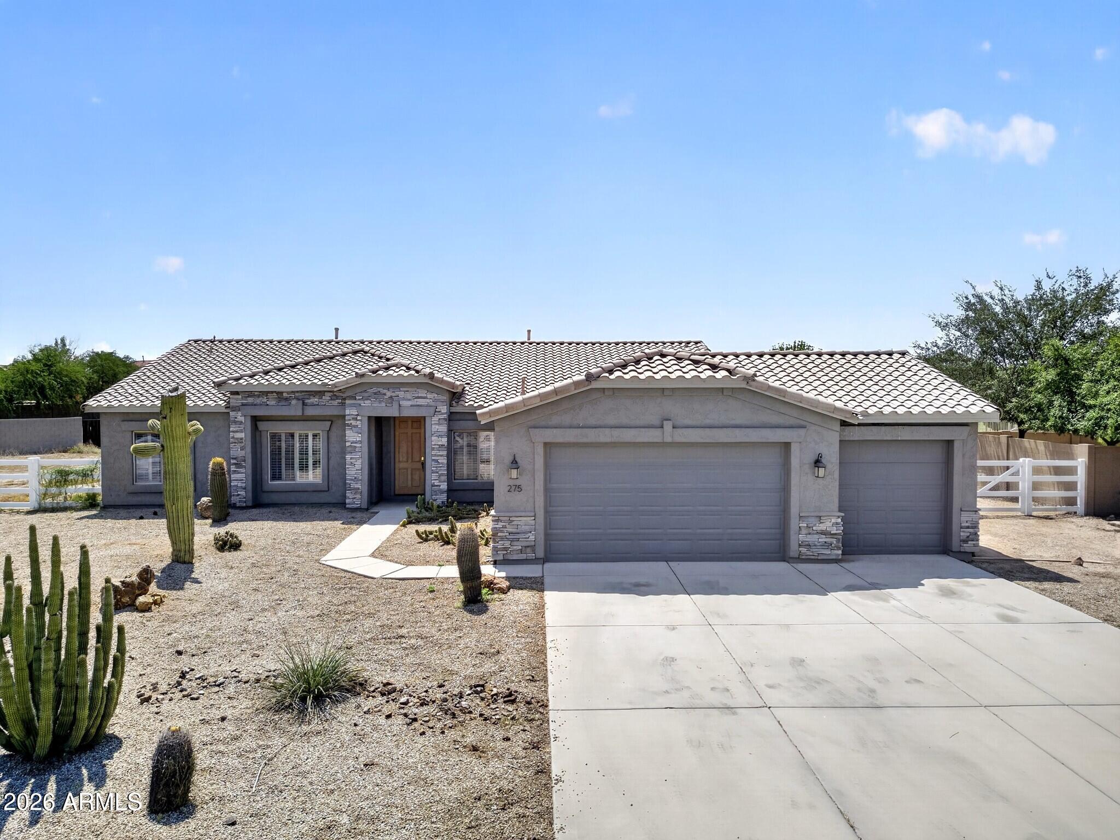
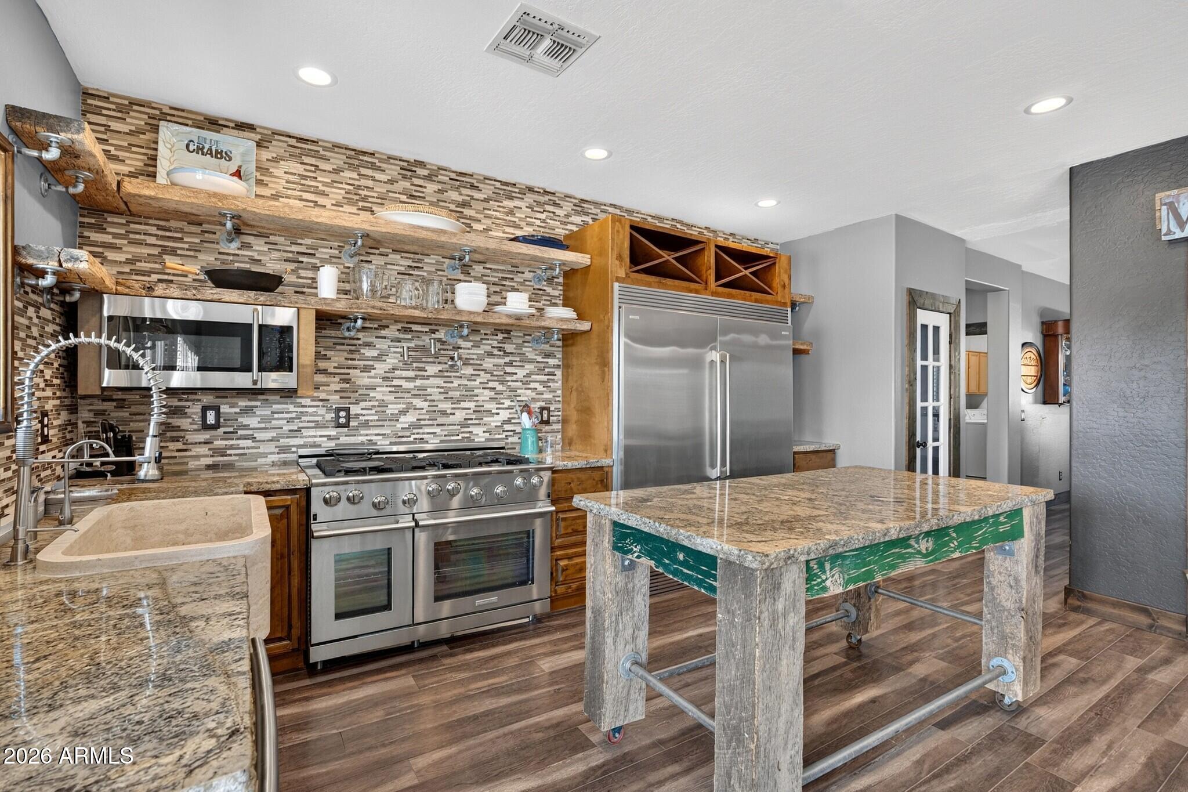
Welcome to 275 E Desert Holly Dr, a beautifully updated single-story home situated on a rare 0.85-acre corner lot - nearly a full acre with a private pool! Located in the desirable Johnson Ranch community, this property offers an exceptional combination of space, privacy, and modern updates. Inside, the spacious 2,440 sq ft floor plan features an open-concept layout with generously sized living and dining areas. The updated kitchen is ideal for everyday living and entertaining, featuring granite countertops, a center island/breakfast bar, recessed lighting, and two walk-in pantries for exceptional storage. Updated flooring and bathrooms throughout add to the home's move-in-ready appeal. It even has a 3-car garage for all your vehicles. The split-bedroom floor plan offers privacy for the spacious primary suite, which features a beautifully appointed bathroom with a large walk-in shower, separate tub, dual sinks, and a large walk-in closet. Additional flexible spaces provide options for a home office, gym, craft room, or additional living space. Step outside to enjoy the expansive backyard with a covered patio and private pool. The corner lot borders a wash, creating added privacy and an open feel that is difficult to find. With nearly an acre of land, there is plenty of room for entertaining, recreation, parking, and more. Two RV gates provide convenient access to the expansive lot and offer excellent flexibility for RVs, trailers, toys, or additional vehicles. Residents of Johnson Ranch enjoy an impressive collection of community amenities, including multiple pools, parks, playgrounds, walking paths, sports courts, and other recreational facilities throughout the master-planned community. With its nearly 1-acre corner lot, wash-side privacy, two RV gates, private pool, updated interior, two walk-in kitchen pantries, and spacious split-bedroom floor plan, this is a rare opportunity to enjoy the space and privacy of a large lot while still having access to all the amenities Johnson Ranch has to offer.
| 17 hours ago | Listing updated with changes from the MLS® | |
| 3 weeks ago | Listing first seen on site |

All information should be verified by the recipient and none is guaranteed as accurate by ARMLS. Copyright 2026 Arizona Regional Multiple Listing Service, Inc. All rights reserved.
Last checked: 2026-09-01 12:10 PM UTC