HS_WHTHoriz_NoTag
Save
Ask
Tour
Hide
Share
$1,699,000
20 Days On Site

34620 S ELYSSA Lane
Wickenburg, AZ 85390

For Sale|Single Family Residence|Active Under Contract
5
Beds
4
Total Baths
4
Full Baths
3,769
SqFt
$451
/SqFt
2005
Built
Subdivision:
Nine Iron Ranch
County:
Yavapai

Due to the health concerns created by Coronavirus we are offering personal 1-1 online video walkthough tours where possible.
Call Now: 602-688-7388
Is this the listing for you? We can help make it yours.
602-688-7388
34620 S ELYSSA Lane34620 S ELYSSA Lane34620 S ELYSSA Lane34620 S ELYSSA Lane
Save
Ask
Tour
Hide
Share

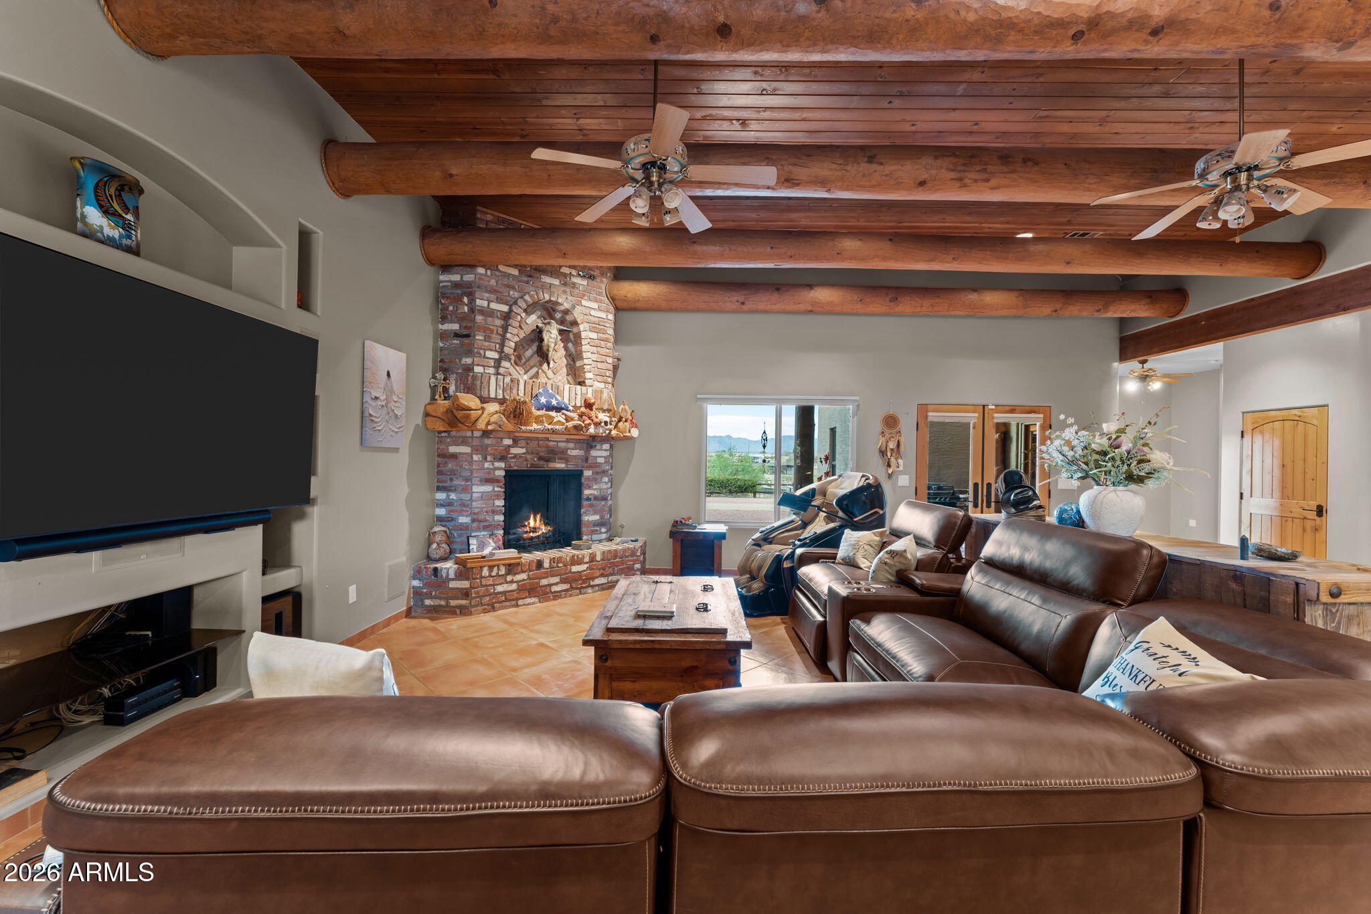
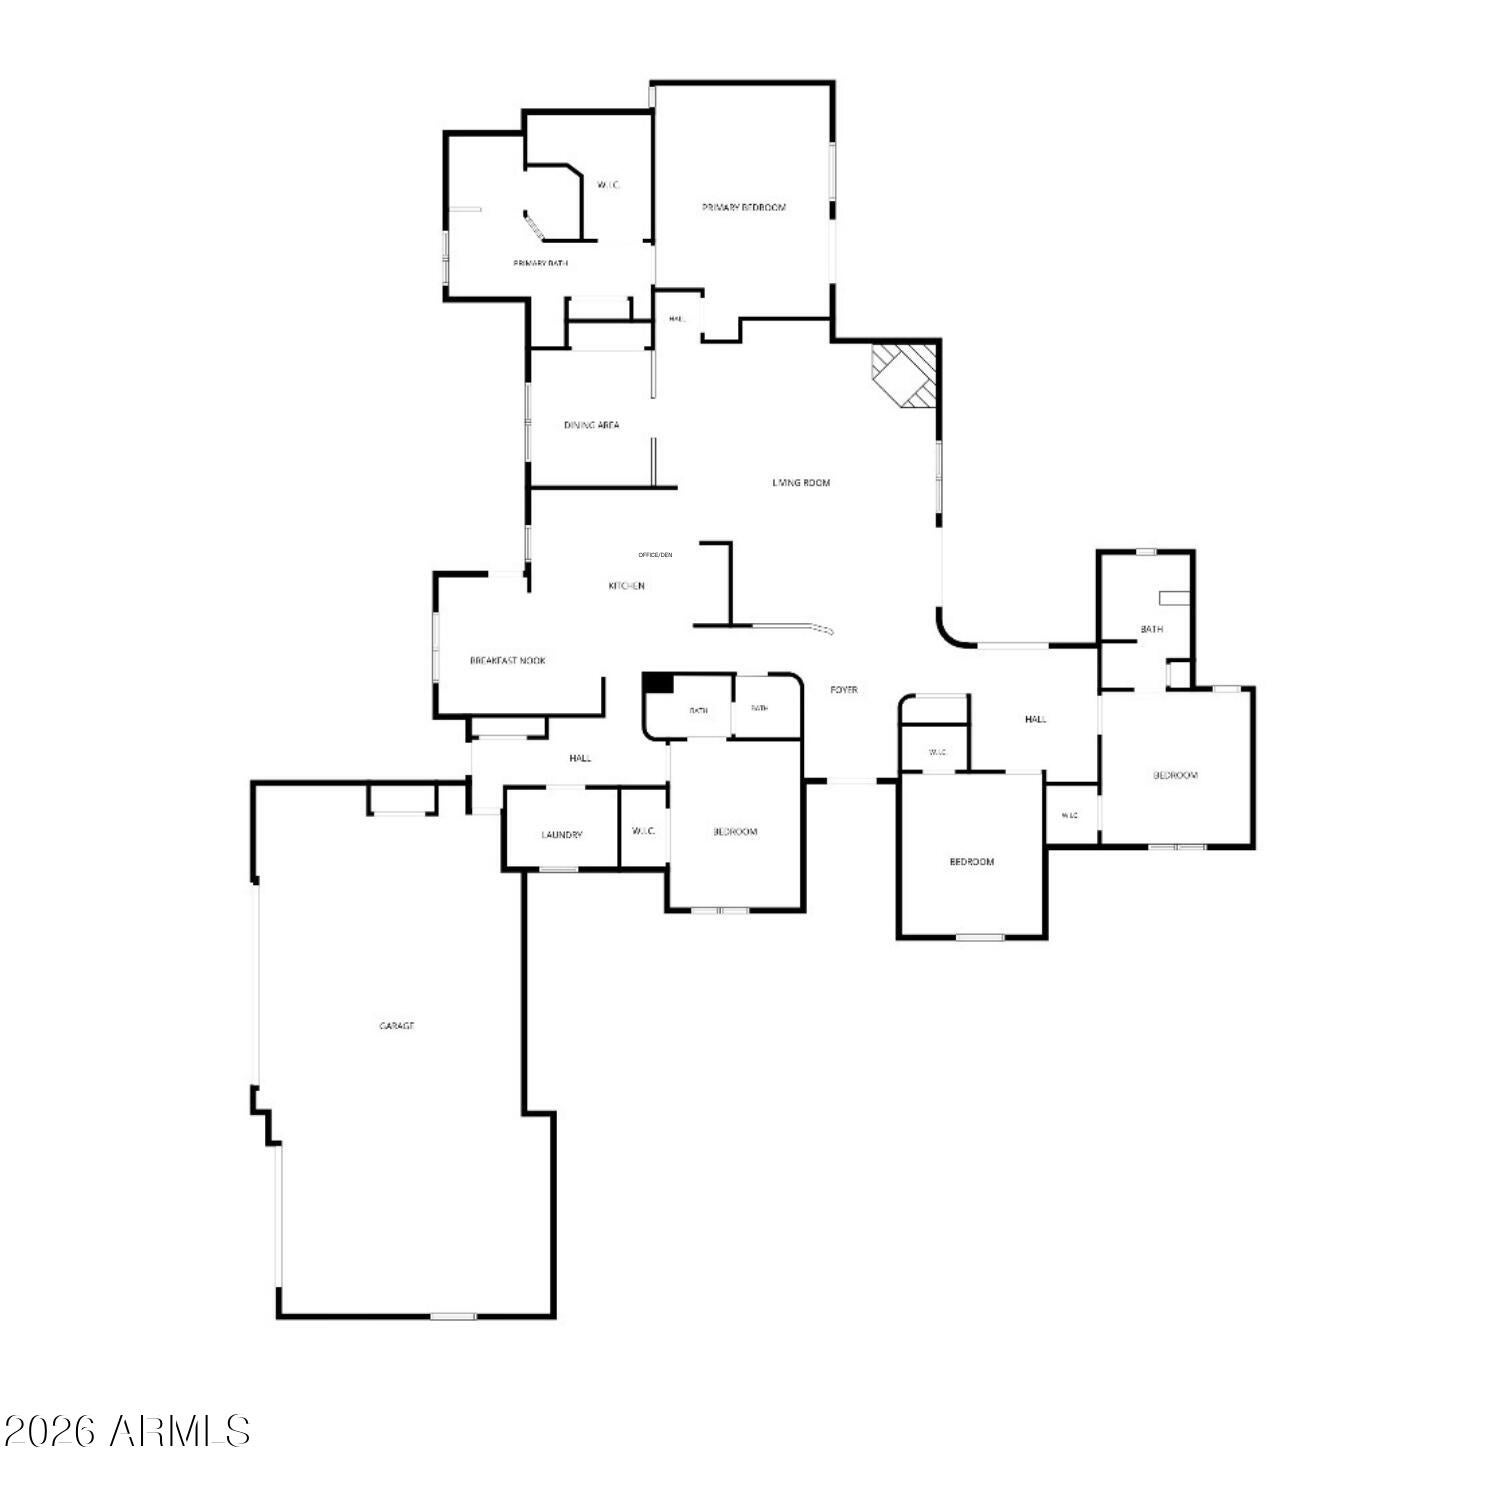
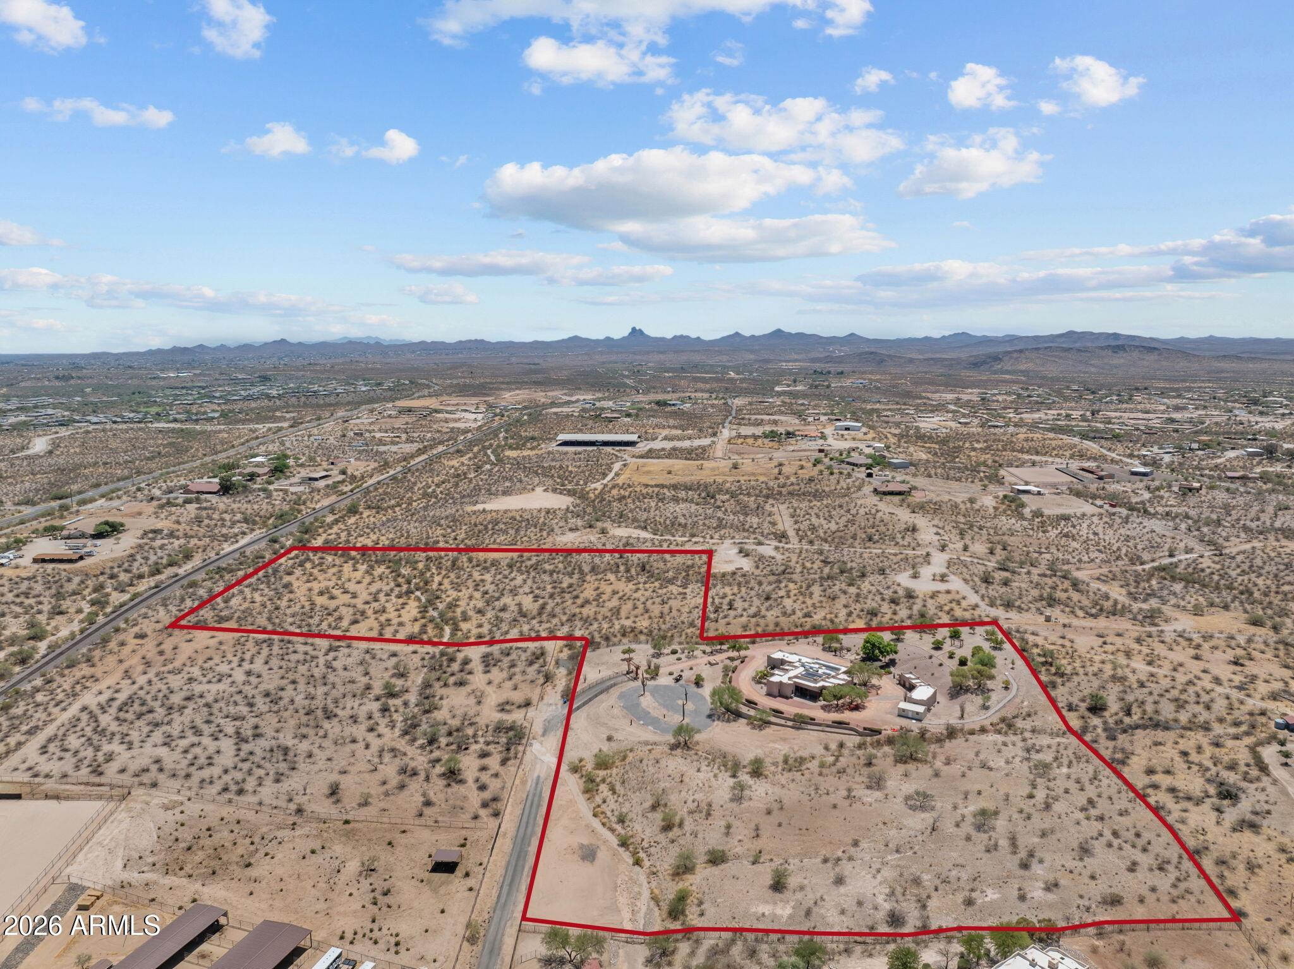
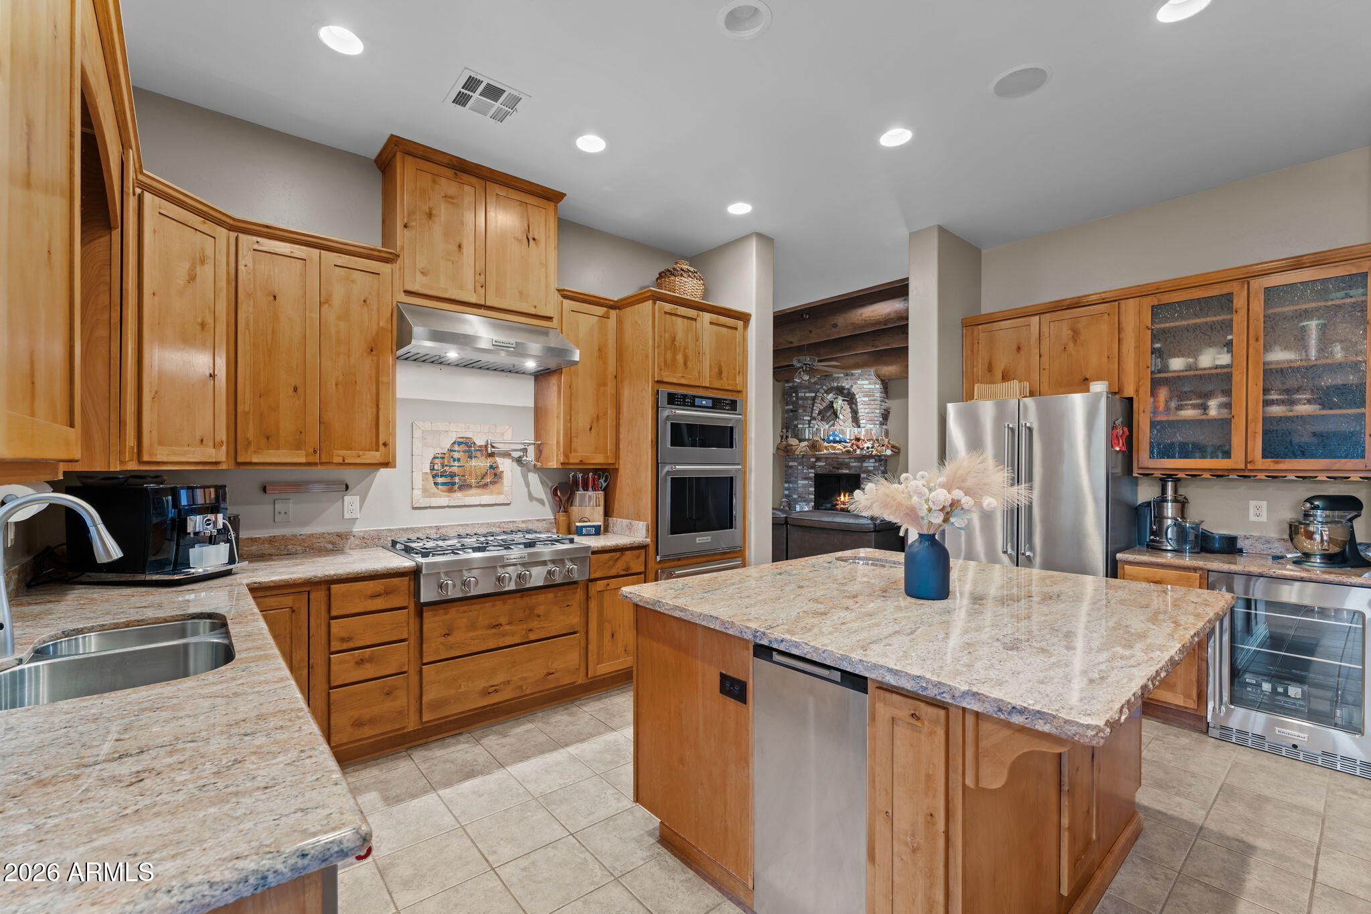
More than 14 acres gives this custom Santa Fe home a remarkable setting, but it is what has been created within those acres that gives the property its character. The residence and 752-square-foot guest house occupy 6.23 acres, with an adjoining vacant 8-acre parcel included in the sale. Mature trees, established fruit trees, a fenced garden, courtyard spaces and carefully developed landscaping soften the surrounding desert, while mountain views remain part of the backdrop. Inside, Southwestern architecture becomes much more than an exterior style. Massive exposed log beams cross the wood-plank ceiling of the great room, where a brick fireplace provides a strong focal point and French doors connect the interior with the outdoor living areas. The kitchen is finished with granite counters, center island, gas cooktop, built-in oven and microwave, pantry and breakfast bar, with a separate formal dining area nearby. A dedicated den or office adds another useful space. The split primary suite includes a walk-in closet, double vanity and separate tub and shower, along with French doors opening directly to a private patio and the surrounding landscape. The separate 752-square-foot guest house has its own entrance, providing genuine privacy for family or guests while remaining connected to the property as a whole. Outdoors, the living space continues beneath a substantial covered patio with room for dining and gathering, complemented by a built-in BBQ and spa. A three-car garage, separate workshop, private well and owned solar handle the practical side of acreage ownership. Horses are permitted, and the adjoining eight vacant acres add another dimension to the property, with room for horses, additional improvements or simply more land around you.

Save
Ask
Tour
Hide
Share
Listing Snapshot
Price 
$1,699,000
Days On Site 
20 Days
Bedrooms 
5
Inside Area (SqFt) 
3,769 sqft
Total Baths 
4
Full Baths 
4
Partial Baths 
N/A
Lot Size 
14.3 Acres
Year Built 
2005
MLS® Number 
7065259
Status 
Active Under Contract
Property Tax 
$4,404
HOA/Condo/Coop Fees 
N/A
Sq Ft Source 
Assessor
Friends & Family
Recent Activity
a week agoListing updated with changes from the MLS®
a week agoStatus changed to Active Under Contract
3 weeks agoListing first seen on site
General Features
Acres 
14.3
Attached Garage 
Yes
Cross Street 
US HWY 93 & Nine Iron Ranch Road
Disclosures 
Agency Discl ReqSeller Discl AvailWell Disclosure
Energy Features 
Solar
Garage 
Yes
Garage Spaces 
3
Land Lease 
No
Levels 
One
Number Of Stories 
1
Parking 
Direct AccessCircular Driveway
Property Sub Type 
Single Family Residence
Sewer 
Septic Tank
Style 
Territorial/Santa Fe
Utilities 
PropaneCable Available
Water Source 
Private
Interior Features
Appliances 
DryerWasherWater Softener OwnedRefrigeratorDishwasherDisposalGas CooktopBuilt-In Electric OvenMicrowave
Cooling 
Central AirCeiling Fan(s)
Fireplace 
Yes
Fireplace Features 
Living Room
Fireplaces 
1
Flooring 
VinylTile
Heating 
Forced AirPropane
Interior 
High Speed InternetGranite CountersDouble VanityEat-in KitchenBreakfast BarKitchen IslandPantryHigh Ceilings
Laundry Features 
Inside
Spa 
Yes
Window Features 
ScreensDouble Pane Windows
Save
Ask
Tour
Hide
Share
Exterior Features
Construction Details 
StuccoFrame
Exterior 
BarbecueStorageBuilt-in Barbecue
Fencing 
PerimeterWrought IronWoodWire
Lot Features 
Sprinklers In RearSprinklers In FrontDesert BackDesert Front
Other Structures 
WorkshopShed(s)Guest House
Patio And Porch 
Patio
Roof 
Built-Up
Spa 
Yes
Spa Features 
Above GroundHeatedPrivate
View 
DesertMountain(s)
Waterview 
DesertMountain(s)
Windows/Doors 
ScreensDouble Pane Windows
Community Features
Financing Terms Available 
CashConventional1031 ExchangeVA Loan
Horse Allowed 
Yes
Roads 
Asphalt
School District 
Wickenburg Unified District
Township 
08
Schools
School District
Wickenburg Unified District
Elementary School
Hassayampa Elementary School
Middle School
Vulture Peak Middle School
High School
Wickenburg High School
Listing courtesy of Tinzie Realty.


All information should be verified by the recipient and none is guaranteed as accurate by ARMLS. Copyright 2026 Arizona Regional Multiple Listing Service, Inc. All rights reserved.
Last checked: 2026-09-01 10:04 AM UTC

Neighborhood & Commute
Source: Walkscore
Save
Ask
Tour
Hide
Share

Let's Connect

I'm social! Connect with me on all the popular social media channels.

Realty In Style Instagram

Follow Realty In Style on Instagram for beautiful homes and design inspiration!

Scroll to Top