

16932 W EARLL DriveGoodyear, AZ 85395
Due to the health concerns created by Coronavirus we are offering personal 1-1 online video walkthough tours where possible.
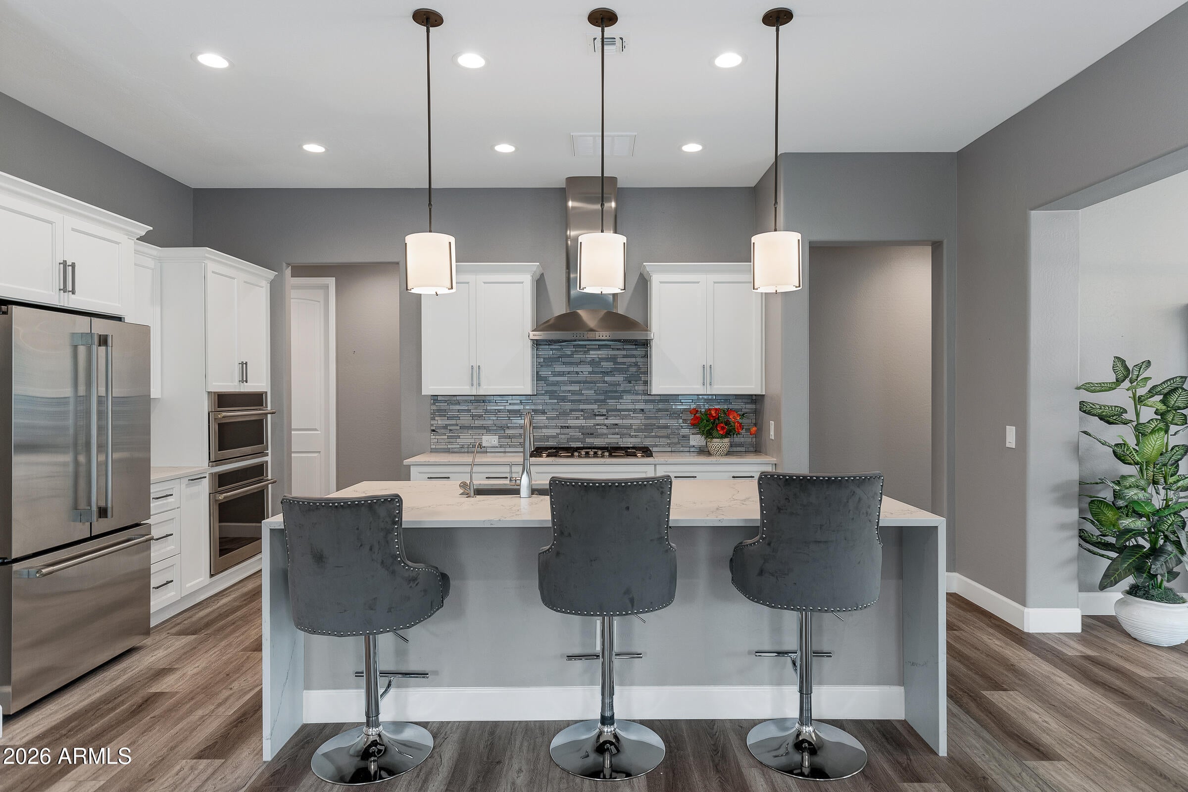
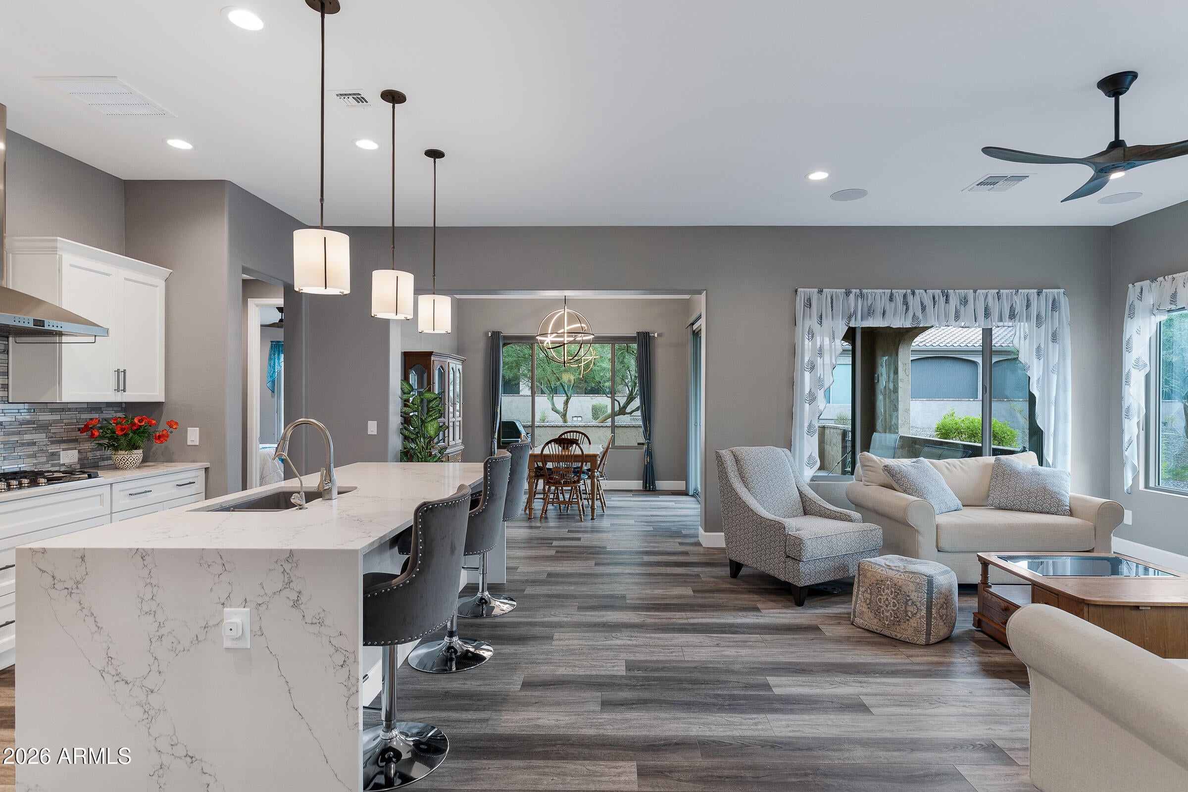
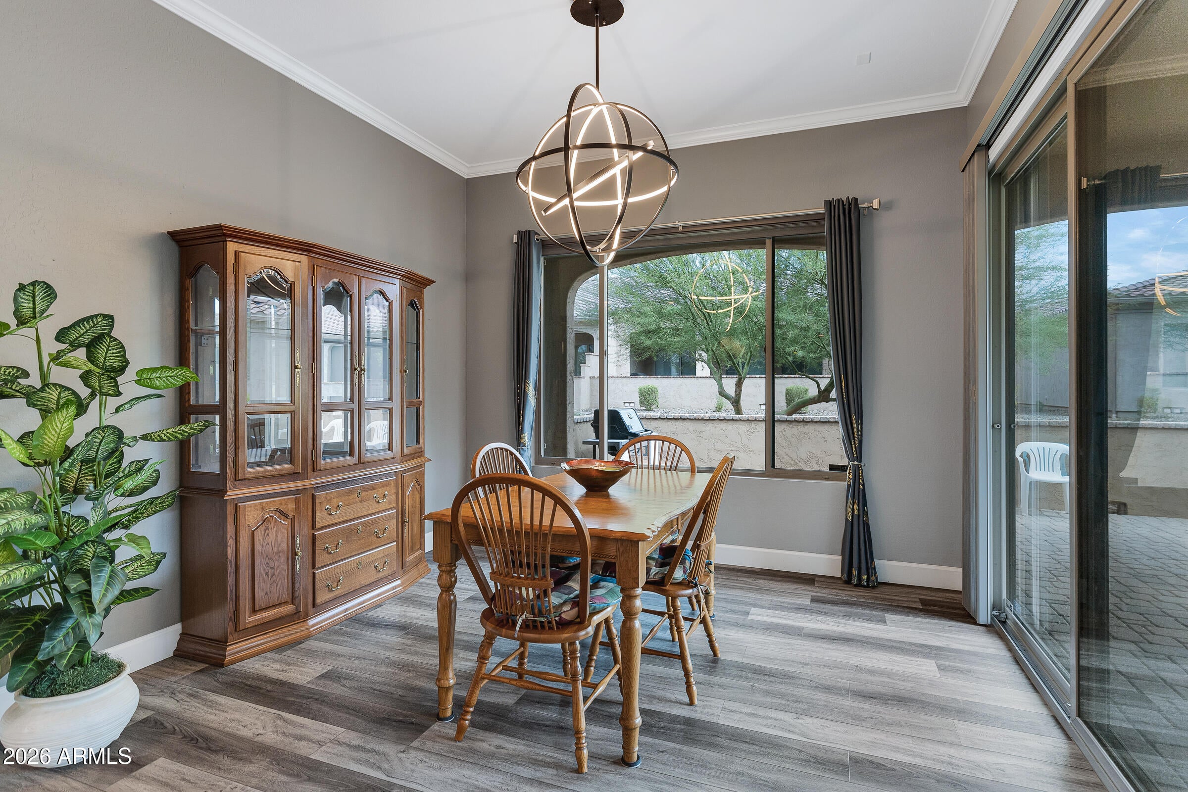
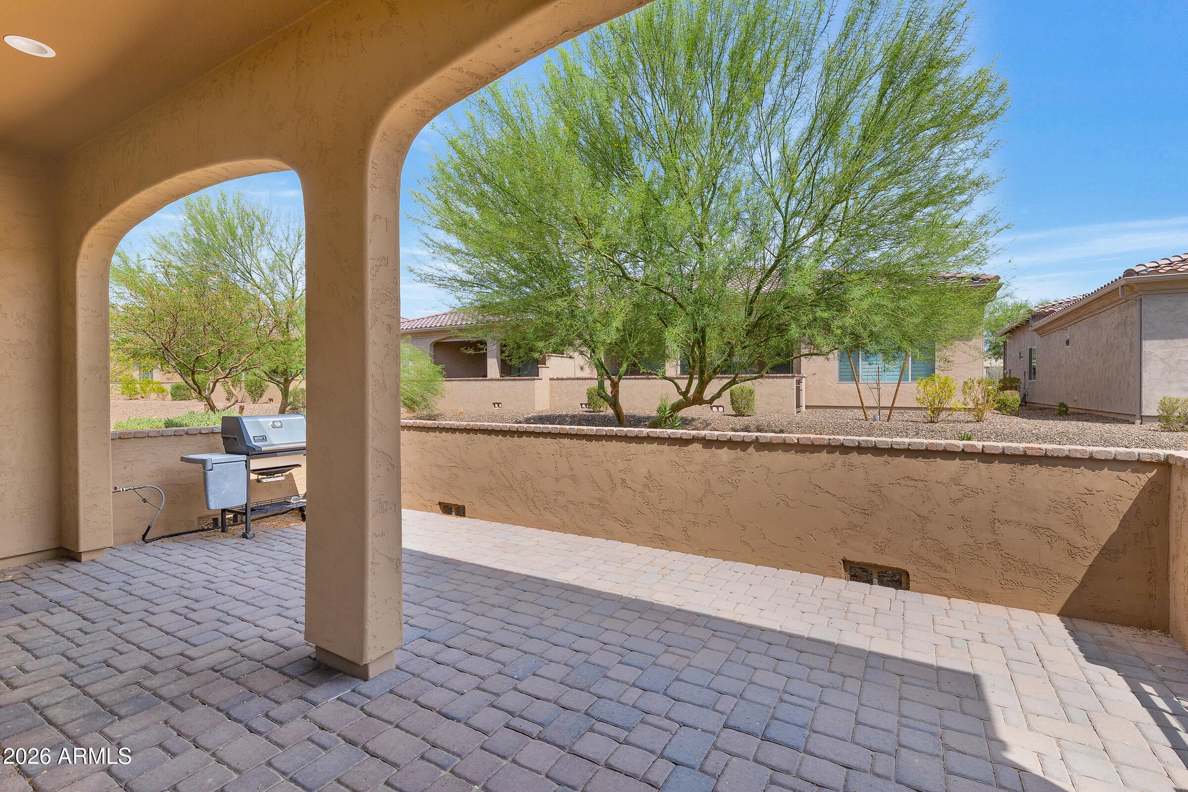
Welcome to a beautifully reimagined residence in the highly sought-after, age-restricted PebbleCreek community of Goodyear, where thoughtful design, premium finishes, and exceptional functionality create a home that truly feels special. From the moment you step inside, the quality is unmistakable. With more than $135,000 in upgrades, this meticulously enhanced home is designed for those who appreciate sophisticated finishes, modern convenience, and having every detail thoughtfully considered. At the heart of the home is a spectacularly redesigned kitchen created for both everyday enjoyment and entertaining. The custom built-in design showcases the Monogram Statement Collection, including a 36-inch deep-recessed gas cooktop, convection single wall oven, Advantium microwave, and fully. integrated dishwasher. Arabescato Como quartz countertops, a dramatic waterfall-edge island, full-height designer tile backsplash, and custom Dove White cabinetry with soft-close dovetail drawers, roll-out trays, and a built-in knife block create a kitchen that is as beautiful as it is functional. The home's bathrooms continue the same level of refinement. The primary suite offers a spa-inspired retreat featuring a curbless cultured marble shower with a 3/8-inch clear glass enclosure extending to the ceiling. Throughout the home, elevated details include Group 3 Arabescato quartz vanities, Kohler comfort-height elongated toilets, Delta Tesla chrome plumbing fixtures, and soft-close toilet seats. Beautiful 12-mil luxury vinyl plank flooring flows through the main living areas, complemented by designer tile in the powder room and premium Tuftex carpet in the bedrooms. Five-and-a-quarter-inch baseboards and 4 1/4-inch crown molding add an elegant architectural finish throughout the foyer, den, and dining room, while upgraded recessed LED lighting, slide-style dimmers, and reinforced ceiling fan outlets enhance both ambiance and everyday comfort. Beyond the beautiful finishes, this home has been thoughtfully upgraded for modern living. A whole-house surge protector, high-efficiency water softener, recirculating pump for near-instant hot water, and Reverse Osmosis system provide added convenience and peace of mind. The garage is equally impressive with an epoxy-coated Concrete Gray floor, six-foot built-in workbench, and LiftMaster Wi-Fi-enabled DC battery-backup opener. Energy efficiency and year-round comfort are further enhanced by Homemaker 3 Series vinyl windows featuring Low-E 366 glass and a lifetime breakage warranty. This is more than a beautifully upgraded home--it is an opportunity to enjoy a refined lifestyle in one of Goodyear's premier active-adult communities. Every major detail has been thoughtfully considered, allowing you to spend less time worrying about renovations and more time enjoying the home, the community, and everything the PebbleCreek lifestyle has to offer. Come experience the craftsmanship, comfort, and quality for yourself. This is the kind of home that needs to be seen in person to truly appreciate.
| 3 weeks ago | Listing updated with changes from the MLS® | |
| 3 weeks ago | Status changed to Active | |
| 3 weeks ago | Listing first seen on site |

All information should be verified by the recipient and none is guaranteed as accurate by ARMLS. Copyright 2026 Arizona Regional Multiple Listing Service, Inc. All rights reserved.
Last checked: 2026-09-01 08:48 AM UTC