HS_WHTHoriz_NoTag
Save
Ask
Tour
Hide
Share
$384,900
20 Days On Site

4117 W KIRKLAND Avenue
Queen Creek, AZ 85142

For Sale|Single Family Residence|Active
3
Beds
2
Total Baths
2
Full Baths
1,871
SqFt
$206
/SqFt
2015
Built
Subdivision:
SAN TAN HEIGHTS PARCEL C-7
County:
Pinal

Due to the health concerns created by Coronavirus we are offering personal 1-1 online video walkthough tours where possible.
Call Now: 602-688-7388
Is this the listing for you? We can help make it yours.
602-688-7388
4117 W KIRKLAND Avenue4117 W KIRKLAND Avenue4117 W KIRKLAND Avenue4117 W KIRKLAND Avenue
Save
Ask
Tour
Hide
Share

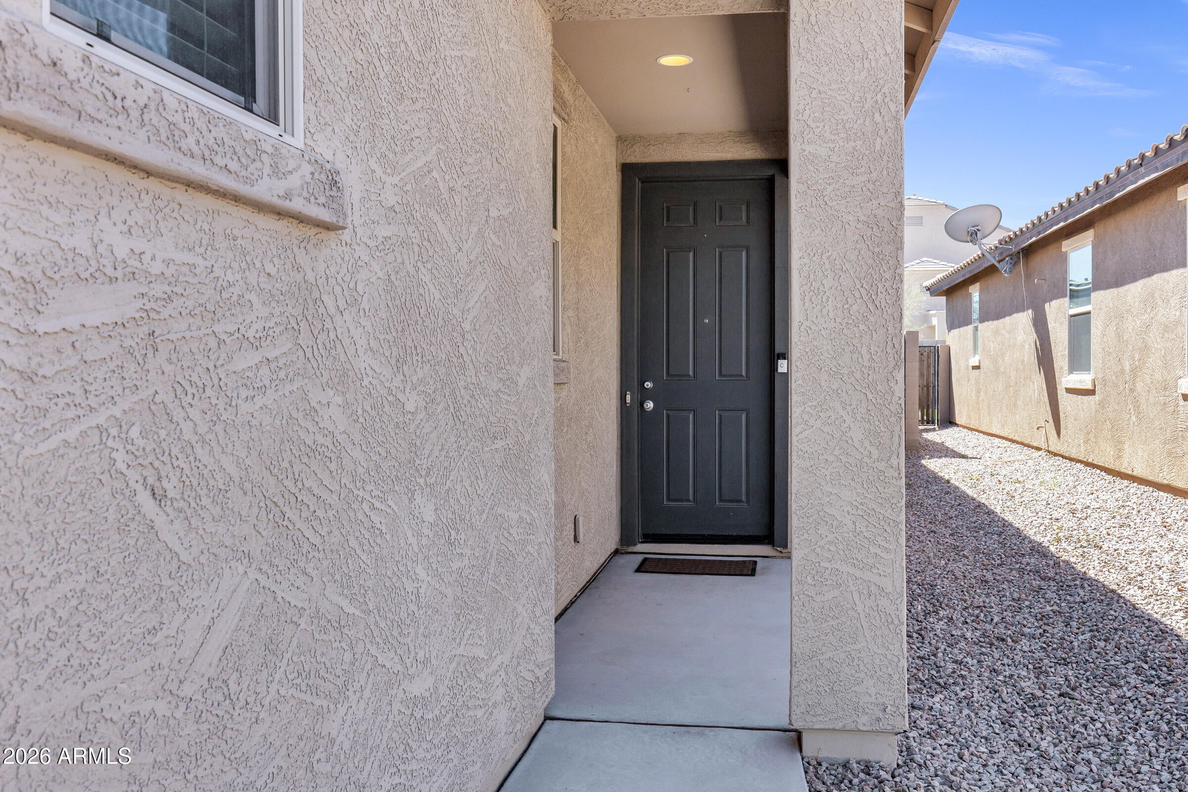
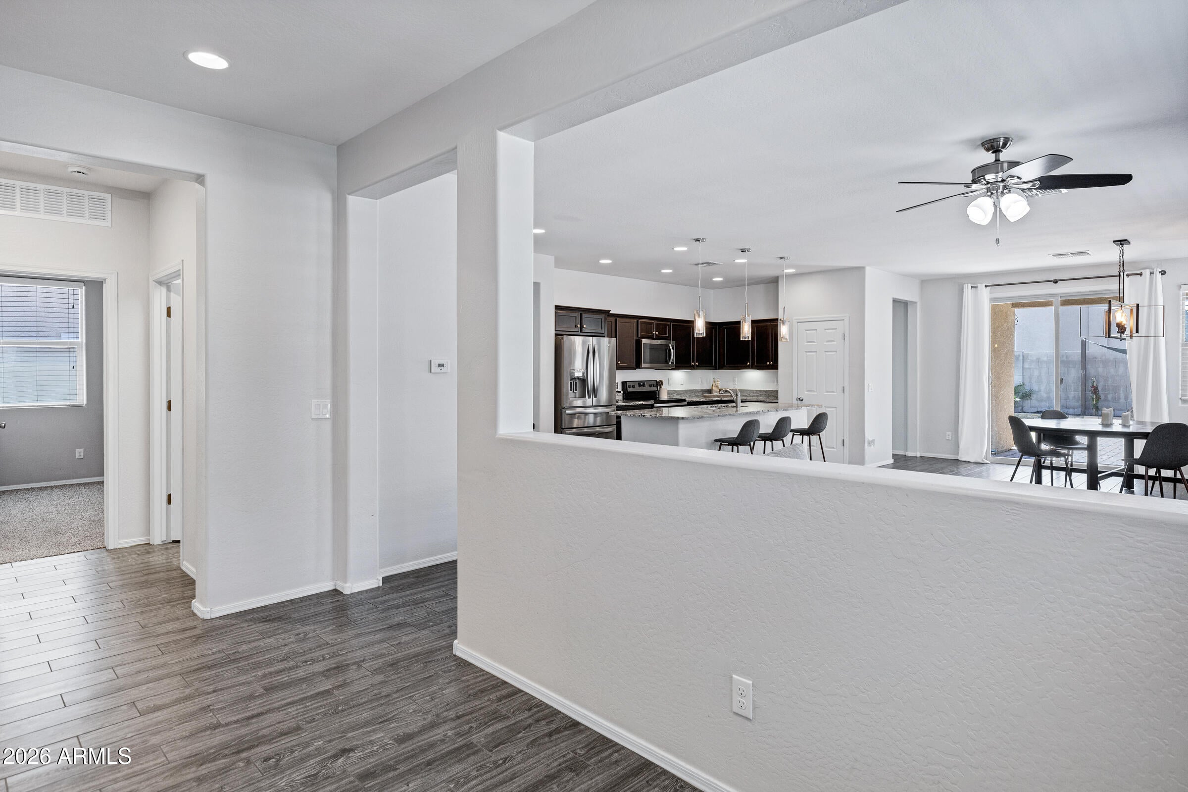
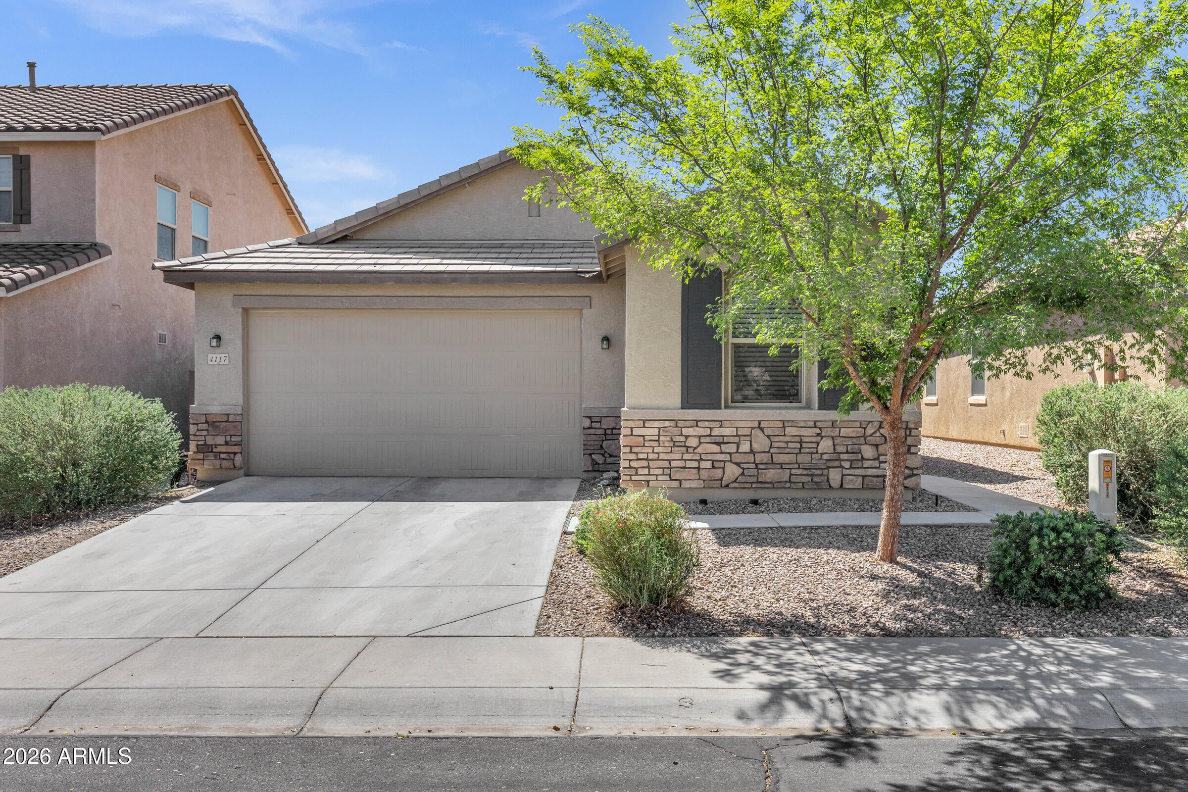
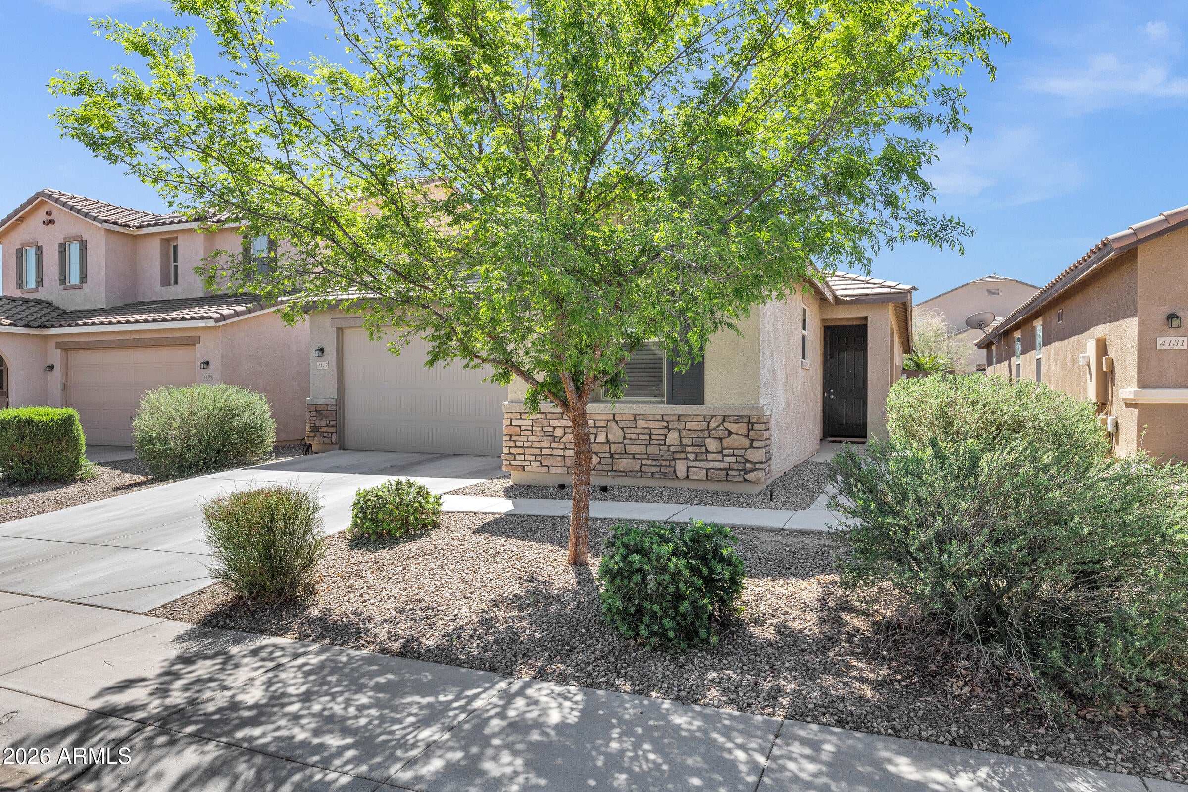
Turnkey, single-level living in San Tan Heights, at a price that still exists. If you've been watching the East Valley market waiting for a home that doesn't need work, doesn't need a second story, and doesn't need $50K in upgrades the day you move in, this is the one. This 3-bedroom, 2-bath home with a flexible bonus room delivers 1,871 square feet of smart, functional space. Wood-look tile runs through the main living areas, custom light fixtures elevate every room, and the open layout keeps the kitchen, dining, and great room connected, perfect for entertaining or just keeping an eye on everyone. The kitchen holds its own with granite countertops, stainless steel appliances, a gas range, a walk-in pantry, and an oversized island with breakfast bar seating. carpet in the bedroom adds comfort, and the split primary suite gives you real privacy, with a full bath, separate shower and soaking tub, double vanity, and a walk-in closet. The bonus room is the wildcard: home office, playroom, gym, or fourth sleeping space, your call. Out back, the work is already done. Paver patio, covered seating area, artificial turf that stays green year-round with zero mowing, a shade sail for summer, and a planter box ready for whatever you want to grow. Low-maintenance was the whole point. Add a 2-car garage, dual-pane low-E windows, and a location in San Tan Heights with community pool, parks, walking paths, and a workout facility, minutes from Hunt Highway, and you've got a home that makes both your weekends and your budget easier. Homes at this price point that are actually move-in ready don't sit long.

Save
Ask
Tour
Hide
Share
Listing Snapshot
Price 
$384,900
Days On Site 
20 Days
Bedrooms 
3
Inside Area (SqFt) 
1,871 sqft
Total Baths 
2
Full Baths 
2
Partial Baths 
N/A
Lot Size 
0.11 Acres
Year Built 
2015
MLS® Number 
7065286
Status 
Active
Property Tax 
$1,442
HOA/Condo/Coop Fees 
$95 monthly
Sq Ft Source 
Assessor
Friends & Family
Recent Activity
2 weeks agoListing updated with changes from the MLS®
2 weeks agoStatus changed to Active
3 weeks agoListing first seen on site
General Features
Acres 
0.11
Cross Street 
Hunt Highway and Montain Vista Blvd
Disclosures 
Agency Discl Req
Garage 
Yes
Garage Spaces 
2
Land Lease 
No
Levels 
One
Number Of Stories 
1
Parking 
Garage Door OpenerDirect Access
Parking Spaces 
2
Property Sub Type 
Single Family Residence
Sewer 
Public Sewer
Style 
Ranch
Utilities 
Cable Available
Interior Features
Appliances 
DishwasherDisposalGas RangeGas OvenMicrowave
Cooling 
Central Air
Flooring 
CarpetTile
Heating 
Electric
Interior 
High Speed InternetGranite CountersDouble VanityBreakfast BarKitchen IslandPantryHigh Ceilings
Laundry Features 
Inside
Window Features 
Low Emissivity WindowsDouble Pane Windows
Save
Ask
Tour
Hide
Share
Exterior Features
Construction Details 
StuccoStoneFrame
Fencing 
Block
Patio And Porch 
Patio
Roof 
Tile
Spa Features 
None
Windows/Doors 
Low Emissivity WindowsDouble Pane Windows
Community Features
Association Dues 
285
Community Features 
PoolPlaygroundFitness CenterSidewalks
Financing Terms Available 
CashFHAVA Loan
HOA Fee Frequency 
Quarterly
School District 
Florence Unified School District
Township 
03S
Schools
School District
Florence Unified School District
Elementary School
San Tan Heights Elementary
Middle School
San Tan Heights Elementary
High School
San Tan Foothills High School
Listing courtesy of Limitless Real Estate.


All information should be verified by the recipient and none is guaranteed as accurate by ARMLS. Copyright 2026 Arizona Regional Multiple Listing Service, Inc. All rights reserved.
Last checked: 2026-09-01 10:59 AM UTC

Neighborhood & Commute
Source: Walkscore
Save
Ask
Tour
Hide
Share

Let's Connect

I'm social! Connect with me on all the popular social media channels.

Realty In Style Instagram

Follow Realty In Style on Instagram for beautiful homes and design inspiration!

Scroll to Top